
1 Dock Street, Leeds, Uk, LS10

- PROPERTY TYPE
Flat
- BEDROOMS
2
- BATHROOMS
2
- SIZE
821 sq ft
76 sq m
Key features
- Two double bedrooms
- Bathroom and en-suite
- Beautiful kitchen
- 821 sqft in total
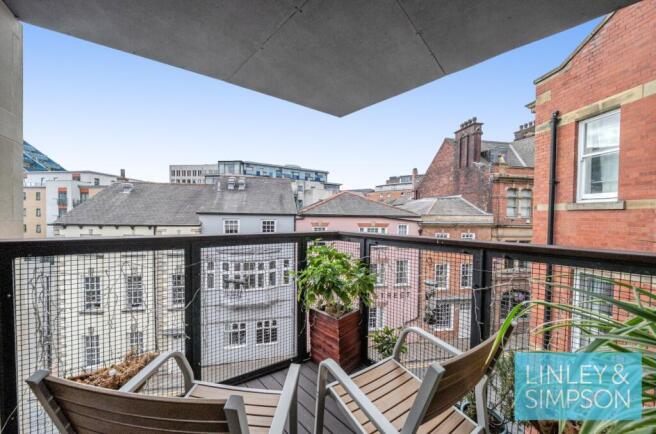
- South facing balcony
- Allocated parking space
- Feature windows
- On site Caretaker
- Residents waterside terrace
- Sought after Dock Street location
Description
EPC Rating C.
This two bedroom, two bathroom apartment, is located on the 3rd floor of the sought-after development of No1 Dock Street.
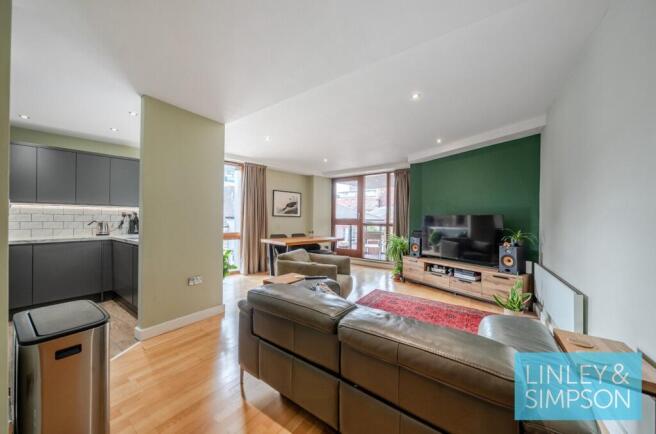
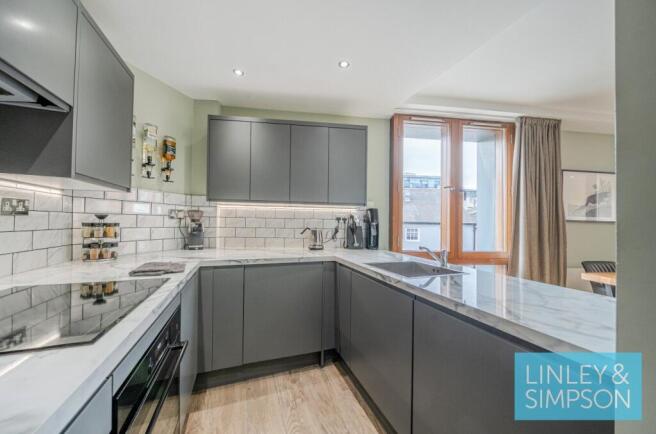
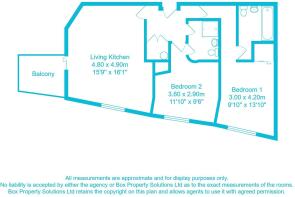
Covering 821 sqft in total, the open plan living space boasts a stunning bespoke kitchen, oversized picture windows and access to a south facing balcony.
Off the entrance hall, is the family bathroom, a large storage/cylinder cupboard and two double bedrooms – the principle having an en-suite shower room.
One allocated parking space is included.
Under new NTSELAT legislation, we are obliged to provide the following information:-
Ground Rent - £150pa (doubles every 25 years, next review in 2026)
Service Charge - £2,239pa
Council Tax - Band E
Lease Term – 125 years from the 13th November 2002
Heating – Electric
Water - Mains connected
Broadband - No issues to report
Mobile – No issues to report
Construction type – Conversion
Building Safety - EWS1 exempt
Flood Risk:- Yes, previously the car park
Planning Permissions:- None
THE DEVELOPMENT:-
Dock Street is one of the most sought after addresses in the city, due to its central waterside position. With an on-site concierge, well-kept communal gardens and summer BBQ area - it really is difficult to beat! All residents have access to a riverside terrace, where you can sit and watch the world go by. During the summer, residents are automatically invited to the various BBQ events - ideal for meeting your fellow neighbours.
LOUNGE:-
Spacious in size, light and bright – with a mixed height ceiling and engineered oak flooring. Access to a south facing, covered balcony is provided via a glazed door – offering views over Dock Street below. The room allows for both extensive lounging and dining for 8 if so desired.
KITCHEN:-
Bespoke in design by Wren, with extensive wall and base units in matte lava grey finished off with luxury gloss laminate worktops in calcutta cloud, low level feature lighting and subway tiled splashbacks – built-in appliances include, an electric oven, induction hob, full-size fridge-freezer , dishwasher and washing machine.
BEDROOM 1:-
Allowing for a super king-size bed, side tables and drawers – with built-in wardrobes providing handing space and additional storage. The room also boasts an en-suite shower room and south facing views over Dock Street and the city beyond.
BEDROOM 2:-
Currently arranged as a home office/music room, the second bedroom still allows for a king-size bed, side tables and drawers – making it ideal for owner-occupiers and sharers alike.
BATHROOM & EN-SUITE:-
Fully tiled, with white suites encompassing modern appliances, chrome fixtures and fittings, mixer-controlled showers, heated towel rails and wall-mounted mirrors.
- COUNCIL TAXA payment made to your local authority in order to pay for local services like schools, libraries, and refuse collection. The amount you pay depends on the value of the property.Read more about council Tax in our glossary page.
- Band: E
- PARKINGDetails of how and where vehicles can be parked, and any associated costs.Read more about parking in our glossary page.
- Allocated
- GARDENA property has access to an outdoor space, which could be private or shared.
- Ask agent
- ACCESSIBILITYHow a property has been adapted to meet the needs of vulnerable or disabled individuals.Read more about accessibility in our glossary page.
- Ask agent
1 Dock Street, Leeds, Uk, LS10

Add an important place to see how long it'd take to get there from our property listings.
__mins driving to your place




Notes
Staying secure when looking for property
Ensure you're up to date with our latest advice on how to avoid fraud or scams when looking for property online.
Visit our security centre to find out moreDisclaimer - Property reference LCC170032. The information displayed about this property comprises a property advertisement. Rightmove.co.uk makes no warranty as to the accuracy or completeness of the advertisement or any linked or associated information, and Rightmove has no control over the content. This property advertisement does not constitute property particulars. The information is provided and maintained by Linley & Simpson, Leeds. Please contact the selling agent or developer directly to obtain any information which may be available under the terms of The Energy Performance of Buildings (Certificates and Inspections) (England and Wales) Regulations 2007 or the Home Report if in relation to a residential property in Scotland.
*This is the average speed from the provider with the fastest broadband package available at this postcode. The average speed displayed is based on the download speeds of at least 50% of customers at peak time (8pm to 10pm). Fibre/cable services at the postcode are subject to availability and may differ between properties within a postcode. Speeds can be affected by a range of technical and environmental factors. The speed at the property may be lower than that listed above. You can check the estimated speed and confirm availability to a property prior to purchasing on the broadband provider's website. Providers may increase charges. The information is provided and maintained by Decision Technologies Limited. **This is indicative only and based on a 2-person household with multiple devices and simultaneous usage. Broadband performance is affected by multiple factors including number of occupants and devices, simultaneous usage, router range etc. For more information speak to your broadband provider.