
Kirk Langley, Ashbourne, DE6 4NN

- PROPERTY TYPE
Detached
- BEDROOMS
5
- BATHROOMS
4
- SIZE
2,917 sq ft
271 sq m
- TENUREDescribes how you own a property. There are different types of tenure - freehold, leasehold, and commonhold.Read more about tenure in our glossary page.
Freehold
Key features
- Exceptional five bedroom contemporary country property occupying approximately 3.28 acres
- Extensively remodelled and extended to an architect designed scheme completed in 2020
- Beautifully maintained 2.61 acre paddock with potential appeal for those with equestrian interests
- Magnificent double height reception hallway with bespoke oak staircase and striking galleried landing
- Superb open plan kitchen, dining and living space designed for modern family life and entertaining
- Impressive principal bedroom with vaulted ceiling, large picture window, walk in dressing room and en-suite
- Separate guest bedroom and shower room with private staircase, Juliet balcony and expansive countryside views
- Exciting scope to create ancillary or multi generational accommodation through conversion of the adjoining garaging, subject to consents
- Substantial garaging and versatile detached outbuilding with potential for a variety of uses
- Freehold | Council Tax Band G | EPC Rating C
Description
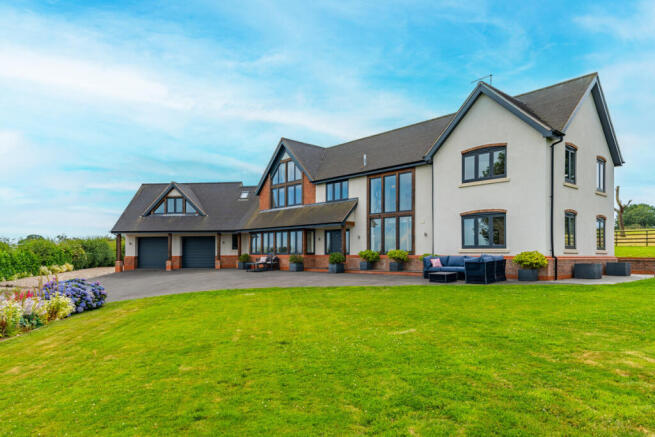
Extensively remodelled and extended to an architect designed scheme completed in 2020, the property has been transformed to create a beautifully balanced family home where contemporary design and generous proportions are complemented by an extraordinary rural outlook. Expansive glazing and carefully positioned windows feature throughout the accommodation, allowing the views and changing seasons to become part of everyday life.
The sense of arrival is immediately impressive. A magnificent double height reception hallway establishes the architectural character of Greenacres, with a bespoke oak staircase rising to a striking galleried landing and a substantial picture window drawing natural light into the heart of the property.
Generous and versatile living spaces have been thoughtfully arranged for modern family life, centred around a superb open plan kitchen, dining and living space designed equally for relaxed everyday living and entertaining.
Five bedrooms include an impressive principal suite, while separately accessed guest accommodation and extensive garaging present exciting scope for the creation of dedicated ancillary or multi generational accommodation, subject to any necessary consents.
Integrated speakers within the kitchen, living room and principal bedroom add a further considered detail to the contemporary specification.
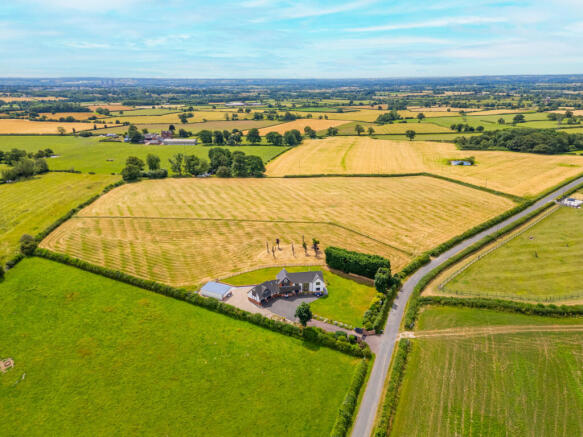
Outside, large lawned gardens complement a beautifully maintained 2.61 acre paddock, with the land offering particular appeal for those with equestrian interests. A substantial detached outbuilding adds further versatility, all set against the backdrop of the surrounding Derbyshire countryside.
Greenacres combines contemporary architecture, adaptable accommodation and the privacy and freedom of approximately 3.28 acres to create an outstanding family home offering a lifestyle that is becoming increasingly difficult to find.
Ground Floor:
The front entrance opens into a magnificent double height reception hallway that immediately establishes the scale and contemporary architectural character of the property.
A bespoke oak staircase rises to the striking galleried first floor landing, while a substantial picture window frames the rural outlook and draws an abundance of natural light into the heart of Greenacres.
The hallway provides access to the principal reception spaces, including a beautifully proportioned living room positioned to take full advantage of the property's remarkable position. Expansive glazing captures almost 180 degree views across the Derbyshire countryside, creating a peaceful space for everyday living, entertaining and simply enjoying the changing seasons.
A separate family room provides valuable versatility and is equally suited as a more informal sitting room, formal dining room, children's playroom or home office, allowing the accommodation to adapt naturally as family requirements evolve.
At the heart of Greenacres is the superb open plan kitchen, dining and living space, beautifully designed around modern family life and entertaining. The contemporary kitchen features an extensive range of fitted cabinetry and a substantial central island incorporating an induction hob with a striking suspended feature extractor above.
An extensive range of integrated appliances includes a double oven, microwave, dishwasher, fridge and freezer, creating a kitchen that is as practical as it is visually impressive. Underfloor heating extends through the kitchen, dining area and utility, while generous dining and living areas provide clearly defined spaces yet remain wonderfully connected, with extensive glazing opening the interiors visually towards the gardens and countryside beyond.
The scale and layout of this space allow it to function effortlessly throughout the day, from relaxed family breakfasts and everyday living to larger gatherings and entertaining, creating a genuine social heart to the property.
A practical utility room complements the kitchen and provides direct access to the garden, together with an integral door leading into the extensive garaging. A ground floor WC is also positioned within this part of the accommodation, while a separate staircase rises from the utility area to the private guest accommodation above.
First Floor:
The bespoke oak staircase rises to the impressive galleried first floor landing, where the scale of the double height reception hallway can be fully appreciated. The substantial picture window continues to frame the countryside beyond, reinforcing the wonderful sense of light that characterises much of Greenacres.
The principal bedroom is an impressive and beautifully proportioned suite, enhanced by a vaulted ceiling and large picture window capturing wonderful countryside views. A separate walk in dressing room provides excellent storage and complements the en-suite bathroom, creating a private and particularly appealing principal bedroom arrangement.
The second bedroom is equally distinctive, enjoying a wonderful triple aspect with extensive rural views and a beautifully integrated en-suite bathroom forming part of the room's contemporary design.
Two further bedrooms provide generous family accommodation and are served by the family bathroom, completing a well balanced first floor layout equally suited to growing families and visiting guests.
Guest Accommodation:
One of the particular strengths of Greenacres is the versatility created by its separately accessed guest accommodation. A private staircase rises from the utility area to a guest bedroom and shower room, providing an excellent arrangement for visiting family or guests and a natural degree of separation from the principal bedroom accommodation.
The guest bedroom is filled with natural light from two Velux roof windows, while French doors open to a side Juliet balcony and enjoy expansive views across the surrounding countryside.
Its position alongside the extensive garaging creates an exciting opportunity to further develop this part of the property. Subject to any necessary consents, conversion and reconfiguration of the adjoining garage could create dedicated ancillary or multi generational accommodation, allowing Greenacres to evolve with the changing requirements of its future owners.
Outside, Gardens & Land:
Greenacres occupies an impressive plot extending to approximately 3.28 acres, creating a wonderful sense of space and privacy within the surrounding Derbyshire countryside.
The property is approached through electric gates onto a generous driveway, providing extensive parking and access to the substantial garaging. Large lawned gardens surround and complement the property, creating excellent space for family life, outdoor entertaining and enjoying the open rural outlook.
Beyond the gardens is a beautifully maintained paddock extending to approximately 2.61 acres. The land could particularly appeal to those with equestrian interests, while equally providing exceptional recreational space and the freedom associated with owning land in such an attractive setting.
Extensive garaging forms an integral part of Greenacres and provides excellent parking, storage and practical space, with electric roller doors. Its direct connection with the utility room and proximity to the separately accessed guest bedroom also create exciting scope for future reconfiguration to provide dedicated ancillary or multi generational accommodation, subject to any necessary consents.
Positioned within the grounds is a substantial detached outbuilding, fitted with two electric roller doors, adding another dimension to the versatility of Greenacres. The building could be utilised as stabling, a home gym, office or workshop, with further scope for alternative or ancillary use, subject to any necessary planning permissions.
Location:
Kirk Langley is an attractive and highly regarded Derbyshire village, positioned within rolling countryside to the west of Derby and conveniently placed between the city and the market town of Ashbourne. Greenacres occupies a particularly appealing position on the edge of the village, combining an open rural outlook with excellent accessibility.
The village has a Church of England primary school, village hall and an active local community, while nearby Duffield and Ashbourne provide a broader range of independent shops, cafés, restaurants and everyday amenities.
The property lies within the Ecclesbourne School catchment area and is also well positioned for a number of respected independent schools, including Derby High School, Repton School and Denstone College.
Derby lies approximately six miles away and provides comprehensive shopping, leisure and commercial facilities together with mainline rail services, while Ashbourne is approximately nine miles to the west and provides convenient access to the Peak District National Park.
Carsington Water and the wider Derbyshire countryside offer excellent opportunities for walking, cycling and outdoor pursuits, with the National Trust's Kedleston Hall also close by.
For commuters, the A52 provides a convenient route towards Derby and Ashbourne, with onward connections to the A38 and A50 placing the wider regional road network, including the M1 and M6, within easy reach. Derby's mainline railway station and East Midlands Airport further enhance the location for national and international travel.
Services, Utilities & Property Information:
Tenure: Freehold
Council Tax Band: G
Local Authority: Amber Valley
EPC Rating: C
Property Construction: Standard
Electricity supply: Mains Supply
Water supply: Mains Supply
Drainage & Sewerage: Mains Supply
Heating: Oil
Broadband: Fibre to the Cabinet connection is available - we advise you to check with your provider.
Mobile signal/coverage: Some 5G coverage is available - we advise you to check with your provider.
Parking: Extensive parking and substantial garaging available
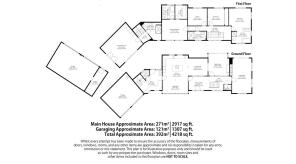
Total Internal Floor Area: 2917 sq ft
Special Notes:
The property and land are subject to a 25% residential uplift provision for a period of 25 years from 2018. The provision is intended to be triggered upon the granting of planning consent for a separate dwelling or dwellings. Extending the existing property or creating dependant relative accommodation does not trigger the clause. Please contact the agent for further details.
Viewing Arrangements:
Strictly through the vendors sole agent, Anthony Taylor of Fine & Country South Derbyshire, Ashbourne and Matlock.
Directions:
What3Words: since.snaps.edit
Disclaimer
All measurements are approximate and quoted in metric with imperial equivalents and for general guidance only and whilst every attempt has been made to ensure accuracy, they must not be relied on.
The fixtures, fittings and appliances referred to have not been tested and therefore no guarantee can be given and that they are in working order.
Internal photographs are reproduced for general information and it must not be inferred that any item shown is included with the property.
Whilst we carryout our due diligence on a property before it is launched to the market and we endeavour to provide accurate information, buyers are advised to conduct their own due diligence.
Our information is presented to the best of our knowledge and should not solely be relied upon when making purchasing decisions. The responsibility for verifying aspects such as flood risk, easements, covenants and other property related details rests with the buyer.
- COUNCIL TAXA payment made to your local authority in order to pay for local services like schools, libraries, and refuse collection. The amount you pay depends on the value of the property.Read more about council Tax in our glossary page.
- Band: G
- PARKINGDetails of how and where vehicles can be parked, and any associated costs.Read more about parking in our glossary page.
- Yes
- GARDENA property has access to an outdoor space, which could be private or shared.
- Yes
- ACCESSIBILITYHow a property has been adapted to meet the needs of vulnerable or disabled individuals.Read more about accessibility in our glossary page.
- Ask agent
Kirk Langley, Ashbourne, DE6 4NN

Add an important place to see how long it'd take to get there from our property listings.
__mins driving to your place
About Fine & Country, Derby
The Old Post Office, Victoria Street, Derby, DE1 1EQ

Notes
Staying secure when looking for property
Ensure you're up to date with our latest advice on how to avoid fraud or scams when looking for property online.
Visit our security centre to find out moreDisclaimer - Property reference RX820972. The information displayed about this property comprises a property advertisement. Rightmove.co.uk makes no warranty as to the accuracy or completeness of the advertisement or any linked or associated information, and Rightmove has no control over the content. This property advertisement does not constitute property particulars. The information is provided and maintained by Fine & Country, Derby. Please contact the selling agent or developer directly to obtain any information which may be available under the terms of The Energy Performance of Buildings (Certificates and Inspections) (England and Wales) Regulations 2007 or the Home Report if in relation to a residential property in Scotland.
*This is the average speed from the provider with the fastest broadband package available at this postcode. The average speed displayed is based on the download speeds of at least 50% of customers at peak time (8pm to 10pm). Fibre/cable services at the postcode are subject to availability and may differ between properties within a postcode. Speeds can be affected by a range of technical and environmental factors. The speed at the property may be lower than that listed above. You can check the estimated speed and confirm availability to a property prior to purchasing on the broadband provider's website. Providers may increase charges. The information is provided and maintained by Decision Technologies Limited. **This is indicative only and based on a 2-person household with multiple devices and simultaneous usage. Broadband performance is affected by multiple factors including number of occupants and devices, simultaneous usage, router range etc. For more information speak to your broadband provider.