
Potton Road, Biggleswade, Bedfordshire, SG18

- PROPERTY TYPE
Detached
- BEDROOMS
6
- BATHROOMS
3
- SIZE
Ask agent
- TENUREDescribes how you own a property. There are different types of tenure - freehold, leasehold, and commonhold.Read more about tenure in our glossary page.
Freehold
Key features
- Detached Property
- Driveway for 8+ Vehicles
- Opportunity for Multi-Generational Living
- Six Bedrooms
- Offered with No Onward Chain
- Westerly Facing Garden
- Ground Floor Principal Bedroom with En-Suite
- Garden Office and Workshop
- Freehold
- EPC:
Description
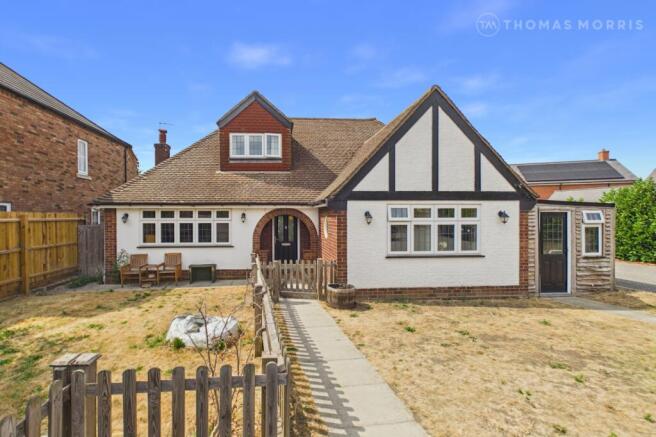
Thoughtfully enhanced by the current owners, this impressive property offers spacious and flexible accommodation ideally suited to modern family living, whilst still presenting excellent potential for further remodelling or extension, subject to the necessary planning consents.
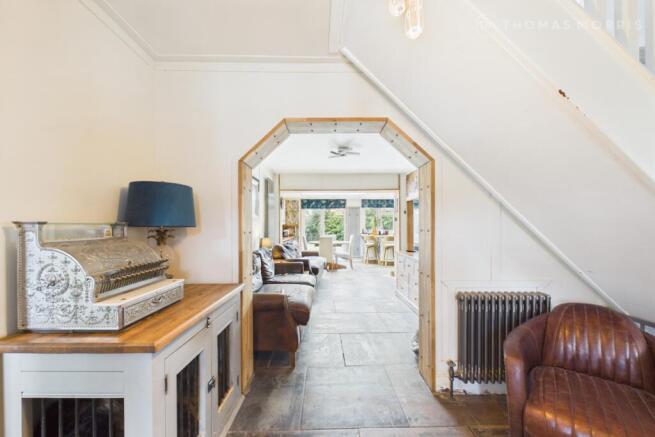
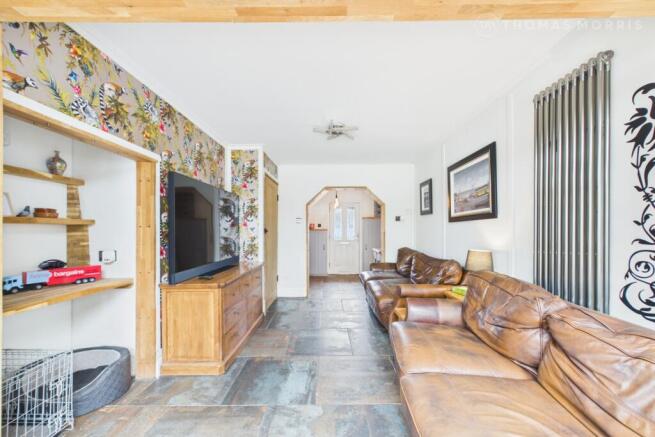
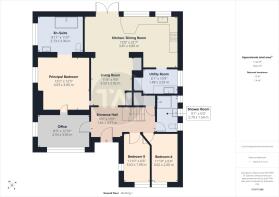
The welcoming entrance hall creates an immediate impression, featuring elegant porcelain floor tiles and contemporary bare metal radiators. Solid oak internal doors are fitted throughout the ground floor, enhancing the quality finish throughout the home. The spacious living room features bespoke fitted shelving and storage and flows seamlessly into the outstanding open-plan kitchen/dining room, undoubtedly the heart of the home. Flooded with natural light from two striking roof lanterns and French doors opening onto the rear garden, the kitchen is beautifully appointed with wood-effect worktops, marble-effect splashbacks, twin ovens, an inset hob, ample space for additional appliances and a useful breakfast bar. A separate utility room provides further practicality, with direct access to the garden via a patio door.
Also accessed from the entrance hall is a versatile home office, leading through to the impressive principal bedroom. This stylish retreat features attractive panelled walls and an open-plan four-piece en-suite bathroom, complete with a walk-in shower and a freestanding roll-top bath.
Two further single bedrooms are located on the ground floor. Formerly a larger sitting room, this space has been thoughtfully divided using a stud wall to create two well-proportioned bedrooms, served by a contemporary shower room.
The first floor offers three generous double bedrooms, the largest of which benefits from access to a substantial eaves storage area. These rooms are complemented by a modern family bathroom.
Outside, the west-facing rear garden has been designed with ease of maintenance in mind, featuring artificial lawn, raised planter beds and a choice of decking and patio areas, ideal for outdoor dining and entertaining. A purpose-built garden bar provides the perfect social space, while a summer house offers useful storage. A recently constructed garden room creates an excellent home office or studio, and extensive storage is available along the side of the property, leading to a dual-access workshop.
The property also benefits from gated access on both sides, leading to an enclosed front garden and an extensive driveway providing off-road parking for eight or more vehicles.
Set well back from the road and screened by mature planting, this attractive home enjoys a peaceful and private position within a sought-after cul-de-sac. A range of local shops, everyday amenities and the popular Kings Reach Pub & Restaurant are all within easy walking distance. Excellent public transport links serve the surrounding villages and market town, while Biggleswade town centre is approximately 1.2 miles away and the mainline railway station, offering direct services to London, is around 1.4 miles from the property.
Property Tenure: Freehold
Local Authority: Central Bedfordshire
Council Tax Band: E
EPC: D (59)
BUYERS INFORMATION
To conform with government Money Laundering Regulations 2019, we are required to confirm the identity of all prospective buyers. We use the services of a third party, Lifetime Legal, who will contact you directly at an agreed time to do this. They will need the full name, date of birth and current address of all buyers and ID. There is a nominal charge of £80 inc VAT for this (for the transaction not per person), payable direct to Lifetime Legal. Please note, we are unable to advertise a property or issue a memorandum of sale until the checks are complete.
REFERRAL FEES
We may refer you to recommended providers of ancillary services such as Conveyancing, Financial Services, Insurance and Surveying. We may receive a commission payment fee or other benefit (known as a referral fee) for recommending their services. You are not under any obligation to use the services of the recommended provider. The ancillary service provider may be an associated company of Thomas Morris.
BWE150005/
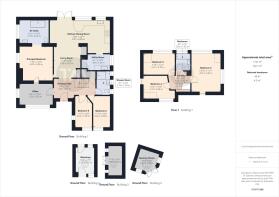
Ground Floor
Entrance Hall
6 x 4.7m
Living Room
3.5m x 2.9m (11' 6" x 9' 6")
Kitchen/Dining Room
3.86m x 6.88m (12' 8" x 22' 7")
Utility Room
1.85m x 3.28m (6' 1" x 10' 9")
Bedroom 1
4.01m x 3.78m (13' 2" x 12' 5")
En-Suite
2.72m x 3.35m (8' 11" x 11' 0")
Shower Room
2.77m x 1.52m (9' 1" x 5' 0")
Office
2.51m x 3.9m (8' 3" x 12' 10")
Bedroom 5
3.6m x 1.98m (11' 10" x 6' 6")
Bedroom 6
3.6m x 1.98m (11' 10" x 6' 6")
First Floor
Landing
1.22m x 2.51m (4' 0" x 8' 3")
Bedroom 2
4.52m x 3.38m (14' 10" x 11' 1")
Bedroom 3
2.4m x 3.68m (7' 10" x 12' 1")
Bedroom 4
2.7m x 10
Bathroom
2m x 1.65m (6' 7" x 5' 5")
Outside
Rear Garden
Garden Room
3.5m x 1.68m (11' 6" x 5' 6")
Summer House
2.41m x 2.36m (7' 11" x 7' 9")
Workshop
3.12m x 2.2m (10' 3" x 7' 3")
Outdoor Bar
Front Garden
Driveway
Brochures
Full Brochure PDF- COUNCIL TAXA payment made to your local authority in order to pay for local services like schools, libraries, and refuse collection. The amount you pay depends on the value of the property.Read more about council Tax in our glossary page.
- Band: E
- PARKINGDetails of how and where vehicles can be parked, and any associated costs.Read more about parking in our glossary page.
- Yes
- GARDENA property has access to an outdoor space, which could be private or shared.
- Yes
- ACCESSIBILITYHow a property has been adapted to meet the needs of vulnerable or disabled individuals.Read more about accessibility in our glossary page.
- Ask agent
Energy performance certificate - ask agent
Potton Road, Biggleswade, Bedfordshire, SG18

Add an important place to see how long it'd take to get there from our property listings.
__mins driving to your place
Affordability


Notes
Staying secure when looking for property
Ensure you're up to date with our latest advice on how to avoid fraud or scams when looking for property online.
Visit our security centre to find out moreDisclaimer - Property reference BWE150005. The information displayed about this property comprises a property advertisement. Rightmove.co.uk makes no warranty as to the accuracy or completeness of the advertisement or any linked or associated information, and Rightmove has no control over the content. This property advertisement does not constitute property particulars. The information is provided and maintained by Thomas Morris, Biggleswade. Please contact the selling agent or developer directly to obtain any information which may be available under the terms of The Energy Performance of Buildings (Certificates and Inspections) (England and Wales) Regulations 2007 or the Home Report if in relation to a residential property in Scotland.
*This is the average speed from the provider with the fastest broadband package available at this postcode. The average speed displayed is based on the download speeds of at least 50% of customers at peak time (8pm to 10pm). Fibre/cable services at the postcode are subject to availability and may differ between properties within a postcode. Speeds can be affected by a range of technical and environmental factors. The speed at the property may be lower than that listed above. You can check the estimated speed and confirm availability to a property prior to purchasing on the broadband provider's website. Providers may increase charges. The information is provided and maintained by Decision Technologies Limited. **This is indicative only and based on a 2-person household with multiple devices and simultaneous usage. Broadband performance is affected by multiple factors including number of occupants and devices, simultaneous usage, router range etc. For more information speak to your broadband provider.