Five Bedroom Detached Home For Sale in Buttercup Drive, Daventry
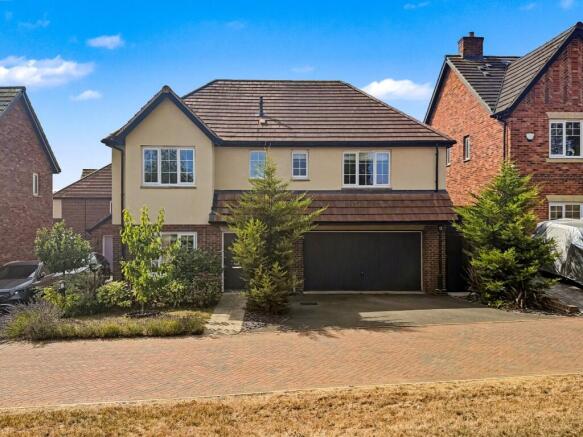
This is a very good-sized, five bedroom detached home on Buttercup Drive, built in 2020, by Avant Homes to the popular Cotham design and offering approximately 2,088 sq. ft. / 194 sq. m. of accommodation.
It is one of those modern homes that feels bigger than you expect, with generous rooms throughout, a superb open-plan kitchen/living space, a south-facing garden, an EPC rating of B, a huge double garage and No Upper Chain.
There are quite a few things that stand out here, but the main one is probably the amount of space. Everything feels generous. The hallway, the kitchen, the landing, the bedrooms, the bathrooms and certainly the double garage. For a modern home, particularly at this sort of age and price point, it gives you a lot of house.
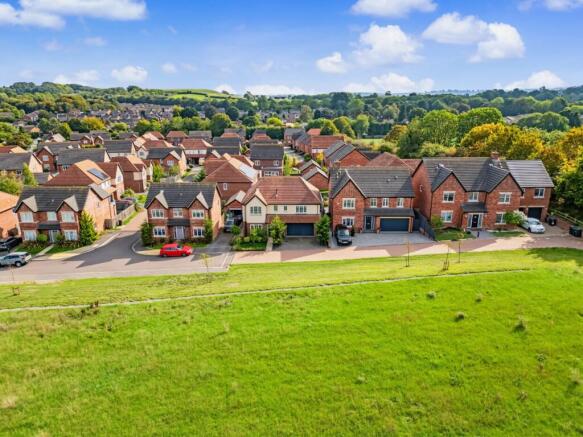
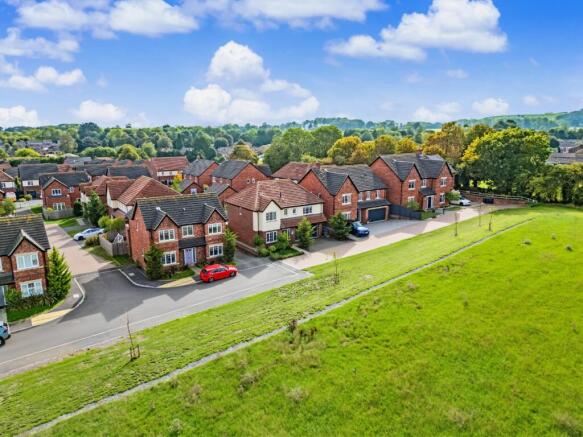
It also sits in a nice position within the development. You have fields and open green space opposite the front, which gives the house a much more open feel when you arrive and when you look out from some of the bedrooms. It is also surprisingly quiet considering how close you are to Daventry town centre and everyday amenities.
The Ground Floor
You enter into a long hallway, and the first impression is a good one. It feels wide, bright and individual, with the staircase to the right and a nice view straight through towards the open plan living space at the rear.
At the front of the house is the separate lounge. This is a proper second reception room - not just a token snug.
It has a large window looking out towards the front and the fields beyond, and it gives you that quieter space away from the main kitchen and living area. For family life, that is really useful. It could be the evening lounge, a children’s film room, a reading room, or simply somewhere to shut the door when the open-plan space is busy.
The main room, though, is definitely the kitchen, dining and living area across the rear. This is where you would probably spend most of your time. It is a really sociable space, with room for a large dining table, a comfortable seating area and day-to-day family life all in one place.
The kitchen itself is well fitted, with a central island and breakfast bar, quartz-style worktops, plenty of storage and a bold, stylish finish with contrasting units and feature tiling. It is also very well equipped, with a regular oven, steam oven, fridge/freezer, induction hob and dishwasher. The washing machine is in the utility room, keeping the main kitchen area nice and practical.
The bi-fold doors across the back make a big difference. They open the living space straight out to the south-facing garden, so in warmer months this room should work really well for entertaining, family barbecues or just having the doors open while you are at home. During the summer, the garden just feels like an extension of the house.
There is also a utility room and a downstairs WC/cloakroom, both positioned conveniently off the main living area. The utility gives you that extra bit of practical space that makes a family home easier to live in.
To the front, the house has driveway parking and a huge integral double garage. The garage measures approximately 6.03m x 5.51m, so it gives you proper storage, parking or workshop potential. It is one of the really practical features of the house.
Upstairs
The first floor continues the same theme. It is spacious.
The landing is much larger than you might expect, so it does not feel cramped when all the bedroom doors are open, and it gives the upstairs a really comfortable feel.
There are five bedrooms in total. Bedroom one is a large double with fitted wardrobes and its own en-suite shower room. It also looks out towards the open space opposite, which is a lovely feature and gives the room a calm outlook.
Bedroom two is another strong double and also has its own en-suite, making it ideal for guests, an older child, or anyone who wants a bit more independence. The remaining three bedrooms are all useful sizes too, so you are not dealing with one large bedroom and four compromises. Bedroom five would make a very good home office if you do not need all five bedrooms.
The family bathroom is another good size and has been finished in a modern style, with a bath, WC and wash basin. Together with the two ensuites and the downstairs cloakroom, the house is very well set up for a larger family or visiting guests.
Outside
The rear garden faces south and has clearly been designed to be used rather than just looked at.
It has a large patio area directly off the kitchen/living space, so there is a natural place for outside dining and seating. Beyond that, there are sections of low-maintenance artificial lawn, raised planting, a covered/pergola-style seating area and a summer house. The shed, summer house and pergola are all included in the sale.
It is a garden with different areas, which makes it feel more interesting than a simple square lawn. There is space for children, space to sit, space to entertain and plenty of room to enjoy the sun.
Useful Information
The property was built in 2020, and has mains gas central heating.
The Hive system runs the ground floor and first floor heating separately, and also controls the showers.
Curtains, blinds and light fittings are included in the sale. Other items in the house may also be available by separate negotiation.
There is a service charge of £87.29 paid quarterly.
Location
What is nice about this particular position is that it manages to feel quite peaceful, helped by the open, green space and fields opposite, while still being close to everyday amenities.
It is the sort of setting that works well if you want the convenience of a modern development, but would prefer not to feel hemmed in by houses on every side.
Daventry is a traditional market town with a strong sense of community, and that still comes through in day-to-day life. The High Street and surrounding areas offer a mix of well-known names and local, independent businesses.
There’s also a twice-weekly market on the High Street, which adds a bit of character to the town and is something locals still use regularly rather than just a novelty.
Beyond shopping, Daventry offers more than people often expect. The town has a well-used leisure centre with gym, swimming pool and fitness facilities, along with a wonderful cinema that was built just a few years ago.
For those who enjoy getting outdoors, Daventry Country Park is not far away and is a real highlight of the area. Set around the reservoir, it offers scenic walks, running routes, a café and plenty of open space - perfect for dog walking or simply getting some fresh air.
Families are well catered for too, with a range of local primary and secondary schools nearby, while the town itself offers a safe, settled environment that appeals to both growing families and those looking to downsize without losing convenience.
If commuting is part of your routine, the location works well here too. Daventry sits close to the A5, A45, M1 and M6, making travel across the Midlands straightforward, and Long Buckby railway station is just a short drive away with regular services into London Euston and Birmingham.
In Summary
This is a big, modern family home with five genuine bedrooms, three bath/shower rooms, a private lounge, a superb open plan kitchen/dining/living space, a south-facing garden and a very large double garage.
The kitchen and living area is the room that will probably sell it to you, but the overall size of the house is just as important. It is practical, stylish, well positioned and offered with no upper chain. For anyone looking for a substantial home in Daventry that they can move into without taking on a major project, this is definitely one to view.
TENURE: Freehold
COUNCIL TAX BAND: F
EPC: B
APPROXIMATE SIZE: 2088 sq.ft / 194sqm
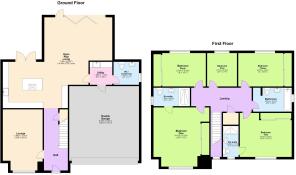
The approximate measurements for this property are as follows:
GROUND FLOOR
LOUNGE
4.80m x 3.01m (15' 9" x 9' 10")
OPEN PLAN LIVING
8.46m max x 7.58m (27' 9" x 24' 10")
DOUBLE GARAGE
6.03m x 5.51m (19' 10" x 18' 1")
UTILITY
1.85m x 1.75m (6' 1" x 5' 9")
WC / CLOAKROOM
1.71m x 1.64m (5' 7" x 5' 4")
FIRST FLOOR
BEDROOM ONE
4.41m x 3.97m (14' 5" x 13' 0")
ENSUITE
2.83m x 1.42m (9' 3" x 4' 8")
BEDROOM TWO
4.21m x 3.16m (13' 10" x 10' 4")
ENSUITE
2.26m x 1.17m (7' 5" x 3' 10")
BEDROOM THREE
4.21m x 2.74m (13' 10" x 9' 0")
BEDROOM FOUR
4.14m x 2.73m (13' 7" x 9' 0")
BEDROOM FIVE
2.71m x 2.31m (8' 11" x 7' 7")
BATHROOM
2.91m x 1.93m (9' 6" x 6' 4")