
Vaudrey Drive, Cheadle Hulme

- PROPERTY TYPE
Detached
- BEDROOMS
4
- BATHROOMS
1
- SIZE
2,034 sq ft
189 sq m
- TENUREDescribes how you own a property. There are different types of tenure - freehold, leasehold, and commonhold.Read more about tenure in our glossary page.
Freehold
Key features
- For Material Information Please See Below Description.
Description
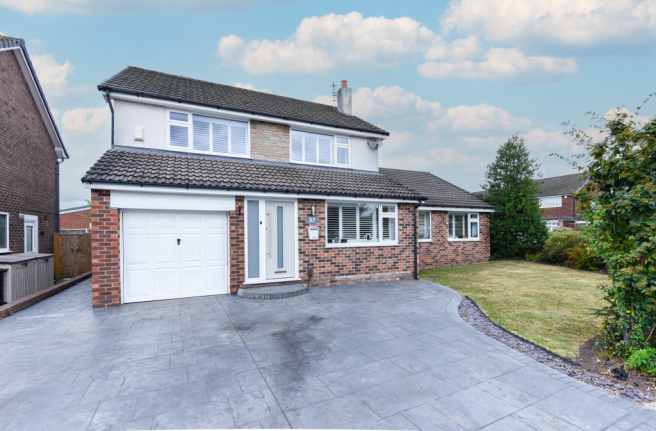
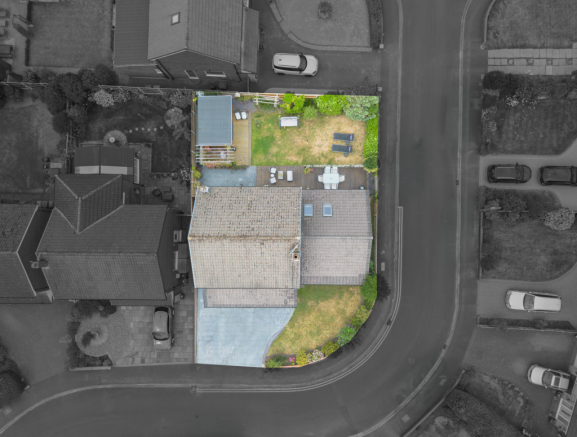
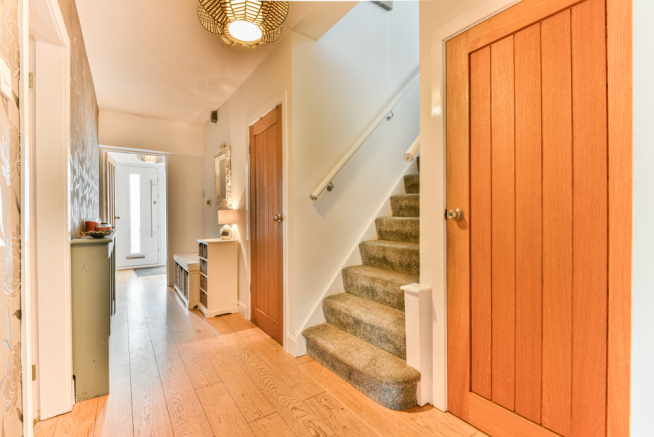
The quality of the home is immediately apparent from the moment you arrive. Occupying a generous corner plot, the property boasts a wide driveway providing ample off-road parking for several vehicles, together with an integral garage offering additional storage. Stepping inside, a welcoming entrance porch and hallway set the tone for the exceptional accommodation that follows.
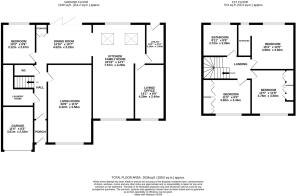
To the front of the property is an impressive extended living room, a beautifully proportioned space centred around a contemporary media wall, creating the perfect setting for relaxing with family or entertaining guests. Bespoke shutters fitted throughout the home add both elegance and privacy.
Undoubtedly the heart of the home is the breath taking open-plan kitchen, dining and family space. Designed with modern living in mind, this exceptional area is flooded with natural light through bi-folding doors, vaulted ceilings and Velux windows, creating a bright and inviting atmosphere throughout the year. The high specification fitted kitchen seamlessly connects with the dining area and family room, providing a superb space for everyday family life, hosting friends or simply enjoying views across the garden.
Further enhancing the flexibility of the ground floor is a spacious home office, which could equally serve as an additional reception room, playroom, bedroom or creative workspace to suit a variety of lifestyles. A generously sized ground floor bedroom provides excellent flexibility for growing families, multi-generational living or visiting guests. The accommodation is further complemented by a utility room located off the kitchen, a laundry room and a stylish downstairs WC, ensuring practicality matches the impressive living space.
The first floor continues to impress with generously proportioned double bedrooms, including a superb principal suite complete with a dedicated dressing area. The luxurious family bathroom has been finished to an exceptional standard and features underfloor heating, a separate bath and a spacious walk-in shower, creating a relaxing, spa-inspired retreat.
Externally, the landscaped rear garden provides a wonderful extension of the living accommodation. A generous decked seating area is ideal for outdoor dining and entertaining, while the lawn and established borders create a private and attractive setting. Completing the garden is a contemporary garden room, currently utilised as a gym, offering endless possibilities as a home office, studio or entertaining space.
The location is equally as impressive as the home itself. Positioned within a quiet and highly regarded cul-de-sac, the property is ideally placed to enjoy everything that makes Cheadle Hulme one of South Manchester's most sought-after places to live. Outstanding Ofsted-rated primary and secondary schools are all within easy reach, making this a superb choice for families. Cheadle Hulme village offers an excellent selection of independent shops, cafés, restaurants, supermarkets and everyday amenities, while the railway station provides regular services into Manchester city centre in approximately 20 minutes. The nearby motorway network and Manchester Airport also offer excellent connectivity for commuters and frequent travellers, while an abundance of parks, green spaces and leisure facilities further enhances the appeal of this exceptional location.
Combining beautifully designed living spaces, remarkable versatility and an enviable position within one of Cheadle Hulme's premier residential locations, this is a truly outstanding family home offering an exceptional lifestyle opportunity for its next owners.
Material Information
PART A
Council Tax - E
Freehold
With rent charge circa £10 pa
PART B
Property Type & Construction - Brick built and tiled roof
Electric and Water Supply - YES
Heating - Gas Central Heating & underfloor heating
Sewerage - Mains
Broadband – 1800 MBPS
Mobile Coverage – GOOD
Parking – Driveway & On Street
PART C
Building Safety - N/A
Restrictions – N/A
Rights & Easements - N/A
Flooded: No
Flood Risk Rivers & Sea: Very low
Flood Risk Surface Water: Very low
Coastal Erosion Risk: No
Planning Permission: N/A
Accessibility / Adaptions: None
Coalfield or Mining area: No
Energy Rating – C
- COUNCIL TAXA payment made to your local authority in order to pay for local services like schools, libraries, and refuse collection. The amount you pay depends on the value of the property.Read more about council Tax in our glossary page.
- Band: E
- PARKINGDetails of how and where vehicles can be parked, and any associated costs.Read more about parking in our glossary page.
- Yes
- GARDENA property has access to an outdoor space, which could be private or shared.
- Yes
- ACCESSIBILITYHow a property has been adapted to meet the needs of vulnerable or disabled individuals.Read more about accessibility in our glossary page.
- Ask agent

Add an important place to see how long it'd take to get there from our property listings.
__mins driving to your place




Notes
Staying secure when looking for property
Ensure you're up to date with our latest advice on how to avoid fraud or scams when looking for property online.
Visit our security centre to find out moreDisclaimer - Property reference SCI-72946871. The information displayed about this property comprises a property advertisement. Rightmove.co.uk makes no warranty as to the accuracy or completeness of the advertisement or any linked or associated information, and Rightmove has no control over the content. This property advertisement does not constitute property particulars. The information is provided and maintained by Snowden Wilkinson, Cheadle Hulme. Please contact the selling agent or developer directly to obtain any information which may be available under the terms of The Energy Performance of Buildings (Certificates and Inspections) (England and Wales) Regulations 2007 or the Home Report if in relation to a residential property in Scotland.
*This is the average speed from the provider with the fastest broadband package available at this postcode. The average speed displayed is based on the download speeds of at least 50% of customers at peak time (8pm to 10pm). Fibre/cable services at the postcode are subject to availability and may differ between properties within a postcode. Speeds can be affected by a range of technical and environmental factors. The speed at the property may be lower than that listed above. You can check the estimated speed and confirm availability to a property prior to purchasing on the broadband provider's website. Providers may increase charges. The information is provided and maintained by Decision Technologies Limited. **This is indicative only and based on a 2-person household with multiple devices and simultaneous usage. Broadband performance is affected by multiple factors including number of occupants and devices, simultaneous usage, router range etc. For more information speak to your broadband provider.