
Paul Street, Frome

- PROPERTY TYPE
House
- BEDROOMS
4
- BATHROOMS
2
- SIZE
1,306 sq ft
121 sq m
- TENUREDescribes how you own a property. There are different types of tenure - freehold, leasehold, and commonhold.Read more about tenure in our glossary page.
Freehold
Description
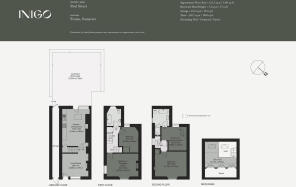
This beautiful Grade II-listed house lies in the picturesque village of Frome, elevated from the bustling town centre on a quiet promenade. It has four characterful bedrooms and a series of interconnected, stepped living spaces that follow the townscape’s hilly topography. At the rear is a fantastic secluded walled garden, lovingly tended over time by the previous RHS-horticulturist-owner.
Setting the Scene
Paul Street is part of a prominent terraced row designated as Grade II-listed by Historic England. Similarly to much of Frome's historic fabric, the house showcases traditional local stonework and period character representative of the town's prosperous era as a centre for the wool and cloth trade.
It presents a coursed and dressed rubble façade to the street, with an arched doorway elegantly joined to a segmental arch window, and a slate and pantile roof. Inside, many original features remain, including working fireplaces and timeworn floorboards; meanwhile, a bold selection of colours and sleek finishes gently update the interiors.
The Grand Tour
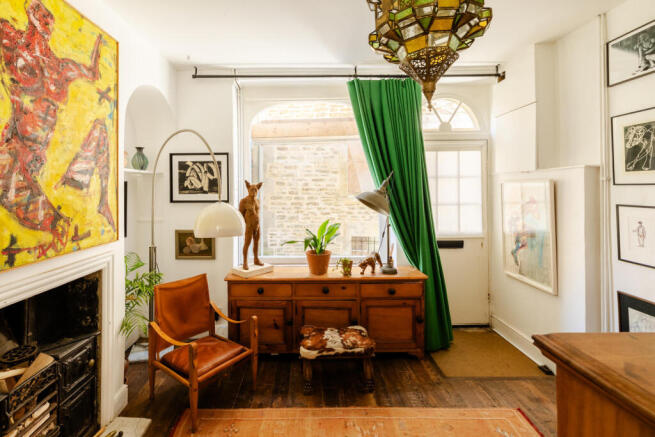
A moss-green front door with a delicate fanlight opens directly to a living room, where ample light is drawn across beautifully rich floorboards and white-painted walls. An open fireplace (still in use) forms the focal point, while a series of softly arched alcoves are perfect for shelving and recessed cabinetry. A shallow step rises to a kitchen beyond, establishing a natural sequence of spaces that continues towards the garden.
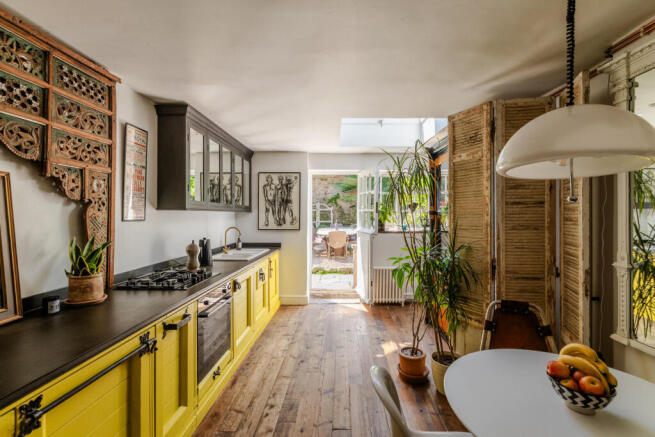
The kitchen is a bright space with bespoke, yellow-painted cabinetry, sleek dark surfaces and a door to the courtyard garden beneath a generous rooflight.
A central staircase with white-painted sculpted balustrades rises to the first floor. A spacious reception room occupies the front, with amber-hued floorboards, a working log-burner, and double-aspect sash windows that amplify the white-painted walls to calming effect. Across the landing is a south-facing double bedroom next to a bathroom with a freestanding bathtub and shower, ochre-yellow mosaic wall tiles and large-format earthy-toned floor tiles.
Another staircase, with dark timber treads and a natural sisal runner, ascends to the second floor. The principal bedroom is positioned at the front, with white-painted floorboards and another period fireplace; meanwhile, the adjacent room has been arranged as a flexible living room (or designated dressing room) with an arresting timber staircase that rises to a galleried mezzanine (used as a sleeping area). An en suite bathroom has deep red-painted walls, a freestanding blueish-grey-toned rolltop bath, a shower, and wide original floorboards underfoot.
Additionally, there is a large cellar.
The Great Outdoors
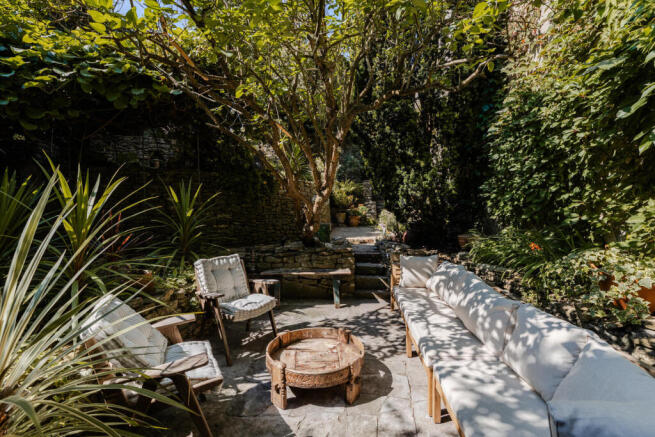
Opening directly from the kitchen, the gardens are divided into two parts and provide wonderful privacy and bursts of colour through the seasons. Rich in character, the foundations of the folly gardens were built by two local stonemasons from the rubble of five neighbouring properties, taking over a year to build. The gardens were then landscaped over time under the custodianship of an RHS horticulturist and artist.
To the left of the courtyard, a series of tiered stone terraces unfold, richly planted with mature acers, ferns and established shrubs. Archways and old stone walls create a sequence of sheltered, leafy corners, as well as various spots to enjoy the dappled light throughout the day.
Out and About
Paul Street lies in one of the oldest quarters of the town's celebrated historic centre. Frome’s well-curated collection of independent shops and restaurants on Catherine Hill and Stony Street is just moments from the house.
Frome’s exciting new destination, Communa, a food and events venue, lies opposite the Silk Mill Studios and Galleries, also close by. Other local favourites include The Little Walcot, The High Pavement, Palmer St Bottle and Rye Bakery. The Cheese Lord and Saddle Goose Wine, partner with Rye Bakery’s Pizzeria on Friday nights.
The Cheese & Grain hosts a varied programme of live music, theatre and community events throughout the year, and the monthly Independent Market has become a coveted destination, while Babington House is reachable in around 20 minutes by car. Longleat Forest, the Mendip Hills and the villages of Mells and Nunney are all nearby, offering excellent walking and opportunities to explore Somerset’s countryside.
Several well-regarded schools serve the area, including Avanti Park School and Vallis First School, while independent options include Springmead School in Beckington. Highly rated schools in nearby Bruton include Sexey's School (a top-performing state boarding/day school), King's Bruton (an elite co-educational independent school), and Bruton Primary School.
Frome railway station is within walking distance and provides regular services to Bristol Temple Meads, Bath Spa, London Paddington and London Waterloo in around one hour and 15 minutes.
- COUNCIL TAXA payment made to your local authority in order to pay for local services like schools, libraries, and refuse collection. The amount you pay depends on the value of the property.Read more about council Tax in our glossary page.
- Band: C
- PARKINGDetails of how and where vehicles can be parked, and any associated costs.Read more about parking in our glossary page.
- Ask agent
- GARDENA property has access to an outdoor space, which could be private or shared.
- Yes
- ACCESSIBILITYHow a property has been adapted to meet the needs of vulnerable or disabled individuals.Read more about accessibility in our glossary page.
- Ask agent
Energy performance certificate - ask agent
Paul Street, Frome

Add an important place to see how long it'd take to get there from our property listings.
__mins driving to your place
Affordability




Notes
Staying secure when looking for property
Ensure you're up to date with our latest advice on how to avoid fraud or scams when looking for property online.
Visit our security centre to find out moreDisclaimer - Property reference 34835627. The information displayed about this property comprises a property advertisement. Rightmove.co.uk makes no warranty as to the accuracy or completeness of the advertisement or any linked or associated information, and Rightmove has no control over the content. This property advertisement does not constitute property particulars. The information is provided and maintained by Inigo, London. Please contact the selling agent or developer directly to obtain any information which may be available under the terms of The Energy Performance of Buildings (Certificates and Inspections) (England and Wales) Regulations 2007 or the Home Report if in relation to a residential property in Scotland.
*This is the average speed from the provider with the fastest broadband package available at this postcode. The average speed displayed is based on the download speeds of at least 50% of customers at peak time (8pm to 10pm). Fibre/cable services at the postcode are subject to availability and may differ between properties within a postcode. Speeds can be affected by a range of technical and environmental factors. The speed at the property may be lower than that listed above. You can check the estimated speed and confirm availability to a property prior to purchasing on the broadband provider's website. Providers may increase charges. The information is provided and maintained by Decision Technologies Limited. **This is indicative only and based on a 2-person household with multiple devices and simultaneous usage. Broadband performance is affected by multiple factors including number of occupants and devices, simultaneous usage, router range etc. For more information speak to your broadband provider.