Pendle Lane, Fence

- PROPERTY TYPE
Semi-Detached
- BEDROOMS
3
- BATHROOMS
2
- SIZE
Ask agent
Key features
- Highly sought-after Pendleside village of Fence
- Beautifully presented stone-built townhouse
- Spacious accommodation arranged over three floors
- Built circa 2016 by Skipton Properties
- Impressive open-plan family dining kitchen
- Integrated appliances and French doors to the garden
- Elegant first-floor lounge with media wall and Juliet balcony
- Three well-proportioned bedrooms
- En-suite shower room to the first-floor bedroom
- Impressive master suite with dressing room and bathroom
Description
A Distinctive Village Residence in the Heart of Fence
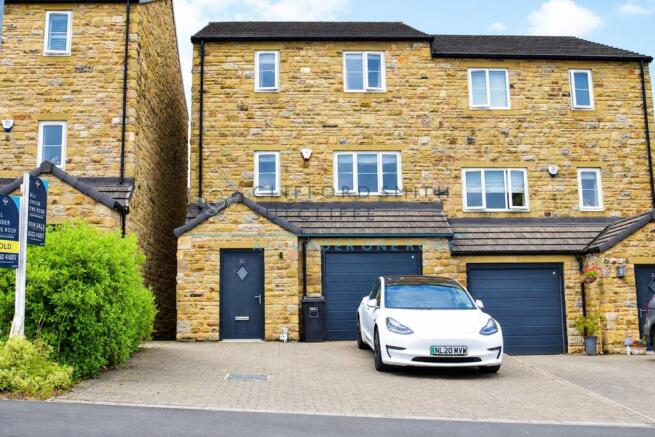
Occupying an enviable position within the highly sought-after Pendleside village of Fence, this exceptional stone-built townhouse presents a rare opportunity to acquire a beautifully appointed home in one of East Lancashire's most desirable semi-rural locations. Ideally placed just moments from the highly regarded Wheatley Lane Primary School and the village amenities, the property offers an outstanding balance of countryside tranquillity and everyday convenience.
Surrounded by rolling Lancashire countryside and an excellent choice of renowned country inns, including the award-winning Fence Gate Inn and The Sparrow Hawk, the location offers an exceptional lifestyle centred around scenic walks, village charm and excellent dining. Despite its peaceful setting, the nearby Barrowford bypass provides swift access to the M65 and wider motorway network, making commuting throughout the North West effortless.
Constructed circa 2016 by the respected Skipton Properties (now Verity & Co), the home has been thoughtfully designed to provide spacious and versatile accommodation extending across three floors.
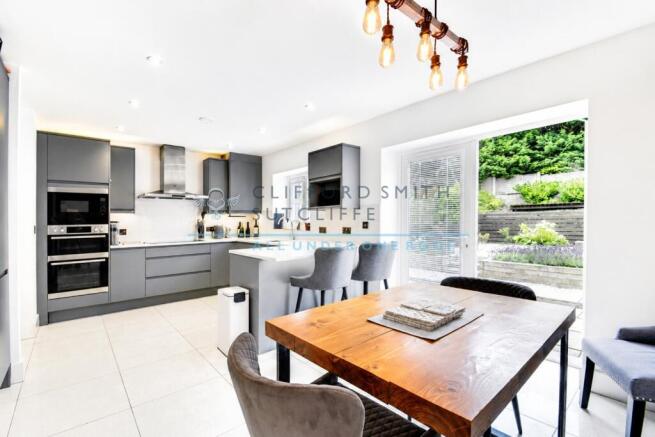
A welcoming reception hallway, enhanced by glazed internal doors, creates an immediate sense of light and space while providing an elegant introduction to the accommodation. At the heart of the home is an impressive open-plan family dining kitchen, comprehensively fitted with a quality range of integrated appliances. Designed with both modern family living and entertaining in mind, this superb space comfortably accommodates dining and informal seating, with French doors opening directly onto a low-maintenance landscaped rear garden to create a seamless connection between inside and out.
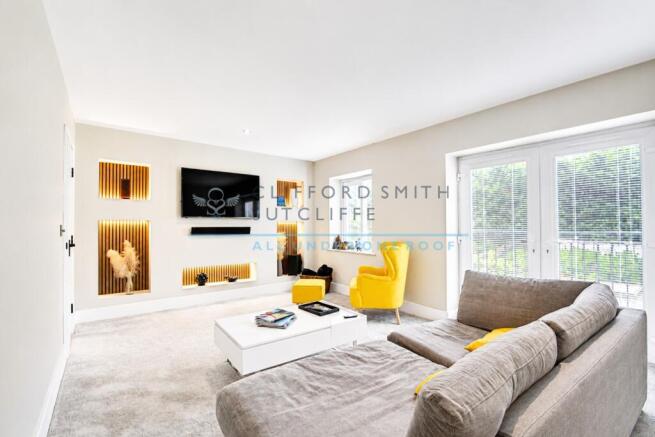
Occupying the first floor, the elegant lounge provides a sophisticated yet relaxing retreat, centred around a media wall with illuminated display niches and complemented by a Juliet balcony that allows natural light to flood the room.
The upper floors offer generous and well-balanced bedroom accommodation. The first floor bedroom benefits from a stylish en-suite shower room, whilst a master suite with contemporary bathroom and dressing room beyond is a further feature.
Externally, the property is equally impressive. A private driveway provides off-road parking for two vehicles and leads to an integral garage incorporating a practical utility area.
To the rear, the enclosed garden has been landscaped to create a private haven for relaxation and entertaining, with tiered paved patio areas ideal for outdoor dining alongside well-stocked flower / shrub borders, providing a peaceful setting to enjoy the surrounding village atmosphere.
Combining thoughtfully designed living accommodation and an outstanding village location, this is a superb family home that effortlessly blends contemporary comfort with the timeless appeal of countryside living. Early viewing is highly recommended.
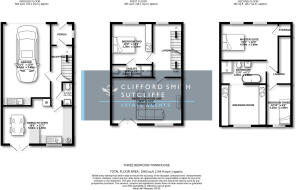
Briefly Comprising:- Entrance Porch, Reception Hallway, Two-Piece Cloakroom, Dining Kitchen with breakfast bar; First Floor: Attractive Lounge with French-Door and Juliet Balcony, Bedroom with Ensuite; Second Floor, Master Suite with Contemporary Bathroom and Dressing Room, Third Bedroom; Outside: Double Width Driveway, Integral Garage with Utility, Private Low Maintenance Landscaped Rear Garden.
The Accommodation Afforded is as follows:-
Modern Composite Entrance Door
Having frosted double glazed centre panel and opening into:-
Entrance Porch
5’09” x 5’10” Inset spot lighting to ceiling, anthracite vertical radiator. UPVC framed double glazed window to the side elevation. Tiled floor area extending with glazed panelled door to:-
Reception Hallway
15’05” x 6’08” Stairs with spindle balustrade and polished Oak-wood handrail ascending to the first floor level, understairs storage cupboard, inset spot lighting to ceiling, tiled floor area, internal door to garage. Gloss-panelled doors leading from hallway and access to:-
Two Piece Cloakroom
6’01” x 2’10” Two piece white suite incorporating pedestal wash basin with tiled splashbacks and low-level WC with concealed cistern, part-tiled walls, boarded ceiling with extractor, chrome towel rail, tiled floor area.
Dining Kitchen
10’01” x 18’06” Inset 1 ½ bowl stainless steel sink unit with cupboards under, comprehensive range of modern wall, base and tall units extending to breakfast bar and incorporating stainless steel double oven / grill and four ring induction hob with extractor hood over, co-ordinating granite worktops and part-tiled walls, tiled floor area, integrated fridge freezer, microwave and dishwasher, radiator, concealed gas combination boiler. UPVC framed double glazed window and UPVC double glazed French-style doors opening into the rear garden.
First Floor Landing
14’04” x 6’08” Return spindle balustrade with polished Oak-wood handrail ascending to the second floor level, inset spot lighting to ceiling, radiator. UPVC framed double glazed window to the front elevation. Gloss-panelled doors from the landing and opening into:-
Reception Room One
12’02” x 18’05” Feature media wall with illuminated display niches, inset spot lighting to ceiling, radiator, UPVC framed double glazed window and UPVC double glazed French-style doors opening onto a Juliet balcony overlooking the rear garden.
Bedroom Two
10’09” x 11’04” Fitted wardrobes with sliding mirror fronted doors, radiator. UPVC framed double glazed window to the front elevation. Gloss-panelled door to:-
Ensuite Shower Room
3’04” x 10’09” Three piece white suite incorporating cantilever wash basin, low-level WC with concealed cistern and step in shower tray with chrome mixer rain shower fittings, tiled area and sliding glazed door, part-tiled walls and tiled floor area, chrome heated towel rail, inset spot lighting to ceiling with extractor.
Second Floor Landing
3’01” x 6’09” Loft access point, radiator, inset spot lighting to ceiling. Gloss-panelled doors from landing and opening into:-
Master Suite
9’08” x 15’01” plus deep door recess. Feature panelling, inset spot lighting to ceiling, inbuilt storage cupboard, radiator. Two UPVC framed double glazed windows affording a panoramic open outlook to the front elevation. Access to:-
Ensuite Bathroom
6’02” x 11’03” Four piece white suite incorporating free-standing bath and taps, step in shower tray with chrome mixer rain shower fittings, tiled area and glazed screen over, wash basin set into cantilever vanity-style unit, inset spot lighting to ceiling, extractor heated towel rail, tiled floor area. Gloss panelled door to:-
Dressing Room
10’02” x 11’05” Comprehensive range of fitted wardrobes with hanging space, drawers and centre dressing table, concealed illumination, radiator. UPVC framed double glazed window to the rear elevation.
Bedroom Three
10’0” x 6’08” Laminate wood floor, radiator. UPVC framed double glazed window to the rear elevation.
Outside
Double width driveway providing off-road parking and leading to an integral garage [20’03” x 11’02”] having up-and-over remote sectional door, power and lighting installed, stainless steel sink unit and drainer with cupboards under, co-ordinating worktops with tiled splashback, plumbing for washing machine, matching wall units, door returning to reception hallway. Gated access to the side and leading to a private low-maintenance landscaped rear garden with tiered paved patio areas, retained well-stocked flower / shrub borders and timber fencing to the perimeter.
Tenure : Leasehold
Energy Performance Certificate Rating : B
Council Tax Band : E
Approximate Square Footage : 1,560 SqFt / 144 SqM
Services :
Mains supplies of gas, water and electricity.
Viewing :
By appointment with our Burnley office.
Brochures
Brochure 1- COUNCIL TAXA payment made to your local authority in order to pay for local services like schools, libraries, and refuse collection. The amount you pay depends on the value of the property.Read more about council Tax in our glossary page.
- Ask agent
- PARKINGDetails of how and where vehicles can be parked, and any associated costs.Read more about parking in our glossary page.
- Yes
- GARDENA property has access to an outdoor space, which could be private or shared.
- Yes
- ACCESSIBILITYHow a property has been adapted to meet the needs of vulnerable or disabled individuals.Read more about accessibility in our glossary page.
- Ask agent
Pendle Lane, Fence

Add an important place to see how long it'd take to get there from our property listings.
__mins driving to your place
Affordability

Notes
Staying secure when looking for property
Ensure you're up to date with our latest advice on how to avoid fraud or scams when looking for property online.
Visit our security centre to find out moreDisclaimer - Property reference 5067. The information displayed about this property comprises a property advertisement. Rightmove.co.uk makes no warranty as to the accuracy or completeness of the advertisement or any linked or associated information, and Rightmove has no control over the content. This property advertisement does not constitute property particulars. The information is provided and maintained by Clifford Smith Sutcliffe, Burnley. Please contact the selling agent or developer directly to obtain any information which may be available under the terms of The Energy Performance of Buildings (Certificates and Inspections) (England and Wales) Regulations 2007 or the Home Report if in relation to a residential property in Scotland.
*This is the average speed from the provider with the fastest broadband package available at this postcode. The average speed displayed is based on the download speeds of at least 50% of customers at peak time (8pm to 10pm). Fibre/cable services at the postcode are subject to availability and may differ between properties within a postcode. Speeds can be affected by a range of technical and environmental factors. The speed at the property may be lower than that listed above. You can check the estimated speed and confirm availability to a property prior to purchasing on the broadband provider's website. Providers may increase charges. The information is provided and maintained by Decision Technologies Limited. **This is indicative only and based on a 2-person household with multiple devices and simultaneous usage. Broadband performance is affected by multiple factors including number of occupants and devices, simultaneous usage, router range etc. For more information speak to your broadband provider.