Tresillian Road, Falmouth, TR11

- PROPERTY TYPE
End of Terrace
- BEDROOMS
3
- BATHROOMS
1
- SIZE
1,142 sq ft
106 sq m
- TENUREDescribes how you own a property. There are different types of tenure - freehold, leasehold, and commonhold.Read more about tenure in our glossary page.
Freehold
Key features
- Planning permission granted for a detached three-bedroom house (PA22/08544)
- Opportunity to live in or let the existing home whilst building the new dwelling
- Larger-than-average corner plot with development potential
- Modern Three-bedroom end-of-terrace house
- Elevated river and countryside views towards Flushing
- Separate parking provision for both the existing house and approved new build
- Characterful sitting room with wood-burning stove
- Convenient location close to Falmouth town centre, the riverside and local amenities
- Existing planning has been commenced with the garage removed with Building Control notified
Description
THE PROPERTY
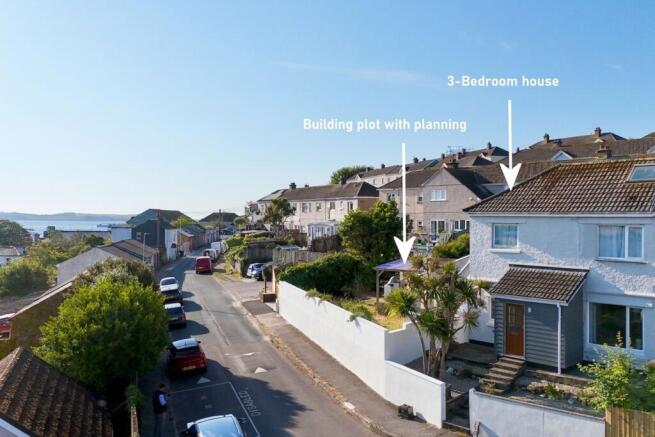
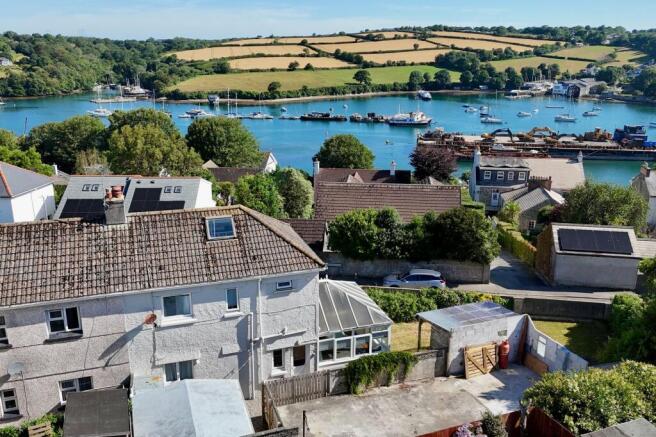
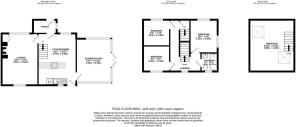
Positioned on a larger than average corner plot adjoining Penwerris Lane, this impressive end of terrace home enjoys far-reaching river and countryside views stretching towards Flushing, whilst also presenting an exciting development opportunity with planning permission already granted for a detached three-bedroom dwelling within the side garden with parking. Previously a much-loved family home, the current owners have improved the property in recent years including the configurations, kitchen, wood burning stove, bathroom and modernising the property throughout creating a lovely home. The house has more recently proven itself as a successful professional let to mature students, alongside occasional Airbnb holiday letting during the summer months, highlighting both its flexibility and strong appeal in this convenient Falmouth location. Approaching the property, the house immediately offers a sense of space and practicality with a generously sized entrance porch, ideal for coats, shoes and additional storage. Stepping into the main accommodation, the modern dual aspect kitchen/dining room is flooded with natural light and fitted with modern units complemented by wooden worktop surfaces, with ample space for appliances and dining furniture, creating a sociable heart to the home. Separate from the kitchen, the sitting room provides a cosy yet bright living space, again benefitting from a dual aspect outlook. A wood burning stove set within a mantlepiece surround and slate hearth creates an attractive focal point, perfect for relaxing evenings and adding warmth and character to the property. To the first floor are three bright and well-proportioned bedrooms alongside a modern family bathroom. The two front bedrooms particularly enjoy elevated river views towards Flushing, adding to the home’s appeal. A further staircase rises to the converted attic room, a versatile additional space featuring two large skylights, ideal as a day room, hobbies space, occasional guest area or useful storage room. Externally, the current property benefits from a large conservatory, side garden and single garage. It should be noted that these elements would be removed as part of the approved planning consent for the construction of the new detached dwelling. Parking accessed from the rear lane would also be divided, providing one allocated parking space for the existing home and one for the new build property. A major feature of this opportunity is the granted planning permission with Cornwall Council under application number PA22/08544 for the construction of a detached two-storey three-bedroom dwelling with parking. This creates an exciting proposition for builders, developers or owner-occupiers seeking the opportunity to live in or continue letting the existing house whilst constructing a brand-new contemporary home in one of Falmouth’s most convenient and desirable positions close to the riverside, town centre and local amenities. Overall, this is a rare opportunity combining an attractive and versatile home with genuine development potential, all set within a highly regarded residential location. To be sold with vacant possession and no onward chain.
THE LOCATION
Conveniently positioned close to the Penryn River, the property enjoys easy access via a nearby pedestrian pathway onto Penwerris Lane, leading down to the waterfront and the popular Premier Marina with its renowned Upper Deck restaurant. Everyday amenities are close at hand, with both Sainsbury's and Lidl nearby, while the Greenbank Hotel, The Working Boat pub and the Royal Cornwall Yacht Club are all within easy reach. Falmouth's vibrant town centre is approximately a ten-minute level walk away and offers an excellent selection of independent shops, galleries, cafés and restaurants alongside national retailers. The town's picturesque seafront, sandy beaches, historic Pendennis Castle and spectacular South West Coast Path are all within around a mile, providing outstanding opportunities for walking, sailing and enjoying the coastline. Widely regarded as one of the UK's most desirable places to live, Falmouth boasts the third largest natural harbour in the world and some of the finest boating facilities in the country, with the marina virtually on the doorstep. The town is also well served by primary and secondary schools, with highly regarded independent schools available in nearby Truro. Railway stations at Falmouth Town and Penmere provide connections to Truro and onward services to Exeter and London Paddington.
PLANNING CONSENT & DEVELOPMENT INFOMRATION
Planning permission was granted by Cornwall Council on 7th September 2023 under application reference PA22/08544 for the demolition of the existing conservatory, garage and ancillary outbuildings, and the construction of an impressive detached three-bedroom dwelling with off-road parking within the side garden. The approved design incorporates reverse-level accommodation to maximise the property's elevated position, with a balcony enjoying attractive river views across towards Flushing.
Full details of the approved scheme and planning history are available via Cornwall Council's online planning portal. Copies of the relevant decision notices and approved elevational drawings are also available for inspection.
COMMUNITY INFASTRUCTURE LEVY (CIL)
Cornwall Council's Liability Notice confirmed that no CIL contribution would be payable under the approved scheme, based upon a Self-Build Exemption. The approved development, comprising a chargeable area of approximately 370 sq m, would otherwise have attracted an estimated levy of approximately £4,324. We understand from the owner that they have paid this amount to Cornwall Council and interested parties are advised to make their own enquiries regarding the continued applicability of any exemption and any associated requirements.
BUILDING CONTROL
We understand the current owners have commenced the approved development by removing the single garage and are in communication with Building Control to formally acknowledge the works, ensuring the planning permission remains extant beyond September 2026. Please enquire for further information.
SERVICES – Mains electricity, water, drainage and gas are understood to be either connected to the site or readily available immediately adjacent. Prospective purchasers should satisfy themselves as to the availability and capacity of all services by making their own enquiries with the relevant utility providers.
EPC Rating: D
AGENTS NOTE:
ANTI-MONEY LAUNDERING REGULATIONS We are required by law to conduct anti-money laundering checks on all those selling or buying a property. Whilst we retain responsibility for ensuring checks and any ongoing monitoring are carried out correctly, the initial checks are carried out on our behalf CREDAS. The cost of these checks is £20 (excl. VAT), which covers the cost of obtaining relevant data and any manual checks and monitoring which might be required. This fee will need to be paid by you in advance of us publishing your property (in the case of a vendor) or issuing a memorandum of sale (in the case of a buyer), to Credas, and is non-refundable.
Garden
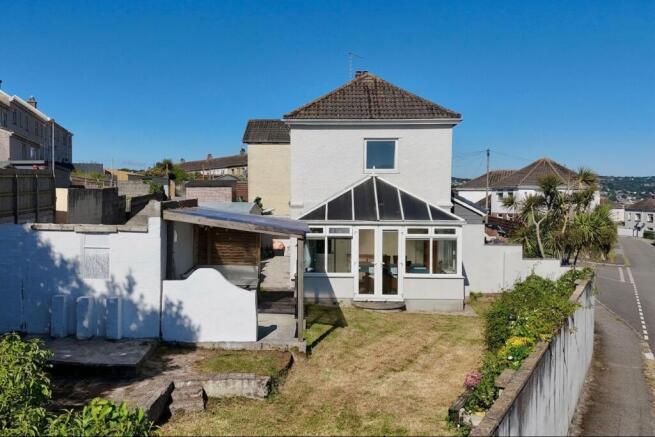
Externally, the current property benefits from a large conservatory, side garden and single garage. It should be noted that these elements would be removed as part of the approved planning consent for the construction of the new detached dwelling. Parking accessed from the rear lane would also be divided, providing one allocated parking space for the existing home and one for the new build property.
Brochures
Property Brochure- COUNCIL TAXA payment made to your local authority in order to pay for local services like schools, libraries, and refuse collection. The amount you pay depends on the value of the property.Read more about council Tax in our glossary page.
- Band: C
- PARKINGDetails of how and where vehicles can be parked, and any associated costs.Read more about parking in our glossary page.
- Yes
- GARDENA property has access to an outdoor space, which could be private or shared.
- Private garden
- ACCESSIBILITYHow a property has been adapted to meet the needs of vulnerable or disabled individuals.Read more about accessibility in our glossary page.
- Ask agent

Add an important place to see how long it'd take to get there from our property listings.
__mins driving to your place
Affordability


Notes
Staying secure when looking for property
Ensure you're up to date with our latest advice on how to avoid fraud or scams when looking for property online.
Visit our security centre to find out moreDisclaimer - Property reference 8545047d-f012-46e7-9687-b3db92389a87. The information displayed about this property comprises a property advertisement. Rightmove.co.uk makes no warranty as to the accuracy or completeness of the advertisement or any linked or associated information, and Rightmove has no control over the content. This property advertisement does not constitute property particulars. The information is provided and maintained by Heather & Lay, Falmouth. Please contact the selling agent or developer directly to obtain any information which may be available under the terms of The Energy Performance of Buildings (Certificates and Inspections) (England and Wales) Regulations 2007 or the Home Report if in relation to a residential property in Scotland.
*This is the average speed from the provider with the fastest broadband package available at this postcode. The average speed displayed is based on the download speeds of at least 50% of customers at peak time (8pm to 10pm). Fibre/cable services at the postcode are subject to availability and may differ between properties within a postcode. Speeds can be affected by a range of technical and environmental factors. The speed at the property may be lower than that listed above. You can check the estimated speed and confirm availability to a property prior to purchasing on the broadband provider's website. Providers may increase charges. The information is provided and maintained by Decision Technologies Limited. **This is indicative only and based on a 2-person household with multiple devices and simultaneous usage. Broadband performance is affected by multiple factors including number of occupants and devices, simultaneous usage, router range etc. For more information speak to your broadband provider.