
Almond Court, Lincoln, LN6

- PROPERTY TYPE
Detached Bungalow
- BEDROOMS
3
- BATHROOMS
1
- SIZE
1,216 sq ft
113 sq m
- TENUREDescribes how you own a property. There are different types of tenure - freehold, leasehold, and commonhold.Read more about tenure in our glossary page.
Freehold
Key features
- 3/4 Bedrooms
- Detached
- Larger than Average Plot
- Versatile Living Space
- No Onward Chain
- Driveway and Garage
- Cul-De-Sac Location
- Close to Local Amenities
Description
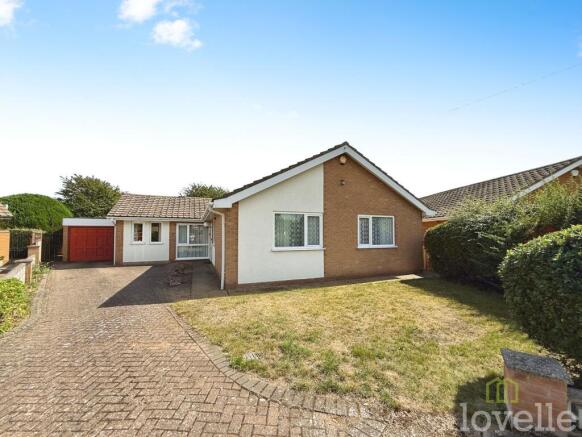
Presenting this impressive detached bungalow, ideally situated in a sought-after location with excellent public transport links, access to nearby schools, plentiful local amenities, and scenic parks. Offered for sale with no onward chain, this property occupies a generous plot and offers families a rare opportunity to secure a spacious and versatile home.
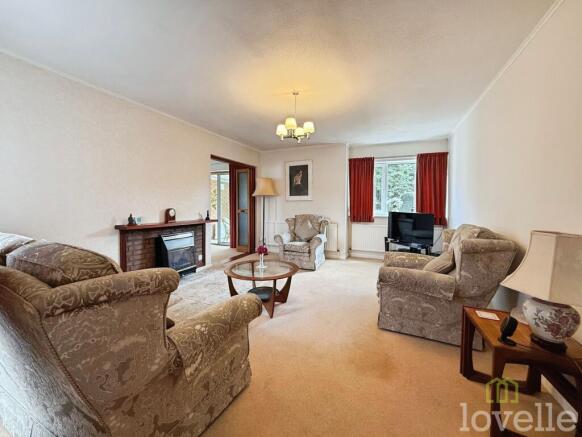
The well-appointed accommodation comprises three reception rooms, thoughtfully arranged to maximise natural light and comfort. The primary reception room features large windows overlooking the garden, creating a bright and welcoming space for relaxation. Adjacent lies a designated dining room, perfect for family meals or entertaining guests. An inviting conservatory extends your living space, allowing you to enjoy views of the landscaped garden, whatever the weather.
The property boasts three bedrooms, including two doubles. The master offers ample space, while bedroom two benefits from built-in wardrobes for convenient storage. A single bedroom is ideally suited for a child, home office, or guest accommodation.
Externally, the bungalow stands on a large plot, with landscaped gardens ideal for outdoor family activities. Ample parking is provided via a private driveway, complemented by a single garage for additional storage or secure vehicle parking.
Additional highlights include the practicality of a well-equipped kitchen and a modern bathroom to cater for all the family’s needs. This home perfectly balances comfortable living with a highly desirable location, making it a superb choice for families seeking their next step in an established community. Early viewing is highly recommended.
EPC Rating: D
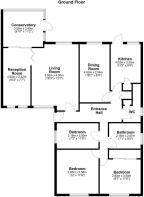
Entrance Hall
5.45m x 1.93m
A spacious entrance hall giving access to the majority of rooms within the property, built in storage, and a radiator.
Living Room
5.55m x 4m
Double glazed windows to both the rear and front aspects, a feature fireplace, and two radiators.
2nd Reception Room
2.32m x 4.92m
Two double glazed windows to the front aspect, access to the conservatory, and a radiator
Dining Room
2.54m x 4.92m
Double glazed window to the rear aspect, and a radiator
Kitchen
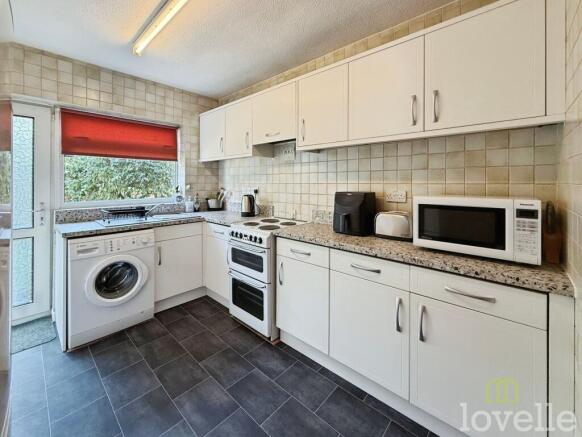
4.03m x 2.55m
Double-glazed window to the rear aspect, a range of wall and base units with worktops, tiled splashback, freestanding electric oven with electric hob and extractor fan, space and plumbing for a washing machine, built-in pantry, sink with mixer tap, and a radiator.
Conservatory
Double glazed windows to the side and rear aspect,s and access to the rear garden
Master Bedroom
3.65m x 3.56m
Double glazed window to the front aspect, and a radiator
Bedroom Two
3.5m x 2.93m
Double glazed window to the side aspect, fitted wardrobes, and a radiator
Bedroom Three
3.68m x 2.19m
Currently being used as a home office with a double glazed window to the side aspect, a range of fitted units with a built-in bed, and a radiator
WC
1.64m x 2.6m
Double glazed frosted glass window to the side aspect, WC, airing cupboard and a hand wash basin
Bathroom
2.16m x 2.51m
Double glazed frosted glass window to the side aspect, a four-piece bathroom suite comprising of a bathtub, shower cubicle, hand w
Material Information
Council Tax band: D
Tenure: Freehold
Property type: Bungalow
Property construction: Standard construction
Energy Performance rating: D
Electricity supply: Mains electricity
Solar Panels: No
Other electricity sources: No
Water supply: Mains water supply
Sewerage: Mains
Heating: Mains gas-powered central heating is installed.
Heating features: Double glazing
Broadband: FTTP (Fibre to the Premises)
Mobile coverage: O2 - Good, Vodafone - Good, Three - Great, EE - Good
Parking: Garage, Driveway, and Off Street
Building safety issues: No
Restrictions - Listed Building: No
Restrictions - Conservation Area: No
Restrictions - Tree Preservation Orders: None
Public right of way: No
Long-term area flood risk: No
Historical flooding: No
Flood defences: No
Coastal erosion risk: No
Planning permission issues: No
Accessibility and adaptations: None
Coal mining area: No
Non-coal mining area: Yes
Material Information
All information is provided without warranty. Contains HM Land Registry data © Crown copyright and database right 2021. This data is licensed under the Open Government Licence v3.0.
The information contained is intended to help you decide whether the property is suitable for you. You should verify any answers which are important to you with your property lawyer or surveyor or ask for quotes from the appropriate trade experts: builder, plumber, electrician, damp, and timber expert.
Garden
Externally, there is a larger than average rear garden which is mainly laid to lawn with a patio seating area and various bushes and shrubs to the perimeter. To the front, there is another garden laid to lawn and a block paved driveway leading to the garage, which has power and lighting.
- COUNCIL TAXA payment made to your local authority in order to pay for local services like schools, libraries, and refuse collection. The amount you pay depends on the value of the property.Read more about council Tax in our glossary page.
- Band: D
- PARKINGDetails of how and where vehicles can be parked, and any associated costs.Read more about parking in our glossary page.
- Yes
- GARDENA property has access to an outdoor space, which could be private or shared.
- Front garden,Private garden
- ACCESSIBILITYHow a property has been adapted to meet the needs of vulnerable or disabled individuals.Read more about accessibility in our glossary page.
- Ask agent
Almond Court, Lincoln, LN6

Add an important place to see how long it'd take to get there from our property listings.
__mins driving to your place
Affordability

Get an instant, personalised result:
- Show sellers you’re serious
- Secure viewings faster with agents
- No impact on your credit score
Notes
Staying secure when looking for property
Ensure you're up to date with our latest advice on how to avoid fraud or scams when looking for property online.
Visit our security centre to find out moreDisclaimer - Property reference f4d5b83e-0bb5-4ab1-80bf-2ca96c8651e2. The information displayed about this property comprises a property advertisement. Rightmove.co.uk makes no warranty as to the accuracy or completeness of the advertisement or any linked or associated information, and Rightmove has no control over the content. This property advertisement does not constitute property particulars. The information is provided and maintained by Lovelle Estate Agency, North Hykeham. Please contact the selling agent or developer directly to obtain any information which may be available under the terms of The Energy Performance of Buildings (Certificates and Inspections) (England and Wales) Regulations 2007 or the Home Report if in relation to a residential property in Scotland.
*This is the average speed from the provider with the fastest broadband package available at this postcode. The average speed displayed is based on the download speeds of at least 50% of customers at peak time (8pm to 10pm). Fibre/cable services at the postcode are subject to availability and may differ between properties within a postcode. Speeds can be affected by a range of technical and environmental factors. The speed at the property may be lower than that listed above. You can check the estimated speed and confirm availability to a property prior to purchasing on the broadband provider's website. Providers may increase charges. The information is provided and maintained by Decision Technologies Limited. **This is indicative only and based on a 2-person household with multiple devices and simultaneous usage. Broadband performance is affected by multiple factors including number of occupants and devices, simultaneous usage, router range etc. For more information speak to your broadband provider.