
School Lane, Bunbury Tarporley, CW6 9NR

- PROPERTY TYPE
Detached
- BEDROOMS
5
- BATHROOMS
4
- SIZE
7,042 sq ft
654 sq m
- TENUREDescribes how you own a property. There are different types of tenure - freehold, leasehold, and commonhold.Read more about tenure in our glossary page.
Freehold
Key features
- Exceptional detached gated family residence extending to over 7,000 sq.ft.
- Beautifully established wraparound gardens approaching one acre with a large shed for storage
- Five double bedrooms and four bathrooms
- Stunning breakfast kitchen and light-filled orangery
- Indoor leisure suite featuring a swimming pool, gym and games room
- Dedicated cinema room and bespoke home office
- Versatile layout ideal for family and multi-generational living
- Sought-after Bunbury village close to Tarporley, Chester and excellent transport links
- Freehold | Council Tax Band H | EPC Rating D
Description
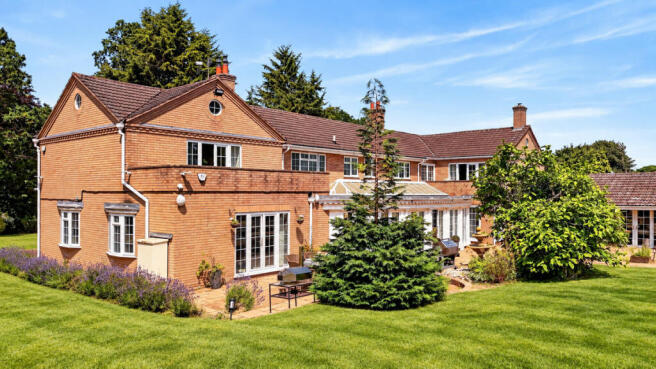
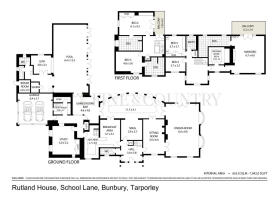
The property centres around an impressive breakfast kitchen and stunning orangery, complemented by four elegant reception rooms, a dedicated cinema room, bespoke home office, games room with bar, indoor swimming pool, gym, utility room and integral double garage. The first floor offers five generous double bedrooms and four bathrooms, including an outstanding principal suite and a separate guest wing, whilst beautifully established wraparound gardens provide a wonderful outdoor environment for relaxation, entertaining and family life.
Ground Floor:
A welcoming reception hall introduces a home where generous proportions and an effortless flow between living spaces create an environment perfectly suited to both everyday family life and larger social occasions.
At the heart of the property lies the beautifully appointed breakfast kitchen, featuring extensive cabinetry, generous preparation space and a central island that naturally draws family and guests together. Designed as the social hub of the home, it connects seamlessly to the stunning orangery, where a glazed lantern roof and garden-facing doors flood the room with natural light, creating an exceptional setting for everyday living, entertaining and family celebrations.
Flowing naturally from the orangery, the adjoining reception rooms provide exceptional flexibility, whether entertaining on a grand scale, enjoying quieter evenings or simply spending time together as a family.
Positioned to one side of the home, the dedicated cinema room provides the perfect setting for family film nights or watching live sporting events, whilst a bespoke home office offers a peaceful place to work from home. Adjacent, the games room with bar creates an outstanding entertaining space, equally suited to relaxed weekends with family or larger social gatherings.
One of Rutland House's standout features is its impressive leisure suite, incorporating an indoor swimming pool and gym. Offering year-round enjoyment regardless of the weather, this exceptional space creates a wonderful lifestyle environment for the whole family.
A utility room, cloakroom and integral double garage complete the ground floor accommodation.
First Floor:
The first floor continues the home's impressive sense of space and has been thoughtfully designed to provide both privacy and flexibility.
Accessed via the main staircase, the principal landing serves three beautifully proportioned bedrooms, including the magnificent principal suite. Occupying a private position, this impressive retreat features a generous bedroom, walk-in dressing room, luxurious en-suite bathroom complete with a corner bath and substantial double shower, together with direct access onto a private balcony overlooking the gardens. Two further double bedrooms are also positioned on this landing, served by a beautifully appointed family bathroom.
A second staircase, accessed from the kitchen, leads to a separate wing of the home where two further generously sized double bedrooms each benefit from their own en-suite facilities, with one also enjoying access to a private balcony. This independent arrangement provides exceptional flexibility, making it ideal for multi-generational living, older children looking for greater independence, long-term guests, an au pair or even a dedicated guest suite.
One of Rutland House's greatest strengths is its versatility. The thoughtful layout allows the accommodation to adapt effortlessly as family life evolves, ensuring the home remains as practical as it is welcoming for years to come.
Outside:
Rutland House occupies a mature plot approaching one acre, where beautifully established wraparound gardens provide an exceptional balance of privacy, open space and year-round enjoyment.
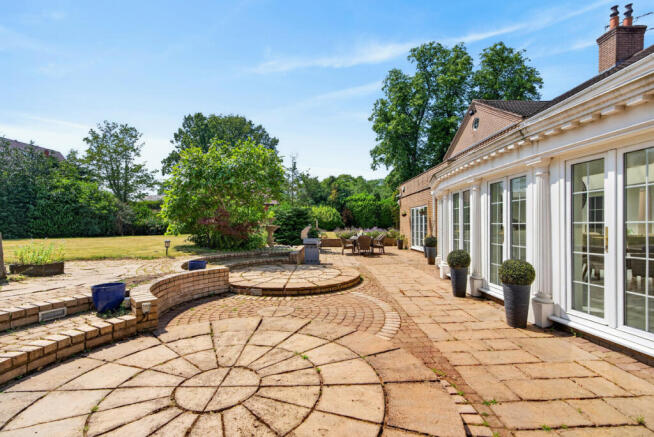
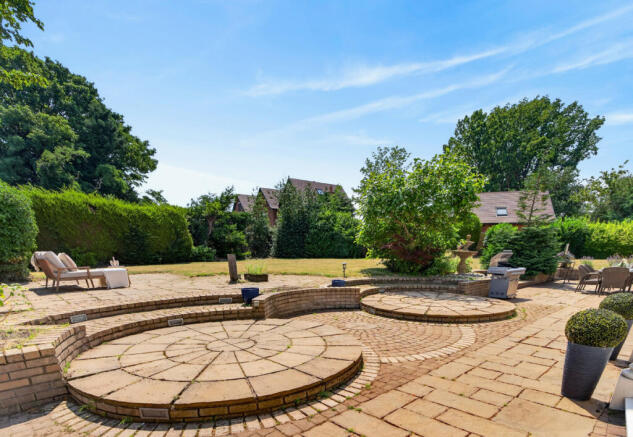
Extensive lawns offer plenty of room for children to play, whilst mature trees, established planting and generous terraces create a series of inviting outdoor spaces designed for entertaining and relaxation.
Whether hosting milestone family celebrations, relaxed summer gatherings or simply enjoying a peaceful evening overlooking the gardens, the outside space becomes a natural extension of the home itself.
A substantial driveway provides parking for numerous vehicles and leads to the integral double garage, completing a home where the outside space is every bit as impressive as the accommodation within.
Location:
Rutland House occupies an enviable position on School Lane within the highly regarded Cheshire village of Bunbury, a thriving community that perfectly balances rural charm with excellent everyday convenience.
The village offers a range of local amenities including a village shop, cafés, public houses, a highly regarded primary school, cricket club and a welcoming community atmosphere. Surrounded by beautiful Cheshire countryside, there are numerous walking routes nearby, including Beeston Castle and Peckforton Castle, while The Hollies Farm Shop and Garden Centre is also within easy reach.
The nearby village of Tarporley offers an excellent selection of independent boutiques, restaurants, cafés and everyday amenities, whilst Chester, Crewe, Manchester and North Wales are all easily accessible via excellent road and rail connections, making Bunbury an ideal location for both family life and commuting.
Services, Utilities & Property Information:
Tenure: Freehold
Council Tax band: H
Local Authority: Cheshire East
EPC: D
Property construction : Standard Brick and Tile
Electricity supply: Mains
Water supply: Mains
Drainage & Sewerage: Mains
Heating: Oil
Broadband: Full Fibre Broadband connection available - we advise you to check with your provider.
Mobile signal/coverage: 4G mobile signal is available in the area - we advise you to check with your provider.
Parking: Double garage, plus ample parking across expansive private driveway
Total Internal Floor Area: 7042 sq.ft.
Special Notes:
A report has suggested that the property is situated within the Cheshire Brine Compensation District. Further information will be available to a purchaser through the usual conveyancing searches.
Disclaimer
All measurements are approximate and quoted in metric with imperial equivalents and for general guidance only and whilst every attempt has been made to ensure accuracy, they must not be relied on.
The fixtures, fittings and appliances referred to have not been tested and therefore no guarantee can be given and that they are in working order.
Internal photographs are reproduced for general information and it must not be inferred that any item shown is included with the property.
Whilst we carryout our due diligence on a property before it is launched to the market and we endeavour to provide accurate information, buyers are advised to conduct their own due diligence.
Our information is presented to the best of our knowledge and should not solely be relied upon when making purchasing decisions. The responsibility for verifying aspects such as flood risk, easements, covenants and other property related details rests with the buyer.
- COUNCIL TAXA payment made to your local authority in order to pay for local services like schools, libraries, and refuse collection. The amount you pay depends on the value of the property.Read more about council Tax in our glossary page.
- Band: H
- PARKINGDetails of how and where vehicles can be parked, and any associated costs.Read more about parking in our glossary page.
- Yes
- GARDENA property has access to an outdoor space, which could be private or shared.
- Yes
- ACCESSIBILITYHow a property has been adapted to meet the needs of vulnerable or disabled individuals.Read more about accessibility in our glossary page.
- Ask agent
School Lane, Bunbury Tarporley, CW6 9NR

Add an important place to see how long it'd take to get there from our property listings.
__mins driving to your place
Affordability
About Fine & Country, Derby
The Old Post Office, Victoria Street, Derby, DE1 1EQ

Notes
Staying secure when looking for property
Ensure you're up to date with our latest advice on how to avoid fraud or scams when looking for property online.
Visit our security centre to find out moreDisclaimer - Property reference RX822653. The information displayed about this property comprises a property advertisement. Rightmove.co.uk makes no warranty as to the accuracy or completeness of the advertisement or any linked or associated information, and Rightmove has no control over the content. This property advertisement does not constitute property particulars. The information is provided and maintained by Fine & Country, Derby. Please contact the selling agent or developer directly to obtain any information which may be available under the terms of The Energy Performance of Buildings (Certificates and Inspections) (England and Wales) Regulations 2007 or the Home Report if in relation to a residential property in Scotland.
*This is the average speed from the provider with the fastest broadband package available at this postcode. The average speed displayed is based on the download speeds of at least 50% of customers at peak time (8pm to 10pm). Fibre/cable services at the postcode are subject to availability and may differ between properties within a postcode. Speeds can be affected by a range of technical and environmental factors. The speed at the property may be lower than that listed above. You can check the estimated speed and confirm availability to a property prior to purchasing on the broadband provider's website. Providers may increase charges. The information is provided and maintained by Decision Technologies Limited. **This is indicative only and based on a 2-person household with multiple devices and simultaneous usage. Broadband performance is affected by multiple factors including number of occupants and devices, simultaneous usage, router range etc. For more information speak to your broadband provider.