Stow Park Avenue, Newport

- PROPERTY TYPE
Semi-Detached
- BEDROOMS
7
- BATHROOMS
4
- SIZE
Ask agent
- TENUREDescribes how you own a property. There are different types of tenure - freehold, leasehold, and commonhold.Read more about tenure in our glossary page.
Freehold
Key features
- Substantial period semi-detached home built circa 1849
- Four-room basement offering excellent conversion potential (STPP)
- Flexible accommodation arranged over four spacious floors
- Beautifully landscaped rear garden with sunny elevated patio and mature planting
- Up to seven bedrooms with versatile reception and study space
- Newly installed double-glazed sash windows throughout and new roof
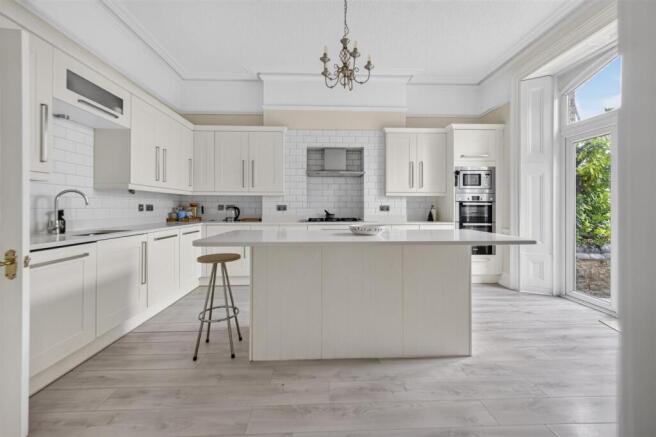
- Stunning high-specification kitchen with granite worktops and integrated appliances
- Potential to create off-road parking via the side access
- Luxurious principal suite with walk-in wardrobe and en-suite bathroom
- Prime Stow Park Avenue location close to schools, amenities and the M4 motorway
Description
*Substantial period semi-detached home built circa 1849 *Flexible accommodation arranged over four spacious floors *Up to seven bedrooms with versatile reception and study space *Stunning high-specification kitchen with granite worktops and integrated appliances *Luxurious principal suite with walk-in wardrobe and en-suite bathroom *Four-room basement offering excellent conversion potential (STPP) *Beautifully landscaped rear garden with sunny elevated patio and mature planting *Newly installed double-glazed sash windows throughout and new roof *Potential to create off-road parking via the side access *Prime Stow Park Avenue location close to schools, amenities and the M4 motorway
Stow Park Avenue -
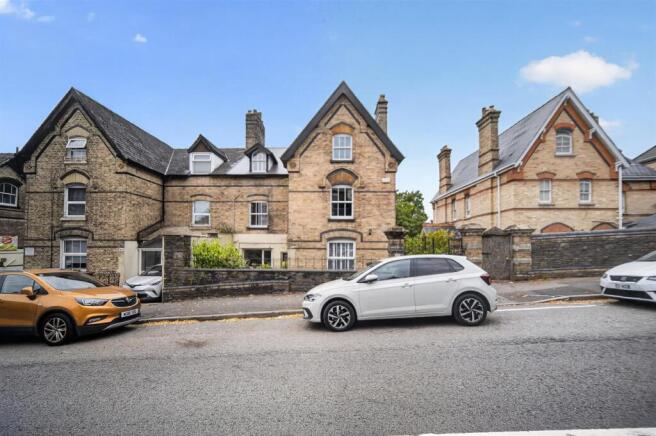
Introduction - A fantastic and rare opportunity to purchase this substantial and beautifully presented semi-detached period family home, originally built circa 1849 and occupying a sought-after position on Stow Park Avenue, Newport. Ideally located, the property offers easy access to an excellent range of local amenities and transport links. Within walking distance are local shops, bus stops and well-regarded schools, while the nearby M4 motorway provides an excellent commute to neighbouring towns and cities.
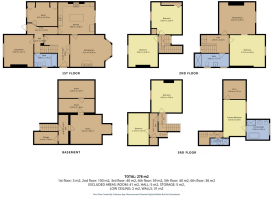
Arranged over four spacious floors, this impressive home offers an abundance of versatile living accommodation, making it ideal for growing families, multi-generational living or those working from home. Offering up to seven bedrooms, the current owners have thoughtfully adapted several of the rooms as additional lounges and study areas, highlighting the incredible flexibility the property provides.
The home has been exceptionally well maintained and further benefits from a modern gas combination boiler and newly installed double-glazed sash windows throughout, representing a significant investment already made for the next owner.
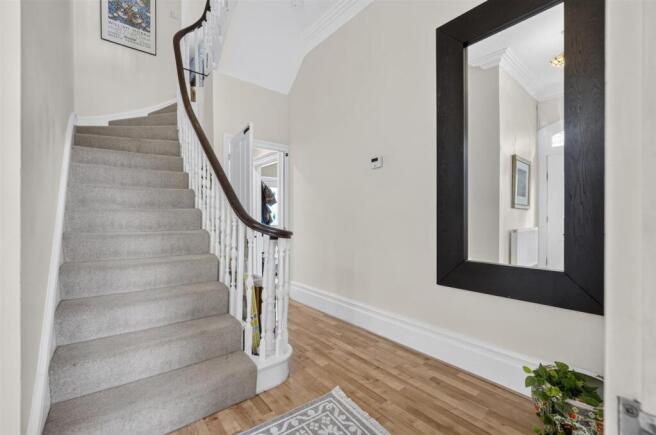
On entering the property, you are welcomed by an impressive entrance hallway which sets the tone for the character and space found throughout. The ground floor comprises a generous living room, an elegant formal dining room, and a stunning high-specification kitchen fitted with integrated appliances, granite worktops and ample storage and a beauitful family bathroom. A practical utility room adjoins the kitchen, providing additional workspace and convenience.
The first floor offers four spacious and adaptable rooms, currently configured as a combination of bedrooms and reception areas, together with a well-appointed family bathroom.
Occupying the top floor are three further bedrooms, including a superb principal suite featuring a luxurious en-suite bathroom and an impressive walk-in wardrobe. An additional shower room serves the remaining bedrooms, making this level ideal for family living or guest accommodation.
The basement is another exceptional feature of the property, comprising four rooms currently utilised for storage. Subject to the necessary planning permissions and building regulations, this space offers outstanding potential for conversion into additional living accommodation, a self-contained annexe, home office, gym or cinema room.
Externally, the rear garden is a true highlight. Beautifully landscaped, it enjoys a sunny elevated patio, perfect for outdoor dining and entertaining, with steps leading down to a generous lawn surrounded by mature trees, established planting and colourful shrubbery, creating a peaceful and private setting. The side access is large enough to accommodate a vehicle and offers exciting potential to create off-road parking if desired.
Homes of this size, character and versatility rarely become available. Early viewing is highly recommended to fully appreciate the generous accommodation, period charm and endless possibilities this outstanding family home has to offer.
Tenure - Freehold
Boundaries - To be confirmed by your solicitor
Council Tax - Band F
Viewing - By prior appointment with vendors agents James Douglas. Tel: .
These particulars do not constitute an offer or contract of sale. Whilst every care is taken in the preparation of these particulars, their accuracy cannot be guaranteed and prospective purchasers should satisfy by inspection or otherwise as to the correctness of any statements or information contained therein.
Brochures
Stow Park Avenue, NewportBrochure- COUNCIL TAXA payment made to your local authority in order to pay for local services like schools, libraries, and refuse collection. The amount you pay depends on the value of the property.Read more about council Tax in our glossary page.
- Band: F
- PARKINGDetails of how and where vehicles can be parked, and any associated costs.Read more about parking in our glossary page.
- Yes
- GARDENA property has access to an outdoor space, which could be private or shared.
- Yes
- ACCESSIBILITYHow a property has been adapted to meet the needs of vulnerable or disabled individuals.Read more about accessibility in our glossary page.
- Ask agent

Add an important place to see how long it'd take to get there from our property listings.
__mins driving to your place
Affordability


Notes
Staying secure when looking for property
Ensure you're up to date with our latest advice on how to avoid fraud or scams when looking for property online.
Visit our security centre to find out moreDisclaimer - Property reference 34836613. The information displayed about this property comprises a property advertisement. Rightmove.co.uk makes no warranty as to the accuracy or completeness of the advertisement or any linked or associated information, and Rightmove has no control over the content. This property advertisement does not constitute property particulars. The information is provided and maintained by James Douglas, Newport. Please contact the selling agent or developer directly to obtain any information which may be available under the terms of The Energy Performance of Buildings (Certificates and Inspections) (England and Wales) Regulations 2007 or the Home Report if in relation to a residential property in Scotland.
*This is the average speed from the provider with the fastest broadband package available at this postcode. The average speed displayed is based on the download speeds of at least 50% of customers at peak time (8pm to 10pm). Fibre/cable services at the postcode are subject to availability and may differ between properties within a postcode. Speeds can be affected by a range of technical and environmental factors. The speed at the property may be lower than that listed above. You can check the estimated speed and confirm availability to a property prior to purchasing on the broadband provider's website. Providers may increase charges. The information is provided and maintained by Decision Technologies Limited. **This is indicative only and based on a 2-person household with multiple devices and simultaneous usage. Broadband performance is affected by multiple factors including number of occupants and devices, simultaneous usage, router range etc. For more information speak to your broadband provider.