
Monks Park, Milbourne, SN16

- PROPERTY TYPE
Detached Bungalow
- BEDROOMS
3
- BATHROOMS
2
- SIZE
1,593 sq ft
148 sq m
- TENUREDescribes how you own a property. There are different types of tenure - freehold, leasehold, and commonhold.Read more about tenure in our glossary page.
Freehold
Key features
- No Onward Chain
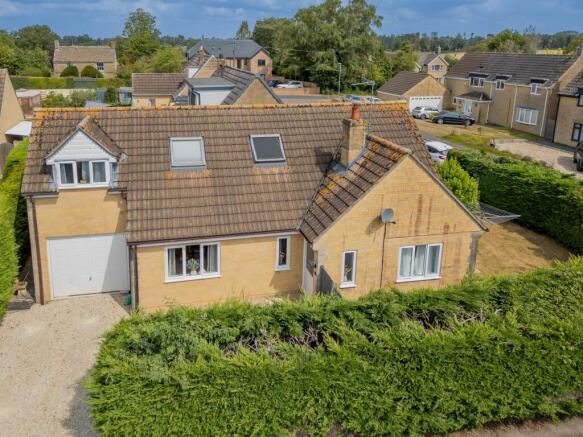
- Detached Chalet Bungalow
- Single Level Living if Mobility becomes an issue
- Study
- Guest Room / Nursery
- Utility Room
- Integral Garage
- Eaves Storage
- Fully Enclosed Rear Garden
Description
Lockstones are proud to present this spacious 3-bedroom chalet bungalow in Milbourne, conveniently located near all of Malmesbury’s amentities. Constructed in 2004 by the current owners to exacting standards, this home offers 1598 sq ft of versatile living accommodation.
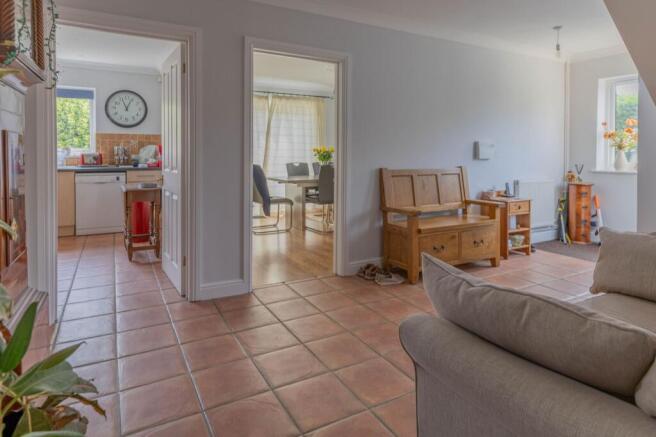
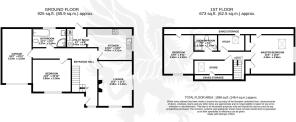
A large welcoming entrance hallway with tiled flooring leads to all rooms, including a bright living room with patio doors opening onto the garden and a feature fireplace with an inset log burner. The tiled flooring continues into the well-appointed kitchen, which provides access to a convenient utility room.
Also on this level, you'll find a spacious double bedroom, a family bathroom with a bath and separate shower, and access to the single garage.
Upstairs, the main bedroom boasts fitted storage cupboards, an additional spacious bedroom and a separate shower room. Further benefits include a study and a further room which could be used as a guest bedroom / nursery.
Externally, the property offers a south facing rear garden with mature hedging and side access which leads to the garage and driveway parking.
This property is being offered with NO ONWARD CHAIN.
Viewing is recommended to realise the full potential this property offers.
Anti-Money Laundering (AML) Check Fee:
Please note that upon an offer being accepted in principle, all prospective buyers will be required to undergo Anti-Money Laundering (AML) identity checks. A compulsory administrative fee of £30.00 inc. VAT per buyer is payable to Lockstones Estate Agents upon offer acceptance to perform these electronic checks. This fee is non-refundable.
Entrance Hall
UPVC double glazed entrance door and window to front. Tiled flooring. Two Radiators. Stairs to first floor. Doors to:
Dining Room
4.58m x 3.44m
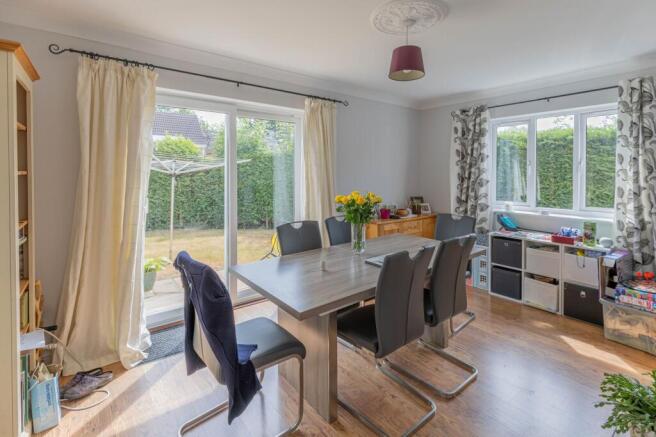
UPVC double window to front and sliding doors to rear. Feature fireplace with inset wood burning stove and tiled hearth. Wall light points. Wood affect laminate flooring. Coving and radiator.
Kitchen
4.53m x 3.21m
UPVC double glazed window to side. Matching range of wall and base units with work surfaces over. Inset one and a half bowl composite sink and drainer with mixer tap and tiled splashbacks. Halogen hob with stainless steel extractor over and electric oven. Space for larder fridge and freezer. Radiator. Tiled flooring. Doors to:
Utility Room
2.02m x 1.94m
UPVC double glazed rear door. Floor mounted oil fired boiler. Space and plumbing for washing machine and tumble dryer. Tiled flooring. Radiator.
Living Room / Bedroom Three
3.85m x 3.3m
UPVC double glazed window to front. Radiator.
Bathroom
3.37m x 1.94m
Obscured UPVC double glazed window to rear. Panel bath with shower attachment. Low-level WC. Fully tiled and enclosed shower cubicle with shower over. Vanity wash hand basin with mixer tap. Floor to ceiling tiling. Downlights, extractor fan and radiator.
First Floor Landing
'Velux' window to front. Doors to:
Bedroom One
4.35m x 3.96m
'Velux' window to rear and UPVC double glazed window to side. Television point and telephone point. Two built in storage cupboards. Access to eaves storage. Radiator
Bedroom Two
3.85m x 3.3m
Upvc double glazed window to front. Laminate flooring. Spotlights and radiator. Access to eave storage.
Study
UPVC double glazed window to front. Wood affect laminate flooring. Downlights. Radiator.
Shower Room
2.34m x 1.6m
'Velux' window to rear. Fully tiled floor to ceiling. Tiled shower cubical with shower over, low-level dual flush WC and vanity wash hand basin with mixer tap and inset storage unit. Downlights. Extractor fan and chrome heated towel rail.
Storage Room
'Velux' window. Eaves storage. Radiator.
Garden
Enclosed south facing rear garden with mature hedging and timber panel fencing. Predominantly laid to lawn with patio area and large shed. Side access.
Parking - Garage
Parking - Off street
Gravel driveway provides parking for two vehicles and leads to the garage.
Disclaimer
Property Particulars Disclaimer: Whilst every care has been taken in the preparation of these particulars, and they are believed to be correct, they are for guidance purposes only and do not constitute any part of a contract. Any measurements, distances, and floorplans provided are approximate and should not be relied upon for purchasing carpets or furniture. Prospective purchasers/tenants must satisfy themselves by inspection or otherwise as to the correctness of all details. Photographs, computer-generated images (CGI), and virtual tours are shown for illustrative and marketing purposes only and may not accurately represent the property or its current condition. Items such as furnishings, decorations, and the specific view from the property are not guaranteed. The agent does not accept responsibility for any error, omission, or misstatement in these particulars. We reserve the right to alter, amend, or withdraw the property from the market without prior notice.
- COUNCIL TAXA payment made to your local authority in order to pay for local services like schools, libraries, and refuse collection. The amount you pay depends on the value of the property.Read more about council Tax in our glossary page.
- Band: E
- PARKINGDetails of how and where vehicles can be parked, and any associated costs.Read more about parking in our glossary page.
- Garage,Off street
- GARDENA property has access to an outdoor space, which could be private or shared.
- Private garden
- ACCESSIBILITYHow a property has been adapted to meet the needs of vulnerable or disabled individuals.Read more about accessibility in our glossary page.
- Ask agent
Energy performance certificate - ask agent

Add an important place to see how long it'd take to get there from our property listings.
__mins driving to your place
Affordability


Notes
Staying secure when looking for property
Ensure you're up to date with our latest advice on how to avoid fraud or scams when looking for property online.
Visit our security centre to find out moreDisclaimer - Property reference 80cb62ff-0976-44cd-97a6-56cc1fd0907a. The information displayed about this property comprises a property advertisement. Rightmove.co.uk makes no warranty as to the accuracy or completeness of the advertisement or any linked or associated information, and Rightmove has no control over the content. This property advertisement does not constitute property particulars. The information is provided and maintained by Lockstones Estate Agents, Malmesbury. Please contact the selling agent or developer directly to obtain any information which may be available under the terms of The Energy Performance of Buildings (Certificates and Inspections) (England and Wales) Regulations 2007 or the Home Report if in relation to a residential property in Scotland.
*This is the average speed from the provider with the fastest broadband package available at this postcode. The average speed displayed is based on the download speeds of at least 50% of customers at peak time (8pm to 10pm). Fibre/cable services at the postcode are subject to availability and may differ between properties within a postcode. Speeds can be affected by a range of technical and environmental factors. The speed at the property may be lower than that listed above. You can check the estimated speed and confirm availability to a property prior to purchasing on the broadband provider's website. Providers may increase charges. The information is provided and maintained by Decision Technologies Limited. **This is indicative only and based on a 2-person household with multiple devices and simultaneous usage. Broadband performance is affected by multiple factors including number of occupants and devices, simultaneous usage, router range etc. For more information speak to your broadband provider.