
Meltham Hall, Huddersfield Road, Meltham, HD9

- PROPERTY TYPE
Apartment
- BEDROOMS
2
- BATHROOMS
2
- SIZE
1,109 sq ft
103 sq m
Key features
- Exclusive ground floor apartment
- Within a stunning grade II listed building
- Good sized lounge and dining kitchen
- 2 bedrooms and 2 shower rooms
- Delightful communal grounds
- Single garage and parking
- Close to village amenities
- Tenure: Leasehold; Energy rating 55 (Band D); Council tax band F
Description
About the Property
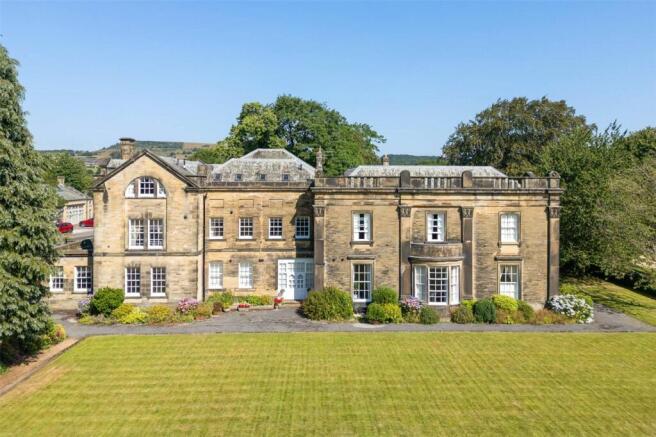
The striking, Grade II Listed Meltham Hall was commissioned by the Brooks (who were a prominent textile family in the Victorian era. It was constructed circa 1841 and remained as a private single residence for over 100 years before being gifted to Meltham Council. It was subsequently leased to the David Brown tractor company in the 1950s who used it as their head offices.
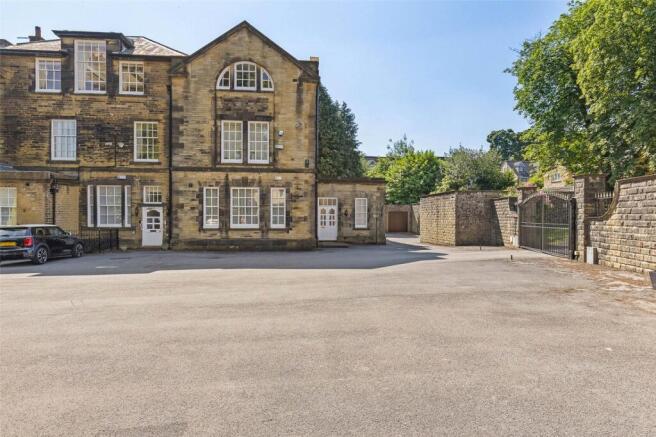
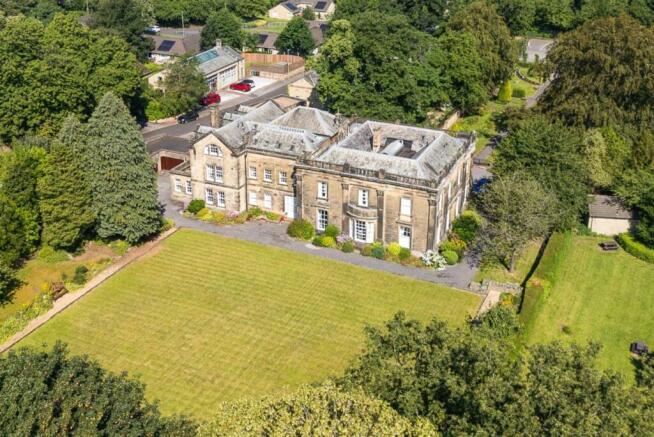
The building was converted into 9 luxury apartments in the late 1990s, with a private gated entrance and is set with approximately 1.45 acres of grounds featuring car parking in front of the building and wonderful mature gardens to the rear. It has its own access into the neighbouring Robert Ashton Memorial Park where the greater extend of the Hall’s original gardens can be enjoyed. It’s position also allows easy access into the centre of the village along Huddersfield Road where there is a wealth of local amenities.
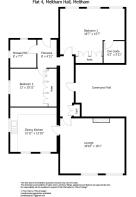
Flat 4 has its own private entrance hall from the courtyard, but the inner hallway also has its own entrance door into the communal hall which is shared with other properties in the building. After entering you will find the smaller of 2 double bedrooms and an adapted wet room and wc located next to each other. The principal bedroom with its en-suite shower room will be found just along the hallway.
The lounge is of a good size and is to be found to the rear of the building, with 2 windows overlooking the gardens. It sits adjacent to the dining kitchen which is fitted with a good range of oak fronted units. This also features windows to the front and side.
The apartment retains wonderful high ceilings and sash windows (with secondary glazing) alongside gas central heating, fitted wardrobes and attractive fixtures and fittings. It is well presented throughout, but we expect that the next owner may look to carry out additional updating to their own tastes.
Beneath the property, there are extensive cellars which can be used by the residents for storage. Each apartment has an area allocated for the use of its owners. The cellars are accessible via an external staircase at the front of the building.
Electric remote-control gates provide access to the courtyard area in front of the building where there is ample space to park for each of the properties. 2 spaces are allocated to this property and there is also a single garage within the block to the side of the building. Moving round to the rear of the building there is a large communal garden area with an extensive lawn, mature trees and borders.
The property is offered for sale with no onward chain.
Accommodation
GROUND FLOOR
Entrance Hall
2.44m x 1.5m
With large wooden entrance door to the front, high coved ceiling, laminated wood flooring, central heating radiator.
Inner Hall
With laminated wood flooring, central heating radiator, recessed double door storage cupboard, and door into the communal hall.
Lounge
5.74m x 4.9m
A large lounge / dining room with 2 windows overlooking the communal gardens, high coved ceiling, chimney breast with feature fireplace with marble interior and electric fire, 2 central heating radiators.
Dining Kitchen
3.94m x 3.9m
Fitted with a good range of oak fronted base units and wall cupboards with laminated worksurfaces, integrated oven, microwave, washing machine, fridge freezer, 1 ½ bowl sink unit with mixer tap, windows to the side and rear, central heating radiator.
Bedroom 1
5.66m x 4.75m
A large double bedroom with 3 windows to the front, high coved ceiling, bank of built in wardrobes and central heating radiator.
En-Suite
1.88m x 1.8m
With three piece suite in white comprising low flush wc, pedestal washbasin and corner shower enclosure, tiled walls and floor, central heating radiator and extractor.
Bedroom 2
3.96m x 3.33m
Another double bedroom with window to the side, bank of fitted wardrobes and central heating radiator.
Shower Room
2.44m x 2.3m
Located off the entrance hall, this has been adapted for mobility into a wet room with shower area, low flush wc and washbasin. It features windows to the front and side, cupboard housing the central heating boiler and a central heating radiator.
OUTSIDE
A gated entrance is serviced by an audio-visual telecom entry system in addition to personal gate control. There is allocated parking for 2 cars in addition to a single garage.
Garage
5.2m x 3.2m
With manual up and over door, electric light and power supply.
Cellar
Beneath the hall there is a vast cellar that provides additional open plan storage for use by the residents. This is accessed via an external staircase.
Gardens
There are beautiful mature gardens beyond the house providing an attractive backdrop to look onto from within the apartment.
Additional Information
The property is Leasehold, on a remainder of a 999 year lease from April 1999. The ground rent of £25 per annum is included in the service / maintenance charge of £2500 per year which is charged quarterly at £625. This covers the building insurance and maintenance of all communal areas externally and internally. There is no formal rate of increase to this charge. Energy rating 55 (Band D). Council tax band F. Our online checks show that Ultrafast Fibre (FTTP) broadband is available, and mobile coverage is predicted to be good outdoors and variable in-home with a range of suppliers.
Viewing
By appointment with Wm. Sykes and Son.
Location
From the centre of Meltham take the B6108 Huddersfield Road towards Netherton. Just after the turning for the Durker Roods housing development, there is a right hand turn which is also named Huddersfield Road. Meltham Hall is on the left hand side and has a gated carpark.
Brochures
Particulars- COUNCIL TAXA payment made to your local authority in order to pay for local services like schools, libraries, and refuse collection. The amount you pay depends on the value of the property.Read more about council Tax in our glossary page.
- Band: F
- LISTED PROPERTYA property designated as being of architectural or historical interest, with additional obligations imposed upon the owner.Read more about listed properties in our glossary page.
- Listed
- PARKINGDetails of how and where vehicles can be parked, and any associated costs.Read more about parking in our glossary page.
- Garage,Residents
- GARDENA property has access to an outdoor space, which could be private or shared.
- Yes
- ACCESSIBILITYHow a property has been adapted to meet the needs of vulnerable or disabled individuals.Read more about accessibility in our glossary page.
- Ask agent

Add an important place to see how long it'd take to get there from our property listings.
__mins driving to your place




Notes
Staying secure when looking for property
Ensure you're up to date with our latest advice on how to avoid fraud or scams when looking for property online.
Visit our security centre to find out moreDisclaimer - Property reference WMS250049. The information displayed about this property comprises a property advertisement. Rightmove.co.uk makes no warranty as to the accuracy or completeness of the advertisement or any linked or associated information, and Rightmove has no control over the content. This property advertisement does not constitute property particulars. The information is provided and maintained by WM. Sykes & Son, Holmfirth. Please contact the selling agent or developer directly to obtain any information which may be available under the terms of The Energy Performance of Buildings (Certificates and Inspections) (England and Wales) Regulations 2007 or the Home Report if in relation to a residential property in Scotland.
*This is the average speed from the provider with the fastest broadband package available at this postcode. The average speed displayed is based on the download speeds of at least 50% of customers at peak time (8pm to 10pm). Fibre/cable services at the postcode are subject to availability and may differ between properties within a postcode. Speeds can be affected by a range of technical and environmental factors. The speed at the property may be lower than that listed above. You can check the estimated speed and confirm availability to a property prior to purchasing on the broadband provider's website. Providers may increase charges. The information is provided and maintained by Decision Technologies Limited. **This is indicative only and based on a 2-person household with multiple devices and simultaneous usage. Broadband performance is affected by multiple factors including number of occupants and devices, simultaneous usage, router range etc. For more information speak to your broadband provider.