
Meadowsweet Drive, Calne

- PROPERTY TYPE
Detached
- BEDROOMS
4
- BATHROOMS
3
- SIZE
Ask agent
- TENUREDescribes how you own a property. There are different types of tenure - freehold, leasehold, and commonhold.Read more about tenure in our glossary page.
Freehold
Key features
- DETACHED WITH FOUR DOUBLE BEDROOMS
- HIGH PERFORMANCE SOLAR ENERGY
- LIVING DINING KITCHEN
- GARDEN ROOM WITH FEATURE OVEN
- LARGE LIVING ROOM
- DOUBLE GARAGE
- SIX VEHICLE DRIVE
- BATHROOM & TWO EN-SUITES
- NO CHAIN!
- BESPOKE FEATURES
Description
Location - The home is placed opposite Chilvester Park and on the doorstep of country walks is a delightfully private and quiet cul-de-sac. Ideally placed for access to multiple primary schools, a secondary school, local shops, a pharmacy and a doctors surgery. The centre of Calne is a gentle walk away with multiple facilities. The town is of Historic significance and has a Heritage Quarter with Norman Church, Merchant Green and the River Marden. Calne is the home of Wiltshire Ham and the Discovery of Oxygen.
Access & Areas Close By - Calne is surrounded by some of the most beautiful countryside that Wiltshire has to offer. There are routes westerly to Chippenham, Bath and the M4 westbound. To the north is Lyneham, Royal Wootton Basset, Swindon and the M4 eastbound to London. Easterly along the A4 you will come to the Cherhill White Horse, Historic Avebury, Silbury Hill and then onto Marlborough. To the south is Devizes and routes to Salisbury.
The No 55 Bus links the train stations of Swindon and Chippenham. It runs around every 20 minutes during peak times and visits the towns plus villages in-between.
Entrance Hall - Doors open to the dining kitchen and the guest cloakroom.
Guest Cloakroom - Vanity cabinet with inset wash basin and water closet. Window with privacy glass.
Living Dining Kitchen - 6.48m x 5.00m (21'3 x 16'5) - The hub of the home and organised to offer natural areas to entertain, cook and relax. There is room for a large dining table, chairs and sofa if required. A breakfast bar is placed to one side for bar stool working/breakfasts.
There is a selection of fitted wall and floor cabinets with 'Corian' work surfaces. Attractive tile finishes and under cabinet lighting. The cabinets include glass fronted display and the wall cabinets extend to the ceiling for extra storage. Integrated are a washing machine, dish washer, fridge freezer, microwave oven and a dryer. There is the focal point of a Range cooker with electric ovens and five ring gas hob. Cooker guard and a stainless steel cooker hood. Inset sink with mixer tap and a kettle tap.
There is the added feature of an island unit with extended wood block work top allowing for bar stools. There is a dual aspect provided by windows to the front and to the rear. Doors give access to the living room and to the garden room.
Living Room - 6.48m x 3.56m (21'3 x 11'8) - A room of great size and also offering double doors to the garden room. It can accommodate sizeable pieces of furniture and a 'Big Screen' television. A window views out to the front.
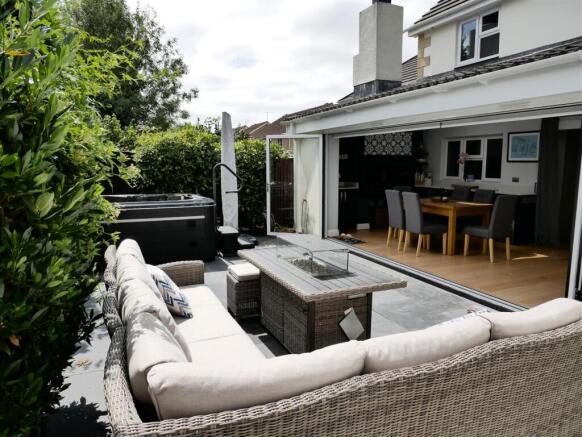
Garden Room - 8.08m x 3.00m (26'6 x 9'10) - A spectacular room with bi-fold doors that open to the landscaped garden- giving the feeling of the outdoors coming in. Fantastic in size, it will give you the opportunity to have a lounging area for sofas and a dining area that accommodates a generous dining table with chairs.
We then have the spectacular section of the room. To support the wonderful 'Brai' oven are a selection of fitted cabinets with Quartz work surfaces. Integrated fridge and wine cooler.
The room offers a door to the side drive and there is two chrome wall radiators.
First Floor Landing - Doors give access to the bedrooms and to the main bathroom. Access to the loft with fitted ladder and lighting.
Master Bedroom - 3.91m x 3.25m (12'10 x 10'8) - A window looks out to the front. Freestanding 'Nolte' wardrobes. There is room for a super king size bed and further items of bedroom furniture.
Master En-Suite - Window with privacy glass. Double shower cubicle, water closet and a wash basin. Chrome towel rail radiator. Tile finishes.
Bedroom Two Guest) - 3.61m x 3.58m (11'10 x 11'9) - A window views out to the front. Freestanding 'Nolte' wardrobes. Access to an en-suite. Room for a king size bed and further furniture.
Guest En-Suite - Shower cubicle, water closet and a wash basin. Chrome towel rail radiator. Tile finishes.
Bedroom Three - 2.84m x 2.64m (9'4 x 8'8) - A window looks out over the rear garden. The bedroom offers space for a double bed and further furniture.
Bedroom Four - 3.00m x 2.59m (9'10 x 8'6) - A window looks out over the rear garden. The final bedroom is also a double in size and built-in offers offers further storage and wardrobe space.
Bathroom - Window with privacy glass. Panel enclosed bath with mixer taps. Wash basin and a water closet. Chrome towel rail radiator. Access to the airing cupboard also.
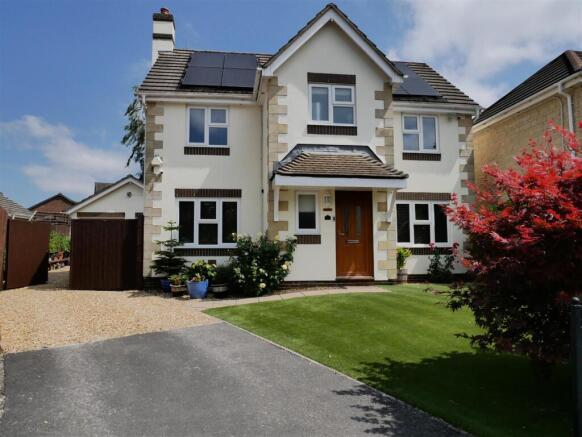
Front Garden - The front boundary has a wrought iron fence. The majority of the garden has an artificial lawn for ease of maintenance. There are ornamental trees as a feature.
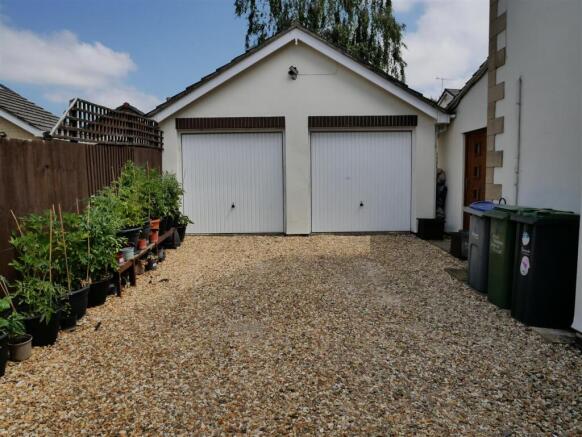
Side Gravel Drive - A gravel drive leads down the side of the home and can accommodate around six vehicles with access to double garage at the end. Gated part way to offer security with a door to the garden room and an EV charger.
Double Garage - 5.46m x 5.23m (17'11 x 17'2) - Two up and over doors give vehicle access. The eaves has boarding and offers storage. Glazed door to the garden and a window looks into the garden also. Power and light.
Rear Landscaped Garden - Offering good privacy the garden is organised for relaxing, entertaining and ease of maintenance. The slate patio is bounded by flower beds with mature planting. There is space for a hot tub, table, chairs and extra garden furniture.
Vendor Note - Below is a note from the Vendor.
Solar Power- Lower Bills, Smarter Living - The property is equipped with a high-performance solar energy system designed to cut running costs and put the homeowner in control. Thirteen JA Solar JAM54S31 panels deliver up to 4.7kWp, with every panel enhanced by a Tigo MLPE optimiser for efficient, reliable generation. The system also includes a PV Mate solar immersion controller for hot water and a 6.5kW battery to capture surplus energy for later use. Everything is monitored through the Shine phone app and smart meters, giving easy visibility of energy production and usage. A Project EV 7kW wall-mounted car charger adds further convenience for electric vehicle owners. Installed in February 2023 and covered by 10-year warranties, this is a modern, future-ready system. The current owners report that their combined gas and electricity bills have reduced from over £300 per month to around £165 per month, with additional income from exporting surplus power to the grid averaging approximately £180 per year—creating a conservative annual saving of more than £1,800.
Brochures
Meadowsweet Drive, CalneBrochure- COUNCIL TAXA payment made to your local authority in order to pay for local services like schools, libraries, and refuse collection. The amount you pay depends on the value of the property.Read more about council Tax in our glossary page.
- Ask agent
- PARKINGDetails of how and where vehicles can be parked, and any associated costs.Read more about parking in our glossary page.
- Garage,Driveway
- GARDENA property has access to an outdoor space, which could be private or shared.
- Yes
- ACCESSIBILITYHow a property has been adapted to meet the needs of vulnerable or disabled individuals.Read more about accessibility in our glossary page.
- Ask agent

Add an important place to see how long it'd take to get there from our property listings.
__mins driving to your place
Affordability




Notes
Staying secure when looking for property
Ensure you're up to date with our latest advice on how to avoid fraud or scams when looking for property online.
Visit our security centre to find out moreDisclaimer - Property reference 34836745. The information displayed about this property comprises a property advertisement. Rightmove.co.uk makes no warranty as to the accuracy or completeness of the advertisement or any linked or associated information, and Rightmove has no control over the content. This property advertisement does not constitute property particulars. The information is provided and maintained by Butfield Breach, Calne. Please contact the selling agent or developer directly to obtain any information which may be available under the terms of The Energy Performance of Buildings (Certificates and Inspections) (England and Wales) Regulations 2007 or the Home Report if in relation to a residential property in Scotland.
*This is the average speed from the provider with the fastest broadband package available at this postcode. The average speed displayed is based on the download speeds of at least 50% of customers at peak time (8pm to 10pm). Fibre/cable services at the postcode are subject to availability and may differ between properties within a postcode. Speeds can be affected by a range of technical and environmental factors. The speed at the property may be lower than that listed above. You can check the estimated speed and confirm availability to a property prior to purchasing on the broadband provider's website. Providers may increase charges. The information is provided and maintained by Decision Technologies Limited. **This is indicative only and based on a 2-person household with multiple devices and simultaneous usage. Broadband performance is affected by multiple factors including number of occupants and devices, simultaneous usage, router range etc. For more information speak to your broadband provider.