
Stowford, Lewdown, EX20

- PROPERTY TYPE
Detached
- BEDROOMS
4
- BATHROOMS
3
- SIZE
2,820 sq ft
262 sq m
- TENUREDescribes how you own a property. There are different types of tenure - freehold, leasehold, and commonhold.Read more about tenure in our glossary page.
Freehold
Key features
- Lovely, detached house
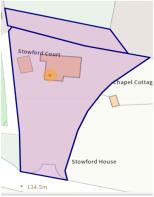
- Beautiful, mature gardens of 0.59 acre
- Gated, private driveway
- Edge of sought-after village
- Four double bedrooms (ensuite to main)
- Stunning main bathroom
- Spacious sitting room, dining room and study/ ground floor bedroom, with adjoining wet room
- Superb kitchen/breakfast room/ Separate utility room with pantry
- Double garage with RC controlled doors and Electric Car Charging Point
- Viewing Essential
Description
SITUATION AND DESCRIPTION
This fine property is situated on the edge of the pretty and sought- after West Devon village of Stowford.
Stowford is a small, picturesque village with a church and village hall, situated in the heart of the rolling West Devon countryside, between Okehampton and Launceston and close to the beautiful River Lyd valley and the Devon & Cornwall border. The village of Lewdown, approximately one mile away has a well-regarded public house, The Blue Lion and a highly-rated primary school. The ancient stannary town of Tavistock possesses a full range of facilities, including private education in Mount Kelly School There are also good local amenities in either Launceston or Okehampton, where there is a Waitrose store and a range of privately owned shops. An hourly train service runs to Exeter, with national connections beyond.
The North Cornish beaches are only about a 40-minute drive away by car and the property lies just outside the Dartmoor National Park boundary, renowned for its spectacular scenery and providing excellent opportunities for walking, riding and fishing. Nearby is the beautiful Lydford Gorge and there are well known hotels close by at Lewtrenchard Manor and the Arundell Arms at Lifton, the latter notable for its fishing on the local Rivers Tamar and Lyd. A few miles to the north is Roadford Lake, providing further opportunities for fishing, sailing and other water sports.
There is quick access onto the A30 dual carriageway leading west into Cornwall and east to the university and cathedral city of Exeter, in around 35-40 minutes, where there is access onto the M5 motorway, an international airport and stations with mainline connections to London. To the south is the city of Plymouth on the South Devon coast, from where there are ferries to the continent.
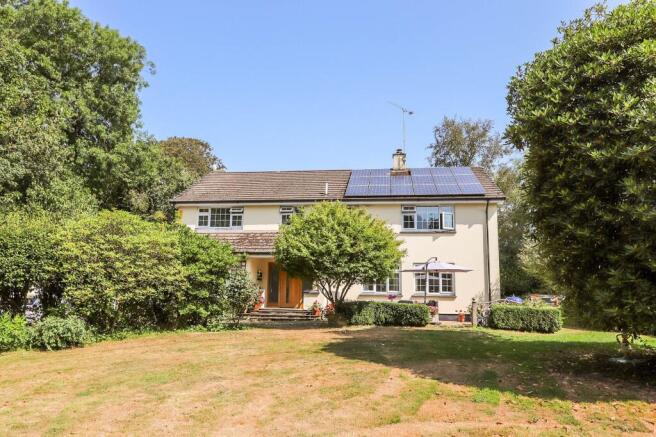
A truly exceptional detached house, situated in its own private mature grounds with a long, private, gated driveway. The property was built in 1980 and has been owned by the sellers since 2020. In this time, they have extensively improved and modernised the property, in great detail and to a very high standard.
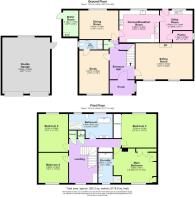
The accommodation, which is wonderfully light and spacious, briefly comprises of entrance porch; an inviting and spacious entrance hall; with turning staircase to the first floor; a sitting room with fitted multi-fuel burner and two large windows overlooking the gardens; a study, with fitted book shelving and an adjoining wet room, making it perfect for use as a ground floor bedroom, if so desired; a lovely formal dining room; a superb kitchen/breakfast room, with a high quality fitted kitchen; fireplace recess containing an oil-fired rayburn and space for a range stove; large utility room with door to rear garden and useful pantry.
To the first floor is a wonderfully spacious light landing, with doors leading to four double bedrooms, all of which are extremely roomy, and enjoy pleasant outlooks over either the front or rear gardens. The main bedroom enjoying an ensuite bath/shower room, with jacuzzi- style bath. The main bathroom is exceptional, measuring in excess of 5 metres long, with a freestanding bath and a large walk-in shower.
The property has full double glazing to all window and doors and there s oil-fired central heating. There is the added benefit of PV solar panels, which provide the generation of free electricity and a Feed-in Tariff which currently lasts until 2037, selling surplus electricity back to the National Grid, which provides a tax-free, index-linked income (further details on request).
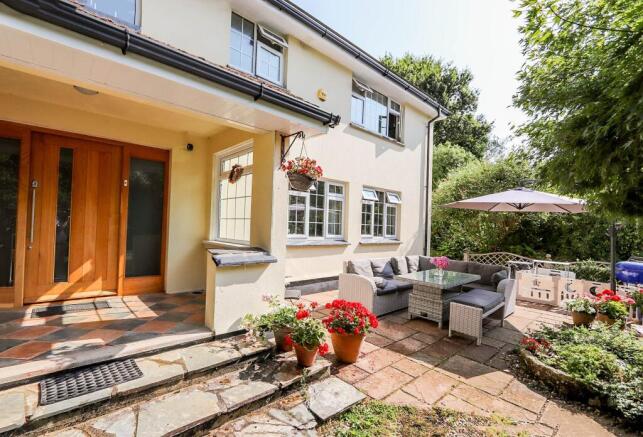
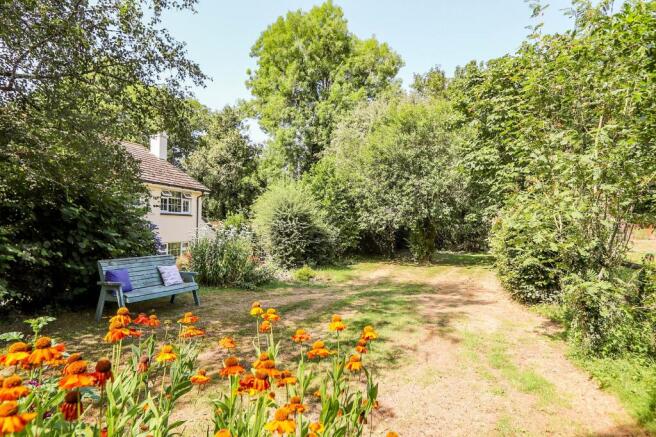
To the outside of the property, are delightful extensive mature gardens, to all sides of the property. To the front is an extensive, south-facing, lawned garden, bordered by mature trees, bushes and planting, offering a high degree of privacy and seclusion. To the eastern side is a delightful, private seating area, along with greenhouse and woodstore. To the rear is an area of patio, with a small number of steps, to a raised area of lawn, which overlooks a neighbouring field, with raised vegetable and herb beds and fruit cage. To the western side, situated at the top of the driveway, is a large, double garage, with two remote-controlled electric roller doors, electric car charging point and outside courtesy lighting. There is also a useful boiler room, containing the oil-fired boiler, electric fuseboards and shelving.
We are delighted to be appointed as sole agents for the sale of this excellent property and viewing is highly recommended to fully appreciate the splendour of the house, gardens and surroundings.
ACCOMMODATION COMPRISES:
ENTRANCE PORCH: Half glazed to sides; South facing with views over the gardens and surrounding countryside beyond. Tiled flooring. Door to:-
ENTRANCE HALL: Turning staircase to first floor. Engineered oak flooring. Understairs storage cupboard and further storage cupboard; doors to:-
SITTING ROOM: Stone fire surround and mantelpiece with inset multi fuel stove. Slate hearth. Engineered oak flooring; two windows to front enjoying southerly aspect and views over the garden and beyond to the surrounding countryside; two radiators.
STUDY: Window to front. Pleasant views over the garden; extensive built-in bookshelving; radiator; door to:-
WET ROOM: with non-slip flooring; window to side; low level WC; pedestal wash hand basin; mains fitted shower with floor drain; heated towel rail.
DINING ROOM: Window to rear; engineered oak flooring; radiator. Door to:-
KITCHEN/ BREAKFAST ROOM: Fitted with a beautiful bespoke hand built timber kitchen with a combination of granite and timber worktops. Inset Belfast sink and matching base and eye level units. Oil fired Rayburn set within fireplace recess. Space for a modern style range cooker, with extractor hood over; Integrated dishwasher; slate-effect flooring. Window to rear enjoying views over the rear garden and adjoining field.
UTILITY ROOM: Door to rear garden and window to rear. Pleasant country and garden views. Single drainer stainless steel sink unit. Base cupboards. Worktop surfaces. Appliance space and plumbing for washing machine and tumble drier; fridge/ freezer etc. Slate-effect flooring. Door to: -
WALK IN PANTRY: Gauzed window to side; shelving and light. Slate-effect flooring.
FIRST FLOOR
LANDING: Window to front, enjoying the southerly aspect, garden and country views. Large access loft space with pull down ladder, light and part boarded. Fitted book shelving, large built in airing cupboard with factory hot water cylinder and further storage cupboard with slatted shelving. Doors to : -
BEDROOM 4: Window to front, enjoying open views; radiator.
BEDROOM 2: Window to rear, enjoying views over the surrounding countryside; radiator.
BATHROOM: Two windows to rear. Low level WC; circular wash hand basin, set on vanity unit; freestanding bath with central mixer tap and shower attachment; large, walk-in shower cubicle, with mains shower fitted; two heated towel rails; extractor fan; wood-effect flooring.
BEDROOM 3: Window to rear enjoying country views; radiator; fitted wardrobes.
MAIN BEDROOM: Window to front enjoying southerly aspect and open views over the garden and beyond to surrounding countryside. Range of fully fitted wardrobes and chest of drawers and matching bedside cabinets; door to:-
EN-SUITE: Modern white suite with low level WC; circular wash hand basin set on vanity unit; jacuzzi bath; large shower cubicle with mains shower; wood -effect flooring; heated towel rail; window to front; extractor fan.
SERVICES: Mains, water (metered), mains electricity and PV solar panels. Private drainage via a sole septic tank.
OUTGOINGS: West Devon Borough Council. COUNCIL TAX BAND: F
VIEWINGS: Strictly by appointment with Mansbridge Balment Estate Agents. Telephone or . Email
DIRECTIONS: For SAT NAV use, use the property postcode EX20 4BZ. For What3Words use: ///connector.recording.funnels
From the West Devon Drive, passing through Lewdown village (travelling west from Okehampton), take the turning right, signposted to Stowford. Proceed for approximately a quarter of a mile, whereupon the property will be found on the right-hand side.
EPC Rating: C
Garden
Lovely established gardens to all side of the property. Totaling 0.59 of an acre.
- COUNCIL TAXA payment made to your local authority in order to pay for local services like schools, libraries, and refuse collection. The amount you pay depends on the value of the property.Read more about council Tax in our glossary page.
- Band: F
- PARKINGDetails of how and where vehicles can be parked, and any associated costs.Read more about parking in our glossary page.
- Yes
- GARDENA property has access to an outdoor space, which could be private or shared.
- Private garden
- ACCESSIBILITYHow a property has been adapted to meet the needs of vulnerable or disabled individuals.Read more about accessibility in our glossary page.
- Ask agent
Stowford, Lewdown, EX20

Add an important place to see how long it'd take to get there from our property listings.
__mins driving to your place
Affordability

About Mansbridge Balment, Okehampton
Office 43, A30 Business Centre, Higher Stockley, Okehampton, Devon, EX20 1BG



Notes
Staying secure when looking for property
Ensure you're up to date with our latest advice on how to avoid fraud or scams when looking for property online.
Visit our security centre to find out moreDisclaimer - Property reference a0e17b59-b6d1-49a8-836a-9cd30c659ebb. The information displayed about this property comprises a property advertisement. Rightmove.co.uk makes no warranty as to the accuracy or completeness of the advertisement or any linked or associated information, and Rightmove has no control over the content. This property advertisement does not constitute property particulars. The information is provided and maintained by Mansbridge Balment, Okehampton. Please contact the selling agent or developer directly to obtain any information which may be available under the terms of The Energy Performance of Buildings (Certificates and Inspections) (England and Wales) Regulations 2007 or the Home Report if in relation to a residential property in Scotland.
*This is the average speed from the provider with the fastest broadband package available at this postcode. The average speed displayed is based on the download speeds of at least 50% of customers at peak time (8pm to 10pm). Fibre/cable services at the postcode are subject to availability and may differ between properties within a postcode. Speeds can be affected by a range of technical and environmental factors. The speed at the property may be lower than that listed above. You can check the estimated speed and confirm availability to a property prior to purchasing on the broadband provider's website. Providers may increase charges. The information is provided and maintained by Decision Technologies Limited. **This is indicative only and based on a 2-person household with multiple devices and simultaneous usage. Broadband performance is affected by multiple factors including number of occupants and devices, simultaneous usage, router range etc. For more information speak to your broadband provider.