Broadways, Audlem, CW3

- PROPERTY TYPE
Detached
- BEDROOMS
3
- BATHROOMS
2
- SIZE
Ask agent
- TENUREDescribes how you own a property. There are different types of tenure - freehold, leasehold, and commonhold.Read more about tenure in our glossary page.
Freehold
Description
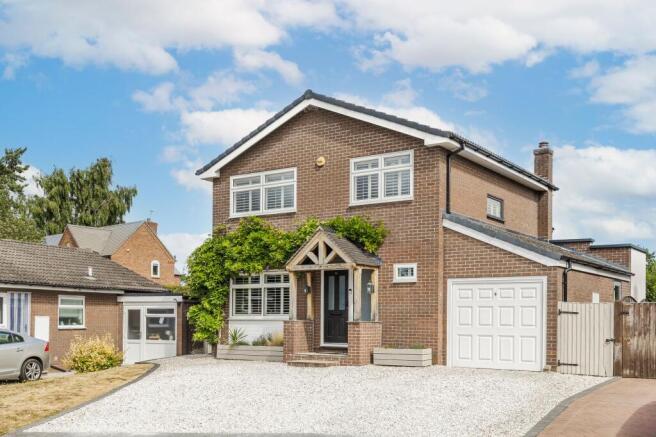
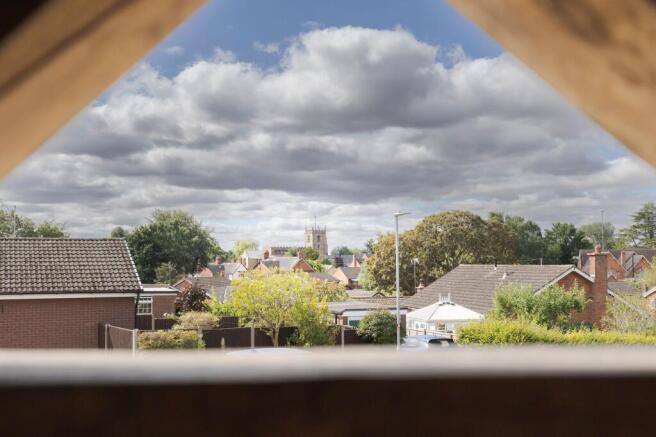
A TASTEFULLY ENLARGED, HIGH SPECIFICATION, DETACHED HOUSE IN A LOVELY LANDSCAPED GARDEN SETTING, ENJOYING A FANTASTIC POSITION WHERE IT COMMANDS SUPERB VIEWS TOWARDS AUDLEM CHURCH, 350 YARDS FROM THE VILLAGE CENTRE
DESCRIPTION
The property, built in the early 1970’s of brick under a tiled roof (reroofed in 2025) stands back from the road, behind a gravel car parking area.
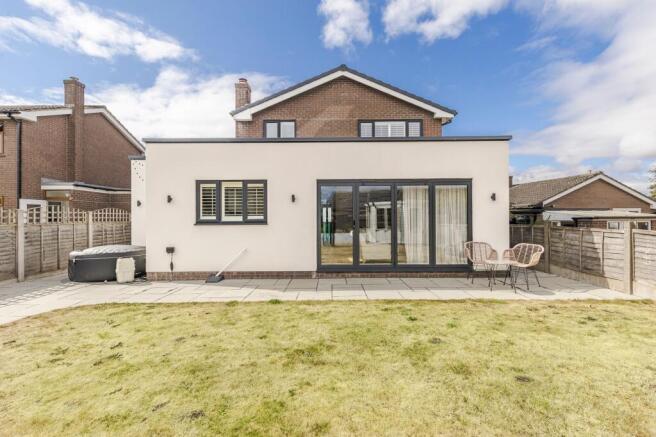
The house itself has been radically transformed in recent years. In addition to being extended, the house has also been meticulously refurbished and continually invested in. The end result is a sparkling, impeccable and stylish interior that provides a specification that will provide long term quality. The unquestionable highlight is the contemporary open plan kitchen/breakfast/dining/family room with bi-folding doors to the landscaped rear garden.
LOCATION & AMENITIES
The village centre is a 350 yard drive but can easily be reached on foot via Church View and Stafford Street. Audlem is an attractive country village, the centre of which has been designated as a conservation area, well known for its historic church dating back to 1279. It provides a number of local shops, Co-operative store, chemist and doctors surgery, modern primary school, public houses, cafe, restaurant and a wide variety of community activities.
APPROXIMATE DISTANCES
Nantwich 7 miles, Crewe 9 miles, Newcastle Under Lyme 14 miles, The Potteries 15 miles, Shrewsbury 25 miles, Chester 26 miles, Crewe with its fast intercity rail network (London Euston 90 minutes, Manchester 40 minutes), the M6 Motorway (J16) 10 miles.
DIRECTIONS
From Nantwich take the A529 over the level crossing into Wellington Road (this becomes Audlem Road), proceed for 6.4 miles into Audlem, turn left into Broadways, proceed for 50 yards and the property is located on the left hand side.
EPC Rating: D
SUMMARY
Entrance Porch, Entrance Hall, Shower Room, Living Room, Kitchen/Breakfast/Dining/Family Room, Utility Room, Landing, Three Double Bedrooms, Bathroom, Oil Central Heating, uPVC Double Glazed Windows with Shutters, Attached Garage, Car Parking Space, Gardens.
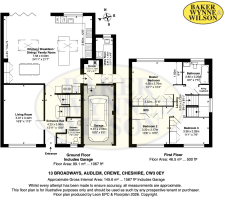
ENTRANCE HALL
4.24m x 3.05m
Composite entrance door, inset matwell, understairs store.
SHOWER ROOM
2.21m x 2.06m
White suite comprising low flush W/C and vanity unit with inset hand basin, tiled shower cubicle with shower, panelled walls to dado.
LIVING ROOM
5.08m x 3.43m
Four wall lights, double glazed window with shutters.
KITCHEN/BREAKFAST/DINING/FAMILY ROOM
7.59m x 6.58m
Bespoke range of fitted furniture comprising floor standing cupboard and drawer units with granite worktops, island unit/breakfast bar with granite work surface, wall cupboards, wine rack, twin integrated ovens and five burner induction hob unit with extractor hood above, ceiling lighting, wood laminate floor, Belfast sink, integrated dishwasher and wine cooler, built in cupboards and shelving, inset for an American style refrigerator, double glazed bi-folding doors to rear garden, two double glazed Roof Lanterns.
UTILITY ROOM
3.94m x 1.45m
Stainless steel sink unit, cupboards under, wall cupboards, hanging fitting, Sheila's maid clothes airer, cupboard housing oil fired central heating boiler, door to side, door to garage.
MASTER BEDROOM
4.29m x 3.68m
Wall to wall fitted wardrobes with mirrored doors, double glazed window with shutters.
BEDROOM NO. 2
3.2m x 3.18m
Fitted wardrobes, double glazed window with shutters.
BEDROOM NO. 3
3.38m x 2.29m
Fitted wardrobes, double glazed window with shutters.
BATHROOM
2.79m x 2.26m
White suite comprising panel bath with rain head shower and hand held shower over, pedestal hand basin and low flush W/C, cylinder and airing cupboard, inset ceiling lighting, fully tiled around bath.
OUTSIDE
Attached GARAGE 16'5" x 8'5" up and over door, power and light. Gravel car parking area. Summer House. Exterior lighting and power points. Outside tap. Pedestrian access to both sides of house.
GARDEN
The rear garden is lawned with a large flagged patio and entertaining area.
SERVICES
Mains water, electricity and drainage.
TENURE
Freehold.
COUNCIL TAX
Band D.
VIEWINGS
By appointment with Baker, Wynne & Wilson.
Brochures
Property Brochure- COUNCIL TAXA payment made to your local authority in order to pay for local services like schools, libraries, and refuse collection. The amount you pay depends on the value of the property.Read more about council Tax in our glossary page.
- Band: D
- PARKINGDetails of how and where vehicles can be parked, and any associated costs.Read more about parking in our glossary page.
- Yes
- GARDENA property has access to an outdoor space, which could be private or shared.
- Yes
- ACCESSIBILITYHow a property has been adapted to meet the needs of vulnerable or disabled individuals.Read more about accessibility in our glossary page.
- Ask agent
Broadways, Audlem, CW3

Add an important place to see how long it'd take to get there from our property listings.
__mins driving to your place
Affordability
About Baker Wynne & Wilson, Nantwich
38 Pepper Street, Nantwich, Cheshire, CW5 5AB



Notes
Staying secure when looking for property
Ensure you're up to date with our latest advice on how to avoid fraud or scams when looking for property online.
Visit our security centre to find out moreDisclaimer - Property reference ffda7be4-2d09-4118-b8f4-18c9d4b8c3e9. The information displayed about this property comprises a property advertisement. Rightmove.co.uk makes no warranty as to the accuracy or completeness of the advertisement or any linked or associated information, and Rightmove has no control over the content. This property advertisement does not constitute property particulars. The information is provided and maintained by Baker Wynne & Wilson, Nantwich. Please contact the selling agent or developer directly to obtain any information which may be available under the terms of The Energy Performance of Buildings (Certificates and Inspections) (England and Wales) Regulations 2007 or the Home Report if in relation to a residential property in Scotland.
*This is the average speed from the provider with the fastest broadband package available at this postcode. The average speed displayed is based on the download speeds of at least 50% of customers at peak time (8pm to 10pm). Fibre/cable services at the postcode are subject to availability and may differ between properties within a postcode. Speeds can be affected by a range of technical and environmental factors. The speed at the property may be lower than that listed above. You can check the estimated speed and confirm availability to a property prior to purchasing on the broadband provider's website. Providers may increase charges. The information is provided and maintained by Decision Technologies Limited. **This is indicative only and based on a 2-person household with multiple devices and simultaneous usage. Broadband performance is affected by multiple factors including number of occupants and devices, simultaneous usage, router range etc. For more information speak to your broadband provider.