
Yellowmead Tor Close, Tavistock, PL19

- PROPERTY TYPE
Detached
- BEDROOMS
4
- BATHROOMS
2
- SIZE
1,216 sq ft
113 sq m
- TENUREDescribes how you own a property. There are different types of tenure - freehold, leasehold, and commonhold.Read more about tenure in our glossary page.
Freehold
Key features
- Four genuine double bedrooms & two bathrooms
- Exceptional detached family home built in 2022
- Stunning open-plan kitchen/living/dining room
- Two reception rooms plus downstairs WC
- Wraparound balcony with woodland outlook
- Landscaped southeast-facing rear garden
- Driveway parking, garage, EV charging point & NHBC warranty
- Tucked-away position on the edge of the development
Description
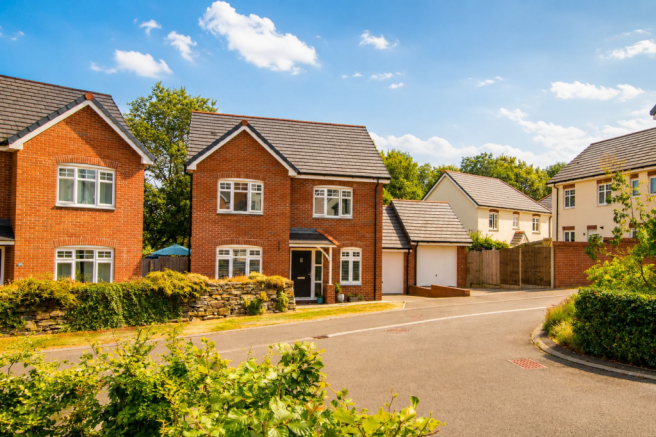
Constructed in 2022 by Messrs Bovis Homes and enjoying the remainder of its NHBC warranty, this exceptional detached family home is presented in immaculate order and has been thoughtfully enhanced with a number of high-quality upgrades from new. Occupying an enviable tucked-away position on the edge of the highly regarded 'The Tors' development, the property enjoys a peaceful setting backing directly onto woodland, whilst remaining within easy walking distance of Tavistock's thriving town centre, local amenities and regular bus routes. With its attractive red brick elevations, driveway parking, garage and beautifully landscaped southeast-facing gardens, this is an outstanding modern home perfectly suited to family life.
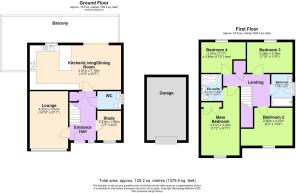
A spacious and welcoming entrance hall immediately sets the tone for the accommodation. Positioned to the front of the property is a comfortable yet generously proportioned sitting room, centred around an attractive feature fireplace, creating a cosy retreat. Also accessed from the hallway is a versatile second reception room, currently utilised as a study but equally suitable as a playroom, snug or hobby room, together with a conveniently located cloakroom/WC.
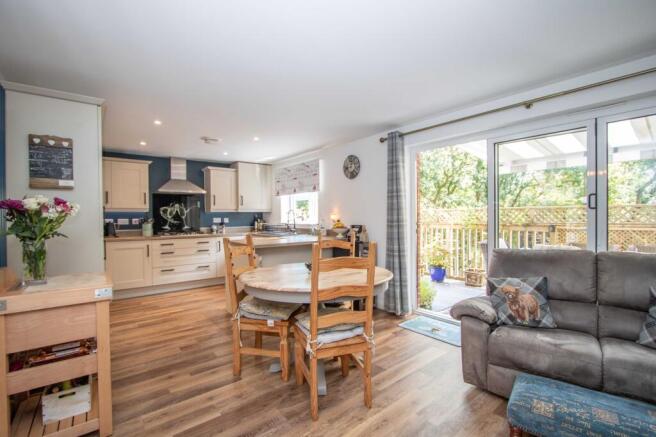
Undoubtedly the heart of the home is the stunning open-plan kitchen, dining and living space, designed to accommodate modern family living and entertaining with ease. This impressive room offers clearly defined areas for cooking, dining and relaxing, enhanced by a charming electric stove that provides a wonderful focal point throughout the seasons. The contemporary fitted kitchen features a peninsula island offering additional workspace and informal seating, whilst an excellent range of upgraded integrated Bosch appliances includes an oven, five-ring hob, dishwasher, washing machine and fridge/freezer. A window above the sink overlooks the garden, whilst impressive bi-fold doors flood the room with natural light and open seamlessly onto the balcony, effortlessly blending the indoor and outdoor living spaces.
The first floor provides four genuine double bedrooms, all beautifully presented and well-proportioned. The principal bedroom is particularly impressive, benefitting from built-in wardrobes and a stylish en-suite shower room with a walk-in shower. The remaining bedrooms are served by an equally well-appointed family bathroom, fitted with a modern suite incorporating a bath with shower over.
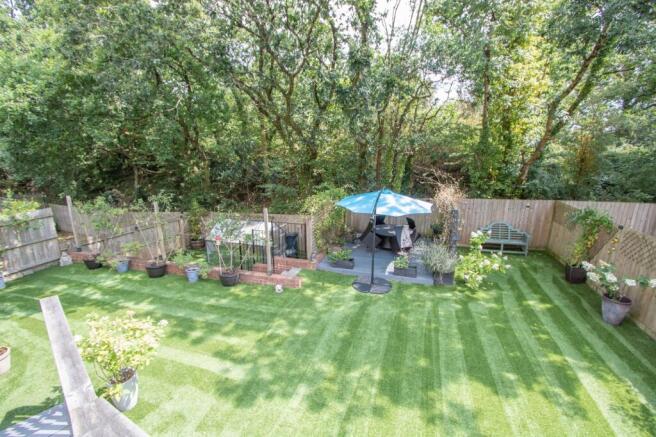
Outside, the gardens are undoubtedly one of the property's standout features. Backing directly onto established woodland at the very edge of the development, they enjoy an exceptional degree of privacy, peace and seclusion. Taking full advantage of the property's elevated position, the kitchen opens onto a substantial wraparound balcony, providing a superb outdoor entertaining space with ample room for dining, relaxed seating and planting, all whilst overlooking the gardens below.
Steps descend to the beautifully landscaped lower garden, thoughtfully designed for low maintenance with extensive areas of artificial lawn. A further secluded seating terrace provides another delightful place to enjoy the surroundings, whilst a sunken section of the garden accommodates a greenhouse, creating an ideal space for keen gardeners. Beneath the balcony and external staircase, a generous covered area offers welcome shade during the summer months and practical shelter throughout the year, adding yet another versatile outdoor space to this exceptional home.
Beautifully presented throughout, with generous family accommodation, quality upgrades, outstanding entertaining space and truly superb gardens in one of Tavistock's most desirable modern developments, this is a home that effortlessly combines style, practicality and an enviable setting.
ACCOMMODATION
Reference made to any fixture, fittings, appliances, or any of the building services does not imply that they are in working order or have been tested by us. Purchasers should establish the suitability and working condition of these items and services themselves. The accommodation, together with approximate room sizes, is shown in the floorplan.
SERVICES: Mains water, electricity, gas and drainage
OUTGOING: We understand the property is Band E for Council Tax Purposes, with the Local Authority West Devon Borough Council.
VIEWINGS: By appointment with Mansbridge Balment on .
DIRECTIONS: What three words: bends.backed.hourglass
EPC Rating: B
Parking - Driveway
Parking - Garage
- COUNCIL TAXA payment made to your local authority in order to pay for local services like schools, libraries, and refuse collection. The amount you pay depends on the value of the property.Read more about council Tax in our glossary page.
- Band: E
- PARKINGDetails of how and where vehicles can be parked, and any associated costs.Read more about parking in our glossary page.
- Garage,Driveway
- GARDENA property has access to an outdoor space, which could be private or shared.
- Yes
- ACCESSIBILITYHow a property has been adapted to meet the needs of vulnerable or disabled individuals.Read more about accessibility in our glossary page.
- Ask agent

Add an important place to see how long it'd take to get there from our property listings.
__mins driving to your place
Affordability

About Mansbridge Balment, Tavistock
Riverside, 4 Market Road, Tavistock, PL19 0BW



Notes
Staying secure when looking for property
Ensure you're up to date with our latest advice on how to avoid fraud or scams when looking for property online.
Visit our security centre to find out moreDisclaimer - Property reference 62303659-d336-4862-8405-120c3b5a7658. The information displayed about this property comprises a property advertisement. Rightmove.co.uk makes no warranty as to the accuracy or completeness of the advertisement or any linked or associated information, and Rightmove has no control over the content. This property advertisement does not constitute property particulars. The information is provided and maintained by Mansbridge Balment, Tavistock. Please contact the selling agent or developer directly to obtain any information which may be available under the terms of The Energy Performance of Buildings (Certificates and Inspections) (England and Wales) Regulations 2007 or the Home Report if in relation to a residential property in Scotland.
*This is the average speed from the provider with the fastest broadband package available at this postcode. The average speed displayed is based on the download speeds of at least 50% of customers at peak time (8pm to 10pm). Fibre/cable services at the postcode are subject to availability and may differ between properties within a postcode. Speeds can be affected by a range of technical and environmental factors. The speed at the property may be lower than that listed above. You can check the estimated speed and confirm availability to a property prior to purchasing on the broadband provider's website. Providers may increase charges. The information is provided and maintained by Decision Technologies Limited. **This is indicative only and based on a 2-person household with multiple devices and simultaneous usage. Broadband performance is affected by multiple factors including number of occupants and devices, simultaneous usage, router range etc. For more information speak to your broadband provider.