
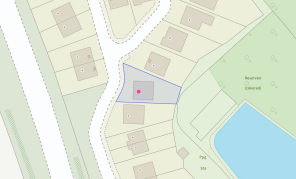
Highfield Way, Hinstock, TF9

- PROPERTY TYPE
Detached
- BEDROOMS
4
- BATHROOMS
2
- SIZE
Ask agent
- TENUREDescribes how you own a property. There are different types of tenure - freehold, leasehold, and commonhold.Read more about tenure in our glossary page.
Freehold
Key features
- Beautifully presented four-bedroom detached family home with two modern bathrooms.
- Stunning open-plan kitchen/diner with central island and French doors to the garden.
- Spacious living room with feature exposed brick fireplace and abundant natural light.
- Landscaped rear garden with patio, pergola seating area and generous outdoor space.
- Sought-after Hinstock village location with excellent access to the A41, Newport and Market Drayton.
Description
Welcome to 31 Highfield House, where family living reaches new heights. Beautifully maintained and thoughtfully designed throughout, this impressive four-bedroom, two-bathroom home offers contemporary interiors, generous entertaining spaces and a garden that's ready to enjoy all year round. Whether you're hosting family celebrations or simply enjoying everyday life, this home certainly raises the bar.
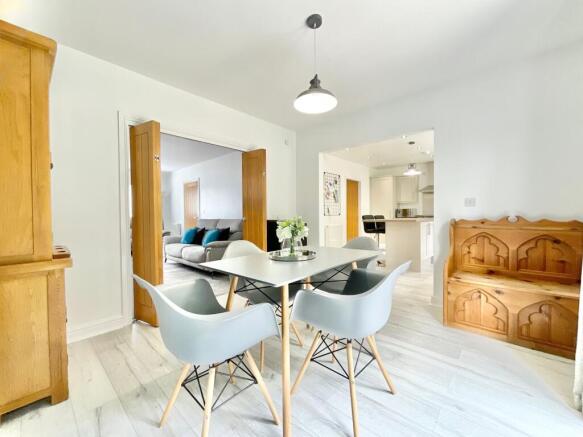
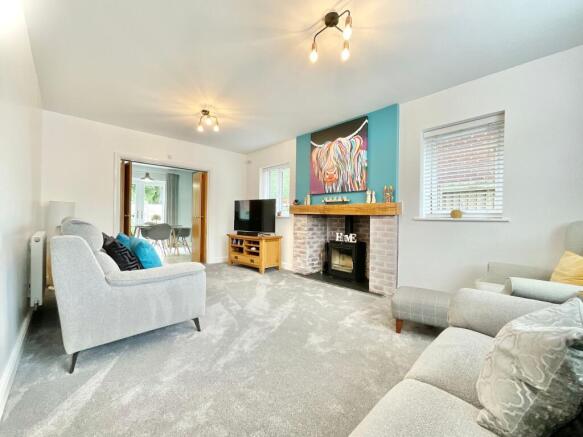
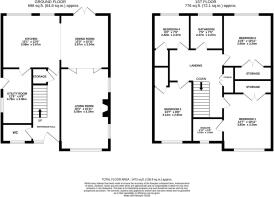
Step through the front door into a bright and welcoming entrance hall, where stylish grey wood-effect flooring sets the tone for the modern finish found throughout. A striking glass-panel staircase creates an immediate sense of space and light, while doors lead effortlessly to the ground floor living accommodation and convenient cloakroom. At the heart of the home sits the stunning open-plan kitchen and dining space, a room that's guaranteed to elevate every gathering. A range of contemporary cabinetry is perfectly complemented by stylish work surfaces, while the central island naturally becomes the hub for everything from morning coffees to evening catch-ups. Integrated appliances ensure the kitchen is every bit as practical as it is attractive. The dining area offers ample room for family meals and entertaining alike, with French doors opening directly onto the garden, allowing indoor and outdoor living to flow seamlessly. From here, further doors lead into the spacious living room, giving flexibility to enjoy open-plan living or cosy evenings in. The living room is a wonderfully inviting space, flooded with natural light thanks to multiple windows. Soft grey carpeting adds warmth beneath your feet, while the feature fireplace, complete with exposed brick detailing, provides the perfect focal point for relaxing after a long day. It's a room that's made for putting your feet up and enjoying the high life. Neighbouring the kitchen is a practical utility room, complete with additional cabinetry and side access to the garden, helping to keep everyday life organised. Handy understairs storage offers yet more space to tuck away coats, shoes and household essentials.
Head upstairs to discover four well-proportioned bedrooms and two stylish bathrooms, ensuring there's plenty of room for every member of the family to find their own space. The principal bedroom is a generous double, complete with built-in wardrobes, soft grey carpeting and a front-facing window that welcomes in plenty of natural light. Its contemporary en-suite features a walk-in shower, vanity unit, WC and heated towel radiator, providing a peaceful retreat to start and finish each day. Bedrooms two and three continue the generous proportions, both benefitting from built-in storage and comfortable carpeting underfoot. Bedroom four is currently arranged as a dressing room, although it could easily become a nursery, home office or guest bedroom to suit your lifestyle. Completing the first floor is a stylish family bathroom featuring a bath with shower over, vanity unit, WC, additional built-in storage and attractive patterned flooring that adds a splash of personality. The spacious landing continues the bright feel of the home, enhanced by the elegant glass-panel staircase and further built-in storage.
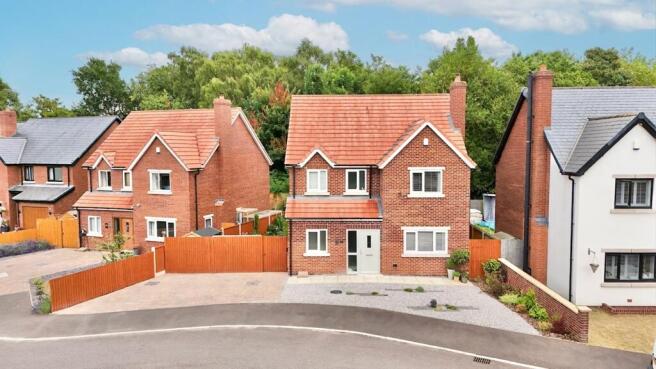
Outside, the garden proves there's just as much to enjoy beyond the walls of the home. A generous combination of lawn and patio provides space for children to play, summer barbecues or simply relaxing in the sunshine. A charming pergola creates a wonderful outdoor seating area, while an additional side garden offers further lawn, patio space and a discreet area for bin storage. External power sockets to both the front and rear add an extra layer of practicality for gardening, outdoor lighting or entertaining. To the front, the property enjoys an attractive light grey gravel area, alongside a private driveway providing convenient off-road parking. You’ll also find ceramic tile planks in four different configurations planted with alpines and generous borders planted with various plants.
Situated in the sought-after village of Hinstock, you'll find local amenities and the village primary school within easy reach, while the nearby market towns of Newport and Market Drayton offer an even wider selection of shops, restaurants and leisure facilities. Excellent access to the A41 also makes commuting simple, placing everything you need within easy reach.
If you're searching for a home that truly takes family living to the next level, then 31 Highfield House is ready to help you live the high life. Give us a call today to book your viewing - .
EPC Rating: B
Location
Set within the village of Hinstock where there is a primary school, pub and village shop/delicatessen/post office. Just a short drive away you will find all of your necessary amenities in either of the Market Towns of Newport or Market Drayton where there are major supermarkets, and a mixture of chain and independent shops, swimming pools, even a little theatre/cinema. The property is also a 2 minute walk from a hardstanding basketball court, tennis club and a football pitch. In the village you'll find a safe children's play park with various items of equipment for your young families to play on. There are also various walking routes surrounding the area.
Agent Note
Please note that there is a monthly management fee with this property to Rory Mack, this is currently £30.
- COUNCIL TAXA payment made to your local authority in order to pay for local services like schools, libraries, and refuse collection. The amount you pay depends on the value of the property.Read more about council Tax in our glossary page.
- Band: E
- PARKINGDetails of how and where vehicles can be parked, and any associated costs.Read more about parking in our glossary page.
- Yes
- GARDENA property has access to an outdoor space, which could be private or shared.
- Yes
- ACCESSIBILITYHow a property has been adapted to meet the needs of vulnerable or disabled individuals.Read more about accessibility in our glossary page.
- Ask agent
Highfield Way, Hinstock, TF9

Add an important place to see how long it'd take to get there from our property listings.
__mins driving to your place
Affordability



Get an instant, personalised result:
- Show sellers you’re serious
- Secure viewings faster with agents
- No impact on your credit score
Notes
Staying secure when looking for property
Ensure you're up to date with our latest advice on how to avoid fraud or scams when looking for property online.
Visit our security centre to find out moreDisclaimer - Property reference 00f42c8f-5c0a-459d-9f4c-fc8696787db4. The information displayed about this property comprises a property advertisement. Rightmove.co.uk makes no warranty as to the accuracy or completeness of the advertisement or any linked or associated information, and Rightmove has no control over the content. This property advertisement does not constitute property particulars. The information is provided and maintained by James Du Pavey, Eccleshall. Please contact the selling agent or developer directly to obtain any information which may be available under the terms of The Energy Performance of Buildings (Certificates and Inspections) (England and Wales) Regulations 2007 or the Home Report if in relation to a residential property in Scotland.
*This is the average speed from the provider with the fastest broadband package available at this postcode. The average speed displayed is based on the download speeds of at least 50% of customers at peak time (8pm to 10pm). Fibre/cable services at the postcode are subject to availability and may differ between properties within a postcode. Speeds can be affected by a range of technical and environmental factors. The speed at the property may be lower than that listed above. You can check the estimated speed and confirm availability to a property prior to purchasing on the broadband provider's website. Providers may increase charges. The information is provided and maintained by Decision Technologies Limited. **This is indicative only and based on a 2-person household with multiple devices and simultaneous usage. Broadband performance is affected by multiple factors including number of occupants and devices, simultaneous usage, router range etc. For more information speak to your broadband provider.