
Swann Lane, Cheadle Hulme, SK8

- PROPERTY TYPE
Detached
- BEDROOMS
4
- BATHROOMS
1
- SIZE
2,133 sq ft
198 sq m
- TENUREDescribes how you own a property. There are different types of tenure - freehold, leasehold, and commonhold.Read more about tenure in our glossary page.
Freehold
Key features
- Cherished 1930s handsome family home, a large plot, extended in the 1970s and owned by only two families in over sixty years
- Prestigious and most desirable road location within walking distance of shops and close to the train station
- Striking stone based conservatory with glass ceiling, French doors and a brand new boiler
- Driveway for 2–3 cars, manual gated entrance, single garage/workshop and secure key code porch entry
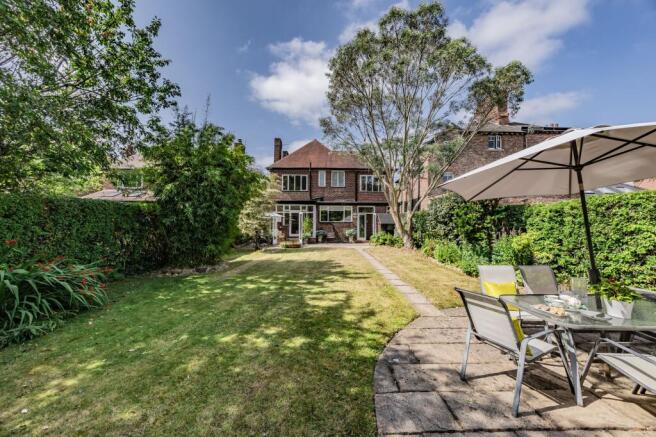
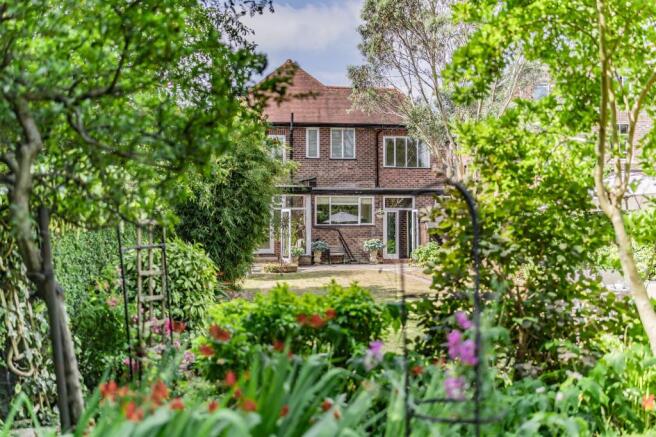
- Beautifully landscaped and mature rear garden, featuring an exceptional variety of established trees, hedges and planting
- Walking distance to Cheadle Hulme Village and the train station
- Future potential to extend into the loft
- Part Exchange Considered
Description
For the first time in decades, this distinguished 1930s family home, extended in the 1970s and lovingly held by only two owners in its lifetime, comes to market. Cherished by the same family for over sixty years, it stands proudly on one of the area’s most prestigious roads, within walking distance of local shops and conveniently close to the train station. Set within the catchment for Lane End Primary School and the highly regarded Cheadle Hulme High School, it offers heritage, convenience and exceptional family living in perfect harmony.
A manual gated entrance opens to a beautifully tended front garden, framed by mature conifer, camellia, three hollies and forsythia, with a neat lawned area softening the approach. The block paved driveway provides parking for two to three cars and leads to the single garage, currently used as a practical workshop and storage space. The porch, introduces the home’s original artistry through double glazed bar round stained glass windows to the front door and a matching leaded window to the kitchen side.
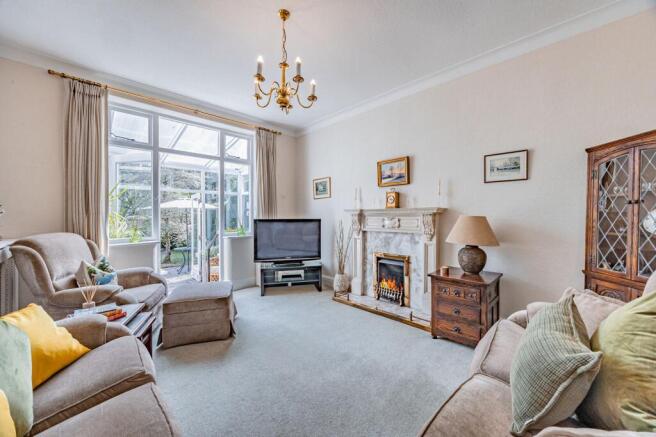
Inside, the carpeted hallway is warmed by original stained glass and double glazed leaded windows, setting a tone of timeless charm. To the right, the dining room offers an elegant setting for gatherings, complete with a gas fire and a gorgeous bay window featuring partial stained glass. The adjoining living room mirrors this comfort with its own gas fire and soft carpeting, and from here, steps lead down into a striking stone based conservatory with glass windows surrounding and overhead. With French doors opening to the garden and vents for airflow, this space is cool in summer and warm in winter, a serene retreat overlooking the grounds. The brand new boiler is housed here, ensuring efficient and reliable performance. Together, these rooms create numerous welcoming spaces ideal for both everyday living and entertaining. Understairs storage and underfloor access beneath the staircase add further practicality
The kitchen blends classic style with modern functionality, featuring a mix of Quartz and laminate worktops, a Stoves gas oven unit, slimline dishwasher, deep cupboards and plumbing for a fridge. The Miele washer and dryer will remain, offering premium convenience. From here, a step down leads to the downstairs WC, a door to the rear garden and internal access to the garage—an ideal layout for busy family life.
Upstairs, all bedrooms have been newly carpeted. To the left of the landing sits a double bedroom with a peaceful rear aspect. The family bathroom offers both a bath and separate shower alongside a WC. To the right is another restful bedroom overlooking the garden, while the master bedroom enjoys a generous bay window with a front aspect. A further front room provides an excellent office or additional double bedroom, ensuring ample flexibility for modern living. Above, the loft room offers insulated, partially boarded storage accessed via ladder- an invaluable bonus.
The rear garden is a true delight, landscaped, mature and deeply loved for generations. Private to the right and front, it unfolds as a botanical haven with an extraordinary array of established planting. A flagged patio leads to a lawned garden with a central pathway, surrounded by eucalyptus, Elaeagnus hedges, hawthorn, palm, bamboo, a wedding tree, cherry tree, cooking apple tree, magnolia, pyracantha, rose bushes, Choisya’s, honey suckles and two magnificent mature fir trees. Bedding plants bring seasonal colour, while a herb bed sits at the bottom beside the greenhouse, which currently has no electric but offers clear potential. There is a shed for storage and the bins are tucked away securely out of sight at the side of the house. Additional details include double glazed leaded windows throughout, manual garage doors, a secure porch.
This is a home of rare pedigree - rich in heritage, beautifully maintained and offering one of the most enchanting gardens in the area. With only two owners since its creation, positioned on a prestigious road and surrounded by excellent amenities and schooling, it invites its next custodian to continue its story.
Disclaimer: Two of the images used in this advert have been digitally furnished / computer-generated (CGI) and are for illustrative purposes only. This is intended to provide a general idea of the design and finish but may not accurately represent the final appearance of the home. Specifications, materials, and layouts may be subject to change.
The Current Owners Love:
The location, offering unbeatable convenience with everything they need just moments away, while still feeling peaceful and tucked away.
The garden, a beautifully established outdoor haven that has become their favourite place to relax, entertain, and enjoy the changing seasons.
The memories, with the home holding years of cherished moments, family milestones, and a deep sense of warmth that has grown with them over time.
We Have Noticed:
CHHS catchment, placing the property within one of the area’s most sought after school zones.
A much loved and cherished detached family home on a large private plot, clearly cared for and enjoyed over many years.
An extended detached family home
EPC Rating: D
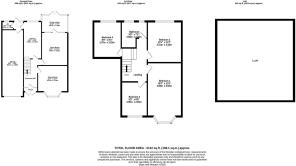
Dining Room
4.15m x 4.14m
Living Room
4.46m x 3.61m
Kitchen
5.05m x 2.5m
Conservatory
3.61m x 2.35m
W/C
1.62m x 1.12m
Garage
9.01m x 2.98m
Bedroom 1
4.88m x 3.5m
Bedroom 2
3.51m x 3.43m
Bedroom 3
2.95m x 2.65m
Bedroom 4
2.97m x 2.83m
Bathroom
2.65m x 2.26m
Loft
494 sq ft
Parking - Double garage
Parking - Driveway
Disclaimer
All descriptions, images and marketing materials are provided for general guidance only and are intended to highlight the lifestyle and features a property may offer. They do not form part of any contract or warranty. Whilst we take care to ensure accuracy, neither Shrigley Rose & Co. nor the seller accepts responsibility for any inaccuracy that may be contained herein. Prospective purchasers should not rely on the details as statements of fact, and are strongly advised to verify all information through their own inspections, searches and enquiries, and to seek confirmation from their appointed conveyancer before proceeding with any purchase.
Brochures
Brochure- COUNCIL TAXA payment made to your local authority in order to pay for local services like schools, libraries, and refuse collection. The amount you pay depends on the value of the property.Read more about council Tax in our glossary page.
- Band: E
- PARKINGDetails of how and where vehicles can be parked, and any associated costs.Read more about parking in our glossary page.
- Garage,Driveway
- GARDENA property has access to an outdoor space, which could be private or shared.
- Private garden
- ACCESSIBILITYHow a property has been adapted to meet the needs of vulnerable or disabled individuals.Read more about accessibility in our glossary page.
- Ask agent

Add an important place to see how long it'd take to get there from our property listings.
__mins driving to your place


Notes
Staying secure when looking for property
Ensure you're up to date with our latest advice on how to avoid fraud or scams when looking for property online.
Visit our security centre to find out moreDisclaimer - Property reference 08a8c516-62f9-4877-9b79-c8a612d323fb. The information displayed about this property comprises a property advertisement. Rightmove.co.uk makes no warranty as to the accuracy or completeness of the advertisement or any linked or associated information, and Rightmove has no control over the content. This property advertisement does not constitute property particulars. The information is provided and maintained by Shrigley Rose & Co, North West. Please contact the selling agent or developer directly to obtain any information which may be available under the terms of The Energy Performance of Buildings (Certificates and Inspections) (England and Wales) Regulations 2007 or the Home Report if in relation to a residential property in Scotland.
*This is the average speed from the provider with the fastest broadband package available at this postcode. The average speed displayed is based on the download speeds of at least 50% of customers at peak time (8pm to 10pm). Fibre/cable services at the postcode are subject to availability and may differ between properties within a postcode. Speeds can be affected by a range of technical and environmental factors. The speed at the property may be lower than that listed above. You can check the estimated speed and confirm availability to a property prior to purchasing on the broadband provider's website. Providers may increase charges. The information is provided and maintained by Decision Technologies Limited. **This is indicative only and based on a 2-person household with multiple devices and simultaneous usage. Broadband performance is affected by multiple factors including number of occupants and devices, simultaneous usage, router range etc. For more information speak to your broadband provider.