
Fynamore Gardens, Calne

- PROPERTY TYPE
Detached
- BEDROOMS
6
- BATHROOMS
3
- SIZE
Ask agent
- TENUREDescribes how you own a property. There are different types of tenure - freehold, leasehold, and commonhold.Read more about tenure in our glossary page.
Freehold
Key features
- Substantial Detached Family Home
- Six Bedrooms
- Self-Contained Annexe
- Kitchen Breakfast Room
- Garden Room and Living Room
- Integral Garage
- Utility Room and Guest Cloakroom
- Southerly Rear Garden
- Driveway Parking for Multiple Cars
- Gas Central Heating and Double Glazing
Description
The spacious layout includes a generous living room with double doors opening into a large kitchen breakfast room, creating an ideal social space for both family life and entertaining. This is enhanced by a connecting light-filled garden room with bi-fold doors opening onto the rear garden, blending indoor and outdoor living. The ground floor is completed by a utility room and guest cloakroom.
The first floor offers five generous double bedrooms, including a principal bedroom with en suite, together with a family bathroom. A second staircase leads to the top floor where there is a spacious landing and a further room, ideal as a home office.
The self-contained annexe has been thoughtfully designed with accessibility in mind, and comprises a lounge, bedroom and wet room. The level access makes the annexe ideal for independent living or accommodating relatives with mobility needs.
The rear garden enjoys a south-easterly aspect, is extremely private and is designed with ease of maintenance in mind. Further features include a gazebo-covered hot tub and a large timber workshop with power and light.
Single garage and driveway parking for up to six vehicles.
Location - The home is placed just to the south of Calne centre, in a sought-after residential area. Country walks and green areas are on the doorstep and it is a gentle stroll to the multiple facilities of the town, to include primary and secondary schooling, supermarkets, post office, leisure centres and GP surgeries.
The Home -
Entrance Hall - Giving access to the living room, guest cloakroom and kitchen breakfast. Stairs rise to the first floor. Fitted with carpet.
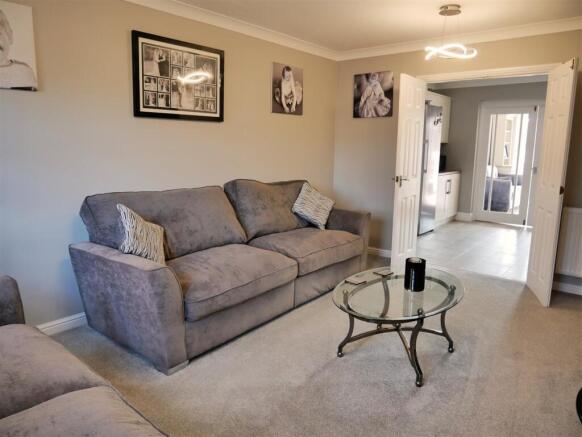
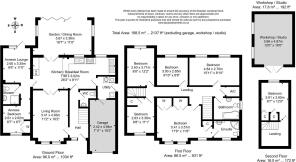
Living Room - 4.88m x 3.40m (16 x 11'2) - With two windows viewing out to the front and double doors opening to the kitchen breakfast room. Fitted with carpet.
Guest Cloakroom - Comprising a pedestal water closet and wash basin.
Kitchen Breakfast - 6.96m x 3.07m (22'10 x 10'01) - A spacious modern fitted kitchen with integrated appliances to include two double ovens, five-ring electric hob with extractor over and a dishwasher. Space allows for a tall fridge freezer. A peninsular breakfast bar allows seating for informal dining. Tiled flooring. Double doors open to the garden room and further doors lead to the annexe, utility room and to the hallway.
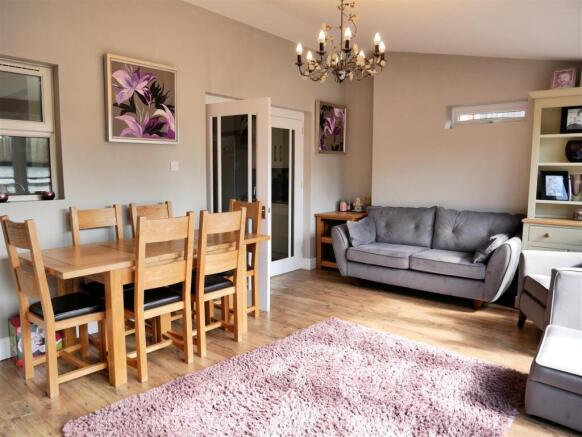
Garden Room - 5.36m x 3.61m (17'7 x 11'10) - Filled with natural light from bi-fold doors to the garden and two side windows, the garden room happily accommodates a large dining set, sofas, dresser and further furniture, making it a highly versatile reception room. With wood-effect laminate flooring.
Utility Room - 2.24m x 1.96m (7'4 x 6'5) - The utility room is of a good size and allows space for two appliances alongside good storage and a sink. The boiler is situated here and there is a door that leads to the integral garage and a side door to the garden. Tiled flooring.
First Floor Landing - Giving access to Bedrooms 1, 2, 3, 4 and 5 and the family bathroom. The airing cupboard houses the hot water cylinder and there is loft access, which is boarded and has power.
Principal Bedroom - 5.36m max x 3.48m (17'7 max x 11'5) - With three windows viewing out to the front of the home, a spacious principal bedroom with the feature of two fitted double wardrobes and a further storage cupboard. Carpeted. A door leads to the en suite.
En Suite - Comprising a double shower cubicle, vanity wash basin and concealed cistern wc. Fitted storage. A window with privacy glass to the front aspect. Tiled floor and walls.
Bedroom Two - 4.27m x 2.69m (14 x 8'10) - A large double bedroom with two windows viewing over the rear garden and field view beyond. Fitted with carpet.
Bedroom Three - 2.97m x 2.59m (9'9 x 8'6) - A window to the rear aspect and fitted with carpet, this bedroom is currently used as a dressing room but would fit a double bed comfortably.
Bedroom Four - 3.71m x 2.62m (12'2 x 8'7) - A further double bedroom with a window enjoying views to the rear garden, with carpeted flooring.
Bedroom Five - 3.35m x 2.59m (11 x 8'6) - With the benefit of a built-in wardrobe, this bedroom is another double room with carpeted flooring and a window viewing to the front.
Family Bathroom - 2.64m x 2.08m (8'8 x 6'10) - Featuring a P-shaped bath with shower over, pedestal water closet and wash basin. Fitted cupboards. Window with privacy glass to the side aspect. Vinyl flooring and tiled walls.
Second Floor Landing - With laminate flooring, the second floor landing allows excellent storage space. Door to bedroom six.
Bedroom Six/Study - Within the eaves, this room is a single room, ideally suited as a home office. Built-in desk and two cupboards. Dormer window. Laminate flooring.
Annexe - Designed with accessibility in mind, with entry from either the main house kitchen or externally, from the rear of the home.
As follows;
Annexe Lounge - 3.89m x 2.59m (12'9 x 8'6) - A lounge with a wide glazed door and window to the rear garden. Fitted with carpet. Leads into the annexe hallway.
Annexe Wet Room - Designed to promote independence for a person requiring level access or/or wheeled mobility aids. Includes a 'Wash and Dry' toilet, wash basin and electric shower with mid-height folding doors. Vinyl flooring and tiled walls.
Annexe Bedroom - 2.67m x 2.59m (8'9 x 8'6) - With the benefit of a built-in double wardrobe, the bedroom can accommodate a small double bed. Window to the front. Fitted with carpet.
External -
Rear Garden - The low-maintenance rear garden enjoys a southerly aspect, is fully enclosed and has exceptionally good privacy. The garden has been designed for outdoor relaxation and entertaining and is laid to paving and shingle with several areas for seating and dining. A covered gazebo shelters the hot tub while a large timber workshop with power offers excellent versatility for storage or hobbies. The garden enjoys an attractive outlook over open fields to the rear, adding to the peaceful setting.
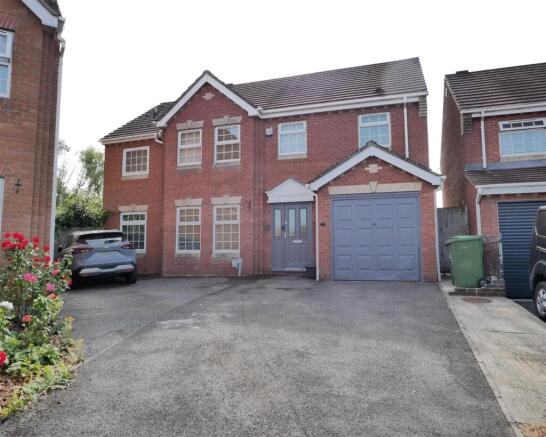
Driveway - A substantial tarmac driveway infront of the home, allowing parking for up to six cars.
Garage - An integral garage with an up and over vehicular door and a pedestrian rear door that opens to the utility room. Fitted with power and light and with the benefit of eaves storage also.
Services - All mains services are connected.
Gas central heating.
Council Tax Band F.
Brochures
Fynamore Gardens, CalneBrochure- COUNCIL TAXA payment made to your local authority in order to pay for local services like schools, libraries, and refuse collection. The amount you pay depends on the value of the property.Read more about council Tax in our glossary page.
- Band: F
- PARKINGDetails of how and where vehicles can be parked, and any associated costs.Read more about parking in our glossary page.
- Driveway
- GARDENA property has access to an outdoor space, which could be private or shared.
- Yes
- ACCESSIBILITYHow a property has been adapted to meet the needs of vulnerable or disabled individuals.Read more about accessibility in our glossary page.
- Ask agent
Fynamore Gardens, Calne

Add an important place to see how long it'd take to get there from our property listings.
__mins driving to your place
Affordability




Notes
Staying secure when looking for property
Ensure you're up to date with our latest advice on how to avoid fraud or scams when looking for property online.
Visit our security centre to find out moreDisclaimer - Property reference 34841515. The information displayed about this property comprises a property advertisement. Rightmove.co.uk makes no warranty as to the accuracy or completeness of the advertisement or any linked or associated information, and Rightmove has no control over the content. This property advertisement does not constitute property particulars. The information is provided and maintained by Butfield Breach, Calne. Please contact the selling agent or developer directly to obtain any information which may be available under the terms of The Energy Performance of Buildings (Certificates and Inspections) (England and Wales) Regulations 2007 or the Home Report if in relation to a residential property in Scotland.
*This is the average speed from the provider with the fastest broadband package available at this postcode. The average speed displayed is based on the download speeds of at least 50% of customers at peak time (8pm to 10pm). Fibre/cable services at the postcode are subject to availability and may differ between properties within a postcode. Speeds can be affected by a range of technical and environmental factors. The speed at the property may be lower than that listed above. You can check the estimated speed and confirm availability to a property prior to purchasing on the broadband provider's website. Providers may increase charges. The information is provided and maintained by Decision Technologies Limited. **This is indicative only and based on a 2-person household with multiple devices and simultaneous usage. Broadband performance is affected by multiple factors including number of occupants and devices, simultaneous usage, router range etc. For more information speak to your broadband provider.