
London Road, Felbridge, East Grinstead, Surrey, RH19

- PROPERTY TYPE
Detached
- BEDROOMS
4
- BATHROOMS
2
- SIZE
2,010 sq ft
187 sq m
- TENUREDescribes how you own a property. There are different types of tenure - freehold, leasehold, and commonhold.Read more about tenure in our glossary page.
Freehold
Key features
- Grade II listed Lutyens designed single storey house
- Versatile accommodation extending to 2,010 sq ft
- Three reception rooms, four bedrooms, two bathrooms
- Additional detached self-contained one bedroom annexe
- Beautiful park-like grounds
- Garaging and driveway parking
- East Grinstead station approximately two miles
- Gatwick airport approximately eight miles to the west
- EPC Rating = D
Description
Description
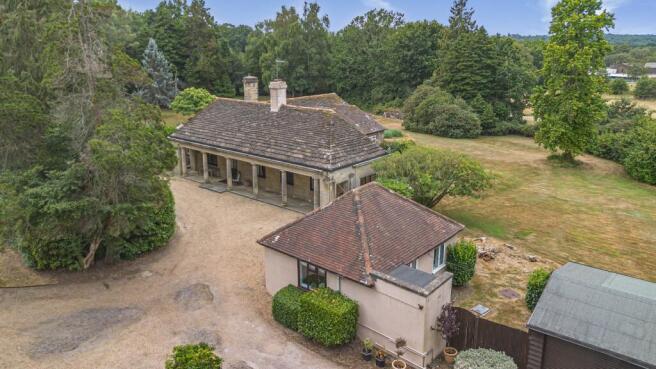
A rare opportunity to acquire a Grade II listed residence designed by the renowned architect Sir Edwin Lutyens, one of the most influential figures in British architecture. Occupying an edge of village position and set within approximately 2.3 acres of mature, park-like grounds, this remarkable property combines architectural distinction, historical significance and versatile accommodation in a wonderful parklike setting.
Built in 1916 as the kennels for the proposed Felbridge Place estate, Deerpark forms part of an ambitious commission: the intended principal house was never realised; however, the kennels and stables were completed, and today they survive as a pair of houses that give a fascinating example of Lutyens' architectural style.
Deerpark was adapted as a lodge and subsequently converted into a private residence and retains a wealth of its original character and period charm. It was designed in the style of a classical temple and influenced by Sir John Soane's celebrated barns à la Paestum, and is constructed of sandstone blocks beneath hipped Horsham stone slate roofs, with distinctive sandstone chimneystacks. The house is single storey, and the front elevation is characterised by leaded-light casement windows and an elegant Tuscan colonnade to the front, creating a striking and memorable façade that reflects Lutyens' mastery of proportion and classical design; the eastern elevation retains the frames for the kennel doors, although not all in use today.
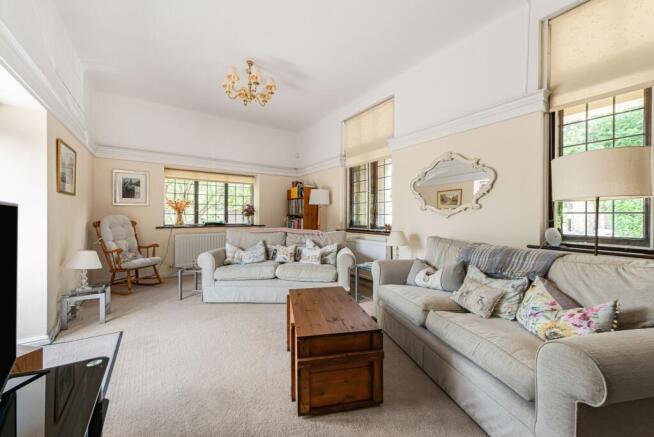
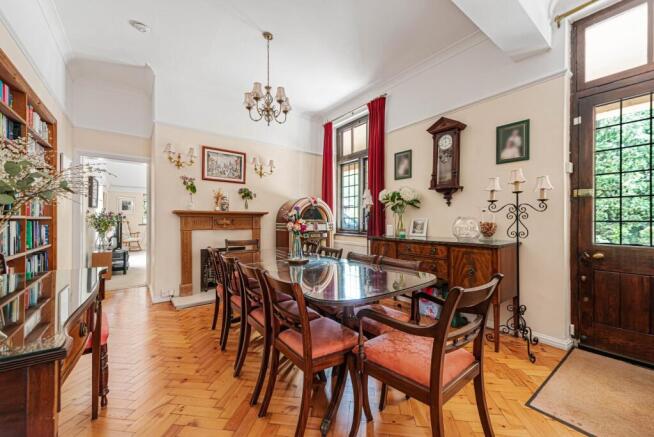
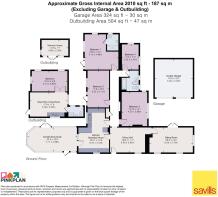
The principal house extends to approximately 2,010 sq. ft, and the accommodation offers an appealing blend of period character and practical living space, with a flexible layout which is currently arranged as a dining hall, sitting room, kitchen/breakfast room, conservatory/study, three bedrooms (one en suite), a fourth bedroom being used as an office and a bathroom. The current owners have begun a programme of improvements including the restoration of a beautiful herring bone parquet floor, conversion of a garage/storeroom into the annexe, and upgrading the bathrooms; and the house offers an excellent opportunity for its next owner to further improve, if desired (and subject to the necessary consents).
Annexe
The property is complemented by an outbuilding, which the current owner has significantly renovated create a detached self-contained annexe, providing excellent ancillary accommodation for guests, multi-generational living or home working.
Outside
Deerpark is approached via an unadopted road which leads to a shared private driveway with electrically operated gates; there is a double garage with two electronically operated doors, and driveway parking ahead of the house, and an EV charging point fitted. The grounds form a particularly attractive setting for the house, surrounding the house to the south, west and north. Adjoining the house is a south-facing courtyard garden, with an ornamental pond and well stocked beds, and a west facing patio, accessed via French doors from the sitting room. Beyond, sweeping lawns, mature specimen trees and established planting provide both screening and a beautiful outlook throughout the changing seasons. The park-like nature of the gardens enhances the property's sense of space, creating a fitting backdrop to this architecturally significant residence. Within the grounds is a summer house, with power connected, which is currently used as an artist’s studio and a work from home space. In all, about 2.3 acres.
Location
Deerpark lies on the northern edge of Felbridge, just off the A22. Situated on the Sussex-Surrey border, Felbridge combines proximity to rural surroundings with convenient access to nearby towns, transport links and a wide range of amenities, making the village an attractive choice for those seeking a countryside setting without sacrificing accessibility. The village benefits from a number of local amenities, including a primary school, village hall, public house and convenience store, and Hedgecourt Lake, a site of Special Scientific Interest with woodland nature reserve and home to Crawley Mariners Yacht Club and East Grinstead Angling Society.
The neighbouring market town of East Grinstead, approximately two miles, provides an extensive selection of shops, supermarkets, cafés, restaurants and leisure facilities, together with a mainline railway station. offering regular services to London Victoria.
The area is well served for sporting and leisure pursuits with local clubs for tennis and bowling, racing at Lingfield Park, Epsom and Goodwood; golf at Lingfield, Chartham Park, Royal Ashdown, Copthorne, Forest Row and Holtye; sailing at Hedgecourt Lake, Bough Beech and Weir Wood reservoirs and along the South Coast; and walking and riding locally including the adjacent Bluebell Woods, Ashdown Forest and Felbridge Showground. There are fisheries close by. East Grinstead Sports Club (three miles, or about ten minutes by car)has extensive facilities including a gym with classes.
East Grinstead offers regular direct services to London Victoria, changing at East Croydon for London Bridge & Thameslink whilst Three Bridges station (seven miles, or about 20 minutes by car), provides fast services direct to London Bridge, London Victoria, Bedford and Brighton. Gatwick Airport lies approximately eight miles west by road, making both domestic and international travel readily accessible. The M23 to the west links to the M25, the South Coast and the wider motorway network. Central London is approximately 30 miles by road.
All distances and journey times are approximate, and taken from Google.
Square Footage: 2,010 sq ft
Directions
What3words:racing.spoon.barn
Additional Info
Services: Mains gas fired central heating. Mains electricity and water. Private drainage (septic tank, shared by one other property). Broadband: FTTP (Openreach).
Outgoings:
Tandridge District Council. Council tax band G and A.
Photographs taken: July 2026.
Tenure: Freehold
Site Plan: Produced from Promap © Crown copyright and database rights 2026. OS AC . Not to scale. For identification only.
Viewing: Strictly by appointment with Savills on .
If there is any point which is of particular importance to you, we invite you to discuss this with us, especially before you travel to view the property
Brochures
Web Details- COUNCIL TAXA payment made to your local authority in order to pay for local services like schools, libraries, and refuse collection. The amount you pay depends on the value of the property.Read more about council Tax in our glossary page.
- Band: G
- PARKINGDetails of how and where vehicles can be parked, and any associated costs.Read more about parking in our glossary page.
- Garage,Driveway,Gated,EV charging
- GARDENA property has access to an outdoor space, which could be private or shared.
- Yes
- ACCESSIBILITYHow a property has been adapted to meet the needs of vulnerable or disabled individuals.Read more about accessibility in our glossary page.
- Ask agent

Add an important place to see how long it'd take to get there from our property listings.
__mins driving to your place
Affordability


Notes
Staying secure when looking for property
Ensure you're up to date with our latest advice on how to avoid fraud or scams when looking for property online.
Visit our security centre to find out moreDisclaimer - Property reference HYS260150. The information displayed about this property comprises a property advertisement. Rightmove.co.uk makes no warranty as to the accuracy or completeness of the advertisement or any linked or associated information, and Rightmove has no control over the content. This property advertisement does not constitute property particulars. The information is provided and maintained by Savills, Haywards Heath. Please contact the selling agent or developer directly to obtain any information which may be available under the terms of The Energy Performance of Buildings (Certificates and Inspections) (England and Wales) Regulations 2007 or the Home Report if in relation to a residential property in Scotland.
*This is the average speed from the provider with the fastest broadband package available at this postcode. The average speed displayed is based on the download speeds of at least 50% of customers at peak time (8pm to 10pm). Fibre/cable services at the postcode are subject to availability and may differ between properties within a postcode. Speeds can be affected by a range of technical and environmental factors. The speed at the property may be lower than that listed above. You can check the estimated speed and confirm availability to a property prior to purchasing on the broadband provider's website. Providers may increase charges. The information is provided and maintained by Decision Technologies Limited. **This is indicative only and based on a 2-person household with multiple devices and simultaneous usage. Broadband performance is affected by multiple factors including number of occupants and devices, simultaneous usage, router range etc. For more information speak to your broadband provider.