
Olivers Hill, Cherhill

- PROPERTY TYPE
Semi-Detached
- BEDROOMS
3
- BATHROOMS
2
- SIZE
Ask agent
- TENUREDescribes how you own a property. There are different types of tenure - freehold, leasehold, and commonhold.Read more about tenure in our glossary page.
Freehold
Key features
- POPULAR VILLAGE LOCATION
- COUNTRYSIDE VIEWS & WALKS ON THE DOORSTEP
- THREE DOUBLE BEDROOMS
- GATED PARKING FOR SEVERAL VEHICLES
- TIMBER GARAGE & LARGE WORKSHOP
- DINING KITCHEN
- UPSTAIRS FAMILY BATHROOM
- UTILITY ROOM & DOWNSTAIRS WC
- WELL PRESENTED
- ENTRANCE PORCH AND REAR BOOT ROOM
Description
The outdoor space is a highlight, with both front and rear gardens laid to majority lawn but also offering multiple sheds, a summerhouse, and a workshop equipped with power and light. Plenty of opportunities for gardening or hobbies.
Location - Cherhill is a charming village located along the A4 between Calne and Marlborough in Wiltshire, England. It's renowned for its picturesque setting and historical significance, most notably the 17th-century White Horse carved into the Cherhill Downs. Beyond its scenic beauty, Cherhill offers a strong sense of community, with several local amenities that enhance village life. The village boasts a historic church, popular pub, primary school, and village hall, all contributing to a close-knit atmosphere. Recently, the addition of the 'Dandy Highwaymen,' a trendy coffee spot, has become a favorite gathering place for locals and visitors alike.
Cherhill's proximity to the famous Avebury stones, just a five-minute drive away, makes it an ideal spot for those interested in exploring the rich history and natural beauty of the region.
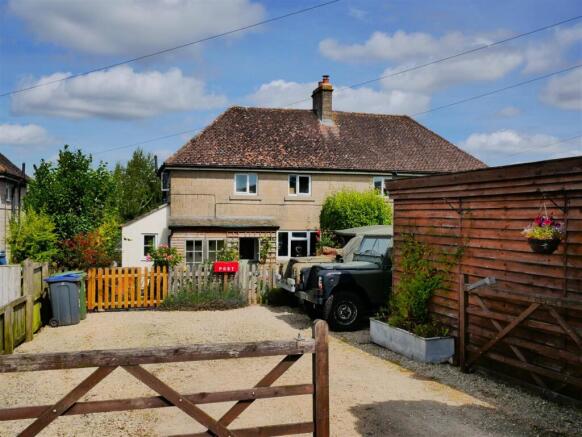
The Home - The property is accessed via a tarmac driveway that leads to a large, gated parking area in front of the house, providing ample space for multiple vehicles. Additionally, there's a convenient carport for covered parking. The house is set back from the road, offering privacy, with a further gated front garden that adds to the charm and seclusion of the home.
Front Garden - This front garden is well-maintained, featuring a mix of lawn and mature plantings, and offers side access to the rear of the property as well as a storage shed.
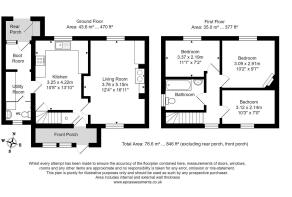
Entrance Porch - 3.76m x 0.91m (12'04 x 3') - Accessed via a stable door there is storage space for outdoor wear, before entering the home.
Entrance Hall - Upon entering, you will immediately feel the warm, inviting atmosphere of a traditional country cottage.
Living Room - 5.05m x 3.10m (16'07 x 10'02) - The dual-aspect living room features a beautiful brick fireplace with a solid oak mantel and a Rayburn stove, complemented by stripped wood flooring, exposed beams, and bespoke built storage, enhancing the rustic charm. The cozy ambiance is ideal for family gatherings or quiet evenings by the fire, there is plenty of space for multiple sofas.
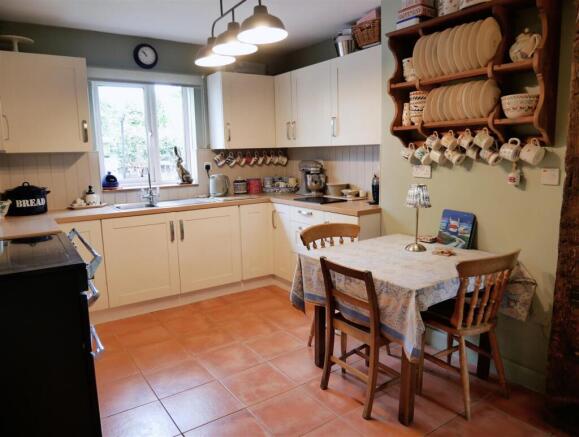
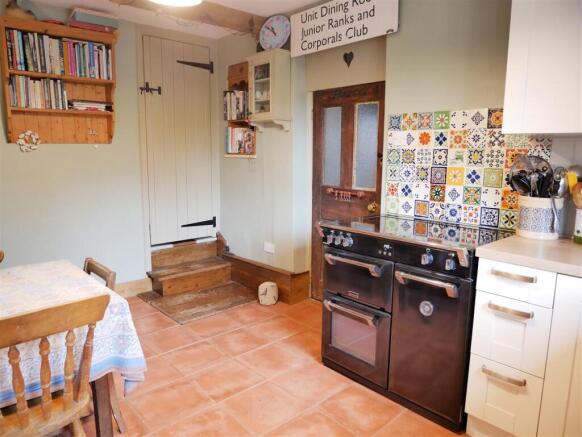
Kitchen Diner - 4.17m x 3.07m (13'08 x 10'01) - The shaker-style kitchen is well-appointed with wall and floor cabinets integrated with a stainless steel sink with a drainer and ample space for a dining table and chairs. A door from the kitchen leads to a utility room, which provides additional storage and access to the boot room.
Utility Room - A useful utility room, which provides additional storage space, there is space for a large American-style fridge freezer if desired. and access to the guest WC and boot room.
Downstairs Wc - The downstairs loo offers a WC, Belfast sink with a decorative tiled splashback, and a privacy window to the front. The room also features space and plumbing for an under-counter washing appliance with a worktop over for extra storage space.
Boot Room - 1.40m x 1.50m (4'07 x 4'11) - An Ideal space for extra storage of outdoor wear a bonus for the countryside lifestyle.
Rear Porch - Before entering the garden there is an additional porch which has been adapted for the gardener in mind, providing a space for potting.
First Floor Landing - Through a door in the kitchen, stairs rise to the first-floor landing with a window viewing across towards the Cherhill downs. Doors open to all three double bedrooms and the family bathroom. There is a loft hatch that provides access with a pull-down ladder.
Attic - Accessed via the drop-down ladder the loft has two sections with the first being fully boarded and has a Velux window.
Bedroom One - 3.07m x 2.90m (10'01 x 9'6) - Space allows for a double bed and storage furniture, the room features a quaint cast iron fireplace adding character and charm. A window to the rear overlooks the open countryside.
Bedroom Two - 3.35m x 2.18m (11 x 7'02) - Space allows for a double bed and has a window facing to the front and overlooking Cherhill Downs,
Bedroom Three - 3.07m x 2.11m (10'01 x 6'11) - With a window overlooking the rear garden and countryside views beyond, the room can accommodate a double bed and further furniture.
Family Bathroom - 2.44m x 1.88m (8 x 6'02) - White water closet and wash basin, with a panel-enclosed bath and electric shower. Tiled finishings and wood flooring, there is an airing cupboard located here. A privacy window opens to the side of the home.
Rear Garden - There is a pretty country garden comprising flowering borders, a flat lawn and concrete patio, and a shingled area for a table and chairs. There is also a summer house. Access around the side of the home.
Workshop - 2.2 x 5 (7'2" x 16'4") - Located in the rear garden there is a brick-built workshop with a window and power and light, currently used as a workshop.
Gated Driveway - The ample gravelled driveway allows parking for several vehicles, and there is a carport. A gate opens to the front garden.
Timber Garage - 6 x 2.8 (19'8" x 9'2") - Barn-style doors to the front.
Information - Double Glazing and, Rayburn heating with immersion tank.
Council Tax: B
Brochures
Olivers Hill, CherhillBrochure- COUNCIL TAXA payment made to your local authority in order to pay for local services like schools, libraries, and refuse collection. The amount you pay depends on the value of the property.Read more about council Tax in our glossary page.
- Band: B
- PARKINGDetails of how and where vehicles can be parked, and any associated costs.Read more about parking in our glossary page.
- Private
- GARDENA property has access to an outdoor space, which could be private or shared.
- Yes
- ACCESSIBILITYHow a property has been adapted to meet the needs of vulnerable or disabled individuals.Read more about accessibility in our glossary page.
- Ask agent
Olivers Hill, Cherhill

Add an important place to see how long it'd take to get there from our property listings.
__mins driving to your place
Affordability




Notes
Staying secure when looking for property
Ensure you're up to date with our latest advice on how to avoid fraud or scams when looking for property online.
Visit our security centre to find out moreDisclaimer - Property reference 34842031. The information displayed about this property comprises a property advertisement. Rightmove.co.uk makes no warranty as to the accuracy or completeness of the advertisement or any linked or associated information, and Rightmove has no control over the content. This property advertisement does not constitute property particulars. The information is provided and maintained by Butfield Breach, Calne. Please contact the selling agent or developer directly to obtain any information which may be available under the terms of The Energy Performance of Buildings (Certificates and Inspections) (England and Wales) Regulations 2007 or the Home Report if in relation to a residential property in Scotland.
*This is the average speed from the provider with the fastest broadband package available at this postcode. The average speed displayed is based on the download speeds of at least 50% of customers at peak time (8pm to 10pm). Fibre/cable services at the postcode are subject to availability and may differ between properties within a postcode. Speeds can be affected by a range of technical and environmental factors. The speed at the property may be lower than that listed above. You can check the estimated speed and confirm availability to a property prior to purchasing on the broadband provider's website. Providers may increase charges. The information is provided and maintained by Decision Technologies Limited. **This is indicative only and based on a 2-person household with multiple devices and simultaneous usage. Broadband performance is affected by multiple factors including number of occupants and devices, simultaneous usage, router range etc. For more information speak to your broadband provider.