
Abbey Road, Shepley, Huddersfield, HD8

- PROPERTY TYPE
Detached
- BEDROOMS
4
- BATHROOMS
2
- SIZE
1,328 sq ft
123 sq m
- TENUREDescribes how you own a property. There are different types of tenure - freehold, leasehold, and commonhold.Read more about tenure in our glossary page.
Freehold
Key features
- Stone built detached house
- Sought after village location
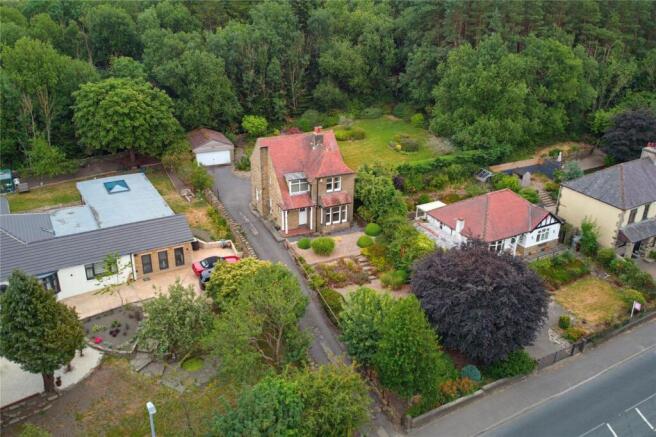
- Situated in a mature 1/3 acre plot
- 2 ground floor reception rooms
- 3 first floor bedrooms and study
- Large gardens to front and rear
- Driveway, parking and double garage
- Tenure: Freehold; Energy rating 54 (Band E), Council tax band E
Description
About Wyndhurst
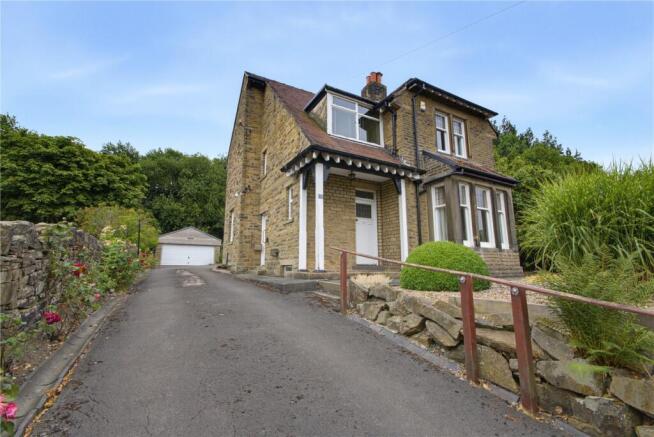
This much loved family home has been within the same family ownership since 1965. It was originally built circa 1885 and constructed in “Shepley Blue” stone from the local Sovereign quarry, beneath a rosemary slate roof. There is a single storey extension to the rear of the building.
The ground floor accommodation features a spacious entrance hall, lounge with wonderful bay window to the front and an open plan kitchen and dining room. Within the extension is the garden room and downstairs bathroom
Moving upstairs there is landing area with access to the bedrooms and shower room. There are 2 good sized double bedrooms and a smaller 3rd bedroom. Bedroom 4 is set up as a study with built in desk, but we understand has been used as a single bedroom in the past.
Whilst the property retains many traditional features, it does benefit from a gas central heating system and a relatively modern kitchen. We do however expect that the next owner would look to carry out further extensive renovations and possibly extension to adapt the property for their own requirements.
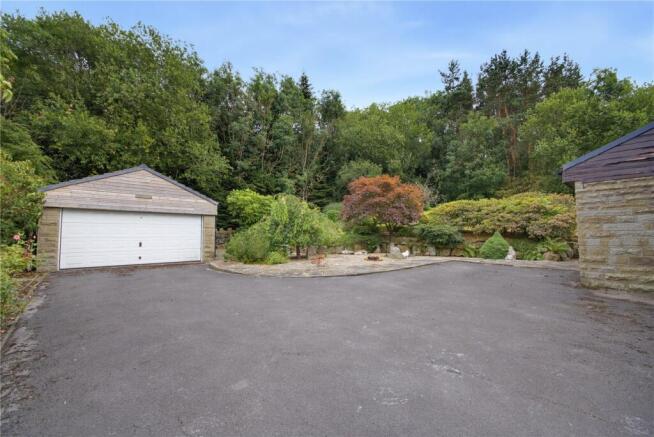
Externally, there is a long driveway up from Abbey Road with a terraced garden running alongside it. There is generous parking and a detached double garage at the rear of the building and a large garden with lawns and landscaping beyond. The garden enjoys a pleasant, wooded backdrop at the rear.
The property occupies a pleasant and convenient location set back from the main road between the villages of Shepley and Shelley. There are many local amenities in Shepley including 2 pubs, a Co-op, café, Junior School and the village railway station.
Properties of this type and setting are rare to the open market and viewing is essential to appreciate all that it offers.
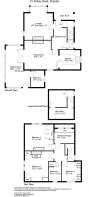
Accommodation
GROUND FLOOR
Entrance Hall
To the front of the house is an open entrance porch with tiled threshold and wooden door into the hall. The hall is spacious with a staircase to the first floor, decorative plate rack, obscure glazed window to the side and central heating radiator.
Lounge
3.96m x 3.6m
With bay window to the front elevation featuring a built in window seat, high coved ceiling, chimney breast with feature fireplace and living flame effect gas fire, hexagonal window to the side and central heating radiator.
Dining Room
3.96m x 3.63m
A generous living / dining room with feature stone fireplace, living flame gas fire, glazed double doors into the garden room, window to the rear and central heating radiator. The dining room is open plan to the kitchen via a feature archway.
Kitchen
2.84m x 2.67m
Fitted with a good range of base units and wall cupboards with laminated worksurfaces, 1 ½ bowl sink unit with mixer tap, integrated double oven, electric hob with extractor over, fridge freezer, tiled floor, window to the side and inset spotlights to the ceiling.
Garden Room
5.72m x 2.41m
Part of the single storey extension which wraps around the side and rear of the building. With windows to 3 sides and a glazed door to the rear of the building and exposed stonework with feature detailed carving.
Bathroom
2.3m x 1.8m
With coloured 3 piece suite comprising low flush wc, pedestal washbasin and corner bath with mixer shower, obscure glazed window to the side and central heating radiator.
Side Entrance Hall
Located off the hall and featuring a side entrance door and door leading down to the cellar.
Cellar
3.94m x 3.45m
Stone stairs lead down to the cellar which features a window to the side and central heating boiler. It is split into a keeping cellar and coal cellar.
FIRST FLOOR
Landing
Stairs lead up to the first floor landing which features a central heating radiator and window to the side.
Bedroom 1
3.96m x 3.6m
A double bedroom featuring windows to the front, fitted wardrobes and central heating radiator.
Bedroom 2
4.1m x 3.15m
Another double bedroom with windows to the side, fitted cupboard to one side of the chimney breast, further fitted cupboards and dressing table, central heating radiator.
Bedroom 3
2.77m x 2.44m
With window to the rear, fitted cupboards and drawers, window to the rear and central heating radiator.
Bedroom / Study
2.77m x 2.06m
A single bedroom or study with windows to the front and built in desktop.
Shower Room
2.72m x 1.78m
The bathroom has been adapted to incorporate a large walk in shower enclosure. It also features a low flush wc, pedestal washbasin, tiled walls, airing cupboard and central heating radiator.
OUTSIDE
To the front of the house there is a large, terraced garden area which provides a pleasant outlook from the lounge window. To the side of this is a sloping driveway which leads up to the rear of the house where there is generous further parking and space for turning.
Detached Garage
5.54m x 4.8m
A double garage with electric remote control section door to the front, electric light and power supply.
Gardens
Further gardens extend beyond and round the back of the adjacent property. They feature extensive lawns, mature borders and feature landscaping around 2 filled in ponds. The gardens enjoy a pleasant wooded backdrop at the rear.
Additional Information
The property is Freehold but currently unregistered; Energy rating 54 (Band E); Council tax band E. Our online checks show that Ultrafast Fibre (FTTP) broadband is available, and mobile coverage is predicted to be good outdoors with a range of suppliers.
Viewing
By appointment with Wm Sykes & Son.
Location
Head out of Shepley on the A629 Abbey Road, heading in the direction of Shelley / Huddersfield. The property will be found on the right hand side.
Brochures
Particulars- COUNCIL TAXA payment made to your local authority in order to pay for local services like schools, libraries, and refuse collection. The amount you pay depends on the value of the property.Read more about council Tax in our glossary page.
- Band: E
- PARKINGDetails of how and where vehicles can be parked, and any associated costs.Read more about parking in our glossary page.
- Garage,Off street
- GARDENA property has access to an outdoor space, which could be private or shared.
- Yes
- ACCESSIBILITYHow a property has been adapted to meet the needs of vulnerable or disabled individuals.Read more about accessibility in our glossary page.
- Ask agent

Add an important place to see how long it'd take to get there from our property listings.
__mins driving to your place
Affordability




Notes
Staying secure when looking for property
Ensure you're up to date with our latest advice on how to avoid fraud or scams when looking for property online.
Visit our security centre to find out moreDisclaimer - Property reference WMS260339. The information displayed about this property comprises a property advertisement. Rightmove.co.uk makes no warranty as to the accuracy or completeness of the advertisement or any linked or associated information, and Rightmove has no control over the content. This property advertisement does not constitute property particulars. The information is provided and maintained by WM. Sykes & Son, Holmfirth. Please contact the selling agent or developer directly to obtain any information which may be available under the terms of The Energy Performance of Buildings (Certificates and Inspections) (England and Wales) Regulations 2007 or the Home Report if in relation to a residential property in Scotland.
*This is the average speed from the provider with the fastest broadband package available at this postcode. The average speed displayed is based on the download speeds of at least 50% of customers at peak time (8pm to 10pm). Fibre/cable services at the postcode are subject to availability and may differ between properties within a postcode. Speeds can be affected by a range of technical and environmental factors. The speed at the property may be lower than that listed above. You can check the estimated speed and confirm availability to a property prior to purchasing on the broadband provider's website. Providers may increase charges. The information is provided and maintained by Decision Technologies Limited. **This is indicative only and based on a 2-person household with multiple devices and simultaneous usage. Broadband performance is affected by multiple factors including number of occupants and devices, simultaneous usage, router range etc. For more information speak to your broadband provider.