
Betony Close, Killamarsh, S21

- PROPERTY TYPE
Detached
- BEDROOMS
4
- BATHROOMS
2
- SIZE
1,247 sq ft
116 sq m
- TENUREDescribes how you own a property. There are different types of tenure - freehold, leasehold, and commonhold.Read more about tenure in our glossary page.
Freehold
Key features
- Generously Appointed, Light-Filled & Bay-Windowed Living Room
- Fabulous Open-Plan Dining Area
- The Rear Garden Has Been Landscaped To Create A Tiered, Enclosed & Peaceful Space
- Four Well-Proportioned Bedrooms, With The Principal Bedroom Featuring A Bay Window, En-Suite Shower Room & Fitted Wardrobes
- Utility Room & Separate Ground-Floor W.C.
- Four Bedroom Detached House Set In An Enviable Plot
- Contemporary Designed Kitchen Hosts A Range Of Integrated Appliances
- Cosy Snug Flowing Into The Light & Airy Garden Room
- Driveway Parking Located To The Front Alongside A Low-Maintenance & Well-Maintained Front Garden
- Energy Rating - TBC, Tenure; Freehold
Description
Guide Price: £350,000 - £360,000
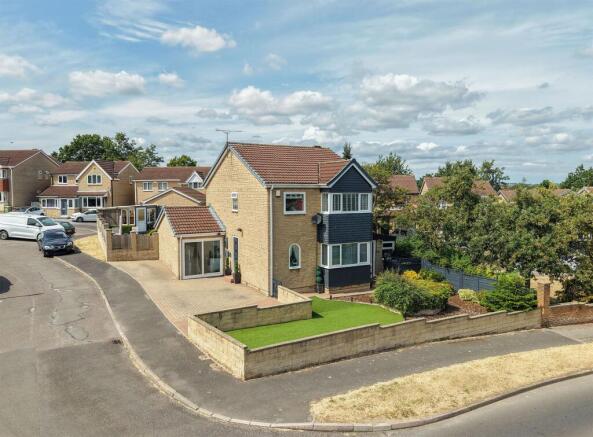
Located within the popular village of Killamarsh, this beautifully appointed four-bedroom detached property occupies an enviable plot and offers light and airy accommodation across two floors, creating an exceptional opportunity for growing families and professional couples.
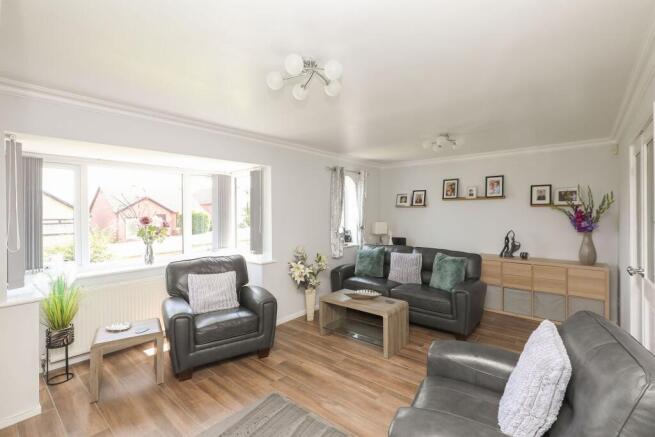
A welcoming entrance hall provides an inviting introduction to the home and leads through to the ground floor. A generously proportioned bay-windowed living room is flooded with natural light, creating a comfortable environment in which to relax.
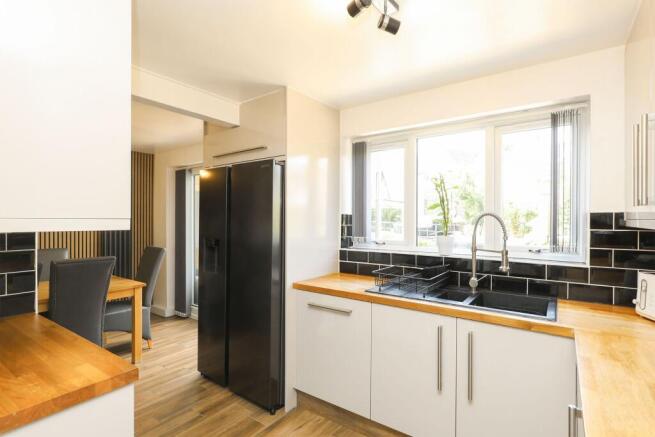
The contemporary kitchen incorporates a comprehensive range of integrated appliances and flows seamlessly into a fabulous open-plan dining area, providing an ideal space for everyday family life and entertaining. Beyond the dining area is a cosy snug, opening into a light-filled garden room to create a versatile series of reception spaces suited to modern living.
Further practicality is provided by a useful utility room and a convenient ground-floor W.C.
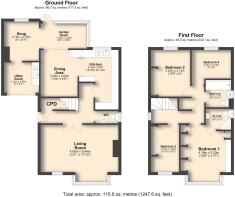
The first floor hosts four well-proportioned bedrooms. The impressive principal suite benefits from a bay window, fitted wardrobes and a stylish en-suite shower room, while the remaining bedrooms provide flexible accommodation for family members, guests or home working. A contemporary family bathroom featuring a modern three-piece suite completes the accommodation.
Externally, the rear garden has been landscaped over tiers to create a private and peaceful outdoor space. A variety of seating areas, an artificial lawn, a summer house and established fruit trees combine to create a wonderful garden for relaxing and entertaining throughout the year. To the side of the property, a substantial lean-to shed/workshop provides excellent additional storage and a versatile workspace, ideal for DIY enthusiasts, hobbies or general household use.
To the front, a block-paved driveway provides ample off-road parking and is complemented by a beautifully maintained, low-maintenance front garden, enhancing the property's kerb appeal.
Situated within the sought-after village of Killamarsh, the property enjoys excellent access to a wide range of local amenities, including shops, supermarkets, cafés, schools and healthcare facilities. Excellent transport links provide convenient access to Sheffield, Chesterfield and the M1 motorway, making it ideal for commuters. Nearby Rother Valley Country Park and the Trans Pennine Trail further enhance the appeal, offering excellent opportunities for walking, cycling and outdoor recreation.
REDBRIK SECUREMOVE™ - IMPORTANT PLEASE READ:
Redbrik is marketing this property with the benefit of Redbrik SecureMove™. Redbrik has introduced SecureMove™ to help speed up the sales process, minimise sale fall-throughs and give more certainty to both the Seller and the Buyer. Purchasers will benefit from the Buyer Information Pack (BIP), which we have created with our legal partners, to give buyers more information before they agree to purchase.
The pack includes:
TA6 (Property Information Form)
TA10 (Fittings and Contents)
Official Copy of the Register
Title Plan
Local Search*
Water and Drainage Search*
Coal and Mining Search*
Environmental Search*
(Redbrik has ordered the local, drainage, coal and environmental searches; we will add these to the BIP as they become available)
Redbrik SecureMove™ allows the sale process to be completed significantly quicker than a ‘normal sale’. This is because the legal work, usually done in the first four to eight weeks after the sale is agreed, has already been completed. The searches, which can take up to five weeks, are ordered on the day the listing goes live and are transferable to the successful Buyer as part of their legal due diligence.
Additionally, and on behalf of the Seller, Redbrik requires the successful Buyer to enter into a Reservation Agreement and pay the Reservation Agreement Fee of £595 (including VAT). This includes payment for the Buyer Information Pack and all the searches (which a buyer typically purchases separately after the sale is agreed).
Upon receipt of the signed Reservation Agreement, payment of the Reservation Agreement Fee, completion of ID and AML checks and the issuing of the Memorandum of Sale, the Seller will agree to take the Property off the market and market it as Sold Subject To Contract (SSTC).
During the Reservation Agreement period, the Seller will reject all offers and not enter into another agreement with any other buyer. The reservation period is agreed upon at the time of sale but is usually between 60 and 120 days.
The Reservation Fee is non-refundable except where the Seller withdraws from the sale. A copy of the Reservation Agreement is available on request, and Redbrik advises potential buyers to seek legal advice before entering into the Reservation Agreement.
EPC Rating: D
Rear Garden
Externally, the rear garden has been thoughtfully landscaped over tiers to create a private and peaceful outdoor space. A variety of seating areas, an artificial lawn, a summer house and established fruit trees combine to create a wonderful garden for relaxing and entertaining throughout the year. To the side of the property, a substantial lean-to shed/workshop provides excellent additional storage and a versatile workspace, ideal for DIY enthusiasts, hobbies or general household use.
Parking - Driveway
To the front is a block-paved driveway providing off-road parking.
Brochures
Key Property Information- COUNCIL TAXA payment made to your local authority in order to pay for local services like schools, libraries, and refuse collection. The amount you pay depends on the value of the property.Read more about council Tax in our glossary page.
- Band: D
- PARKINGDetails of how and where vehicles can be parked, and any associated costs.Read more about parking in our glossary page.
- Driveway
- GARDENA property has access to an outdoor space, which could be private or shared.
- Rear garden
- ACCESSIBILITYHow a property has been adapted to meet the needs of vulnerable or disabled individuals.Read more about accessibility in our glossary page.
- Ask agent

Add an important place to see how long it'd take to get there from our property listings.
__mins driving to your place
Affordability

About Redbrik, Crystal Peaks
Unit 10, Central Atrium, Crystal Peaks Shopping Centre, Sheffield, S20 7PN


Notes
Staying secure when looking for property
Ensure you're up to date with our latest advice on how to avoid fraud or scams when looking for property online.
Visit our security centre to find out moreDisclaimer - Property reference 7a4542c4-62bd-4e8f-8f8b-9d124d84af70. The information displayed about this property comprises a property advertisement. Rightmove.co.uk makes no warranty as to the accuracy or completeness of the advertisement or any linked or associated information, and Rightmove has no control over the content. This property advertisement does not constitute property particulars. The information is provided and maintained by Redbrik, Crystal Peaks. Please contact the selling agent or developer directly to obtain any information which may be available under the terms of The Energy Performance of Buildings (Certificates and Inspections) (England and Wales) Regulations 2007 or the Home Report if in relation to a residential property in Scotland.
*This is the average speed from the provider with the fastest broadband package available at this postcode. The average speed displayed is based on the download speeds of at least 50% of customers at peak time (8pm to 10pm). Fibre/cable services at the postcode are subject to availability and may differ between properties within a postcode. Speeds can be affected by a range of technical and environmental factors. The speed at the property may be lower than that listed above. You can check the estimated speed and confirm availability to a property prior to purchasing on the broadband provider's website. Providers may increase charges. The information is provided and maintained by Decision Technologies Limited. **This is indicative only and based on a 2-person household with multiple devices and simultaneous usage. Broadband performance is affected by multiple factors including number of occupants and devices, simultaneous usage, router range etc. For more information speak to your broadband provider.