
The Crescent, Eccleshall, ST21

- PROPERTY TYPE
Semi-Detached
- BEDROOMS
3
- BATHROOMS
1
- SIZE
Ask agent
- TENUREDescribes how you own a property. There are different types of tenure - freehold, leasehold, and commonhold.Read more about tenure in our glossary page.
Freehold
Key features
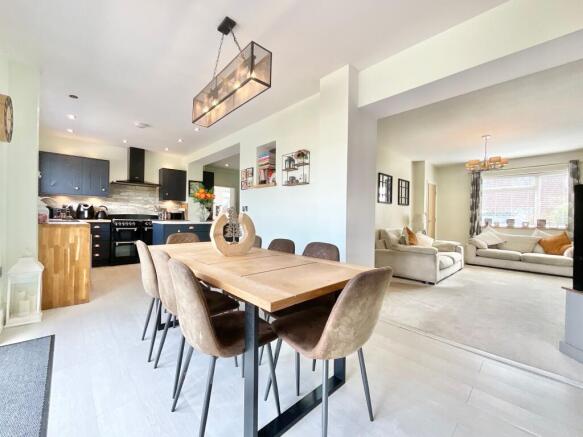
- Show-stopping open-plan kitchen/diner with a central island, Stoves range cooker and bi-fold doors opening onto the garden.
- Three generous bedrooms offering flexible family accommodation.
- Versatile additional reception room, ideal as a playroom, home office or formal dining room.
- Fantastic-sized rear garden with lawn, patio and potential play area, perfect for family living and entertaining.
- Prime Eccleshall location within walking distance of local schools, amenities and excellent commuter links.
Description
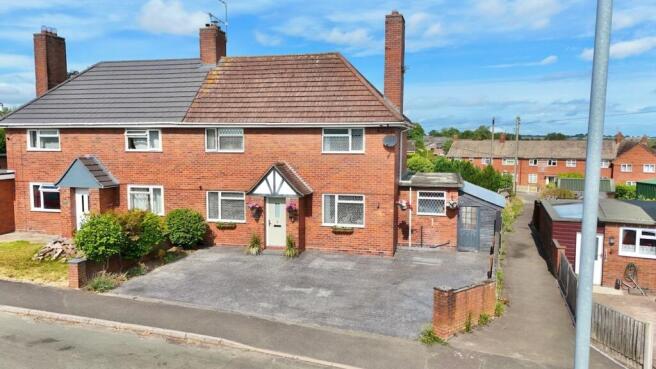
Cue the curtain, raise the lights and prepare for a standing ovation... Welcome to 11 The Crescent, Eccleshall. This charming three-bedroom home delivers an award-winning performance, blending character, generous living spaces and family-friendly practicality in the heart of one of Staffordshire's most sought-after market towns. From its show-stopping kitchen to its versatile supporting spaces, every room is ready to play its part.
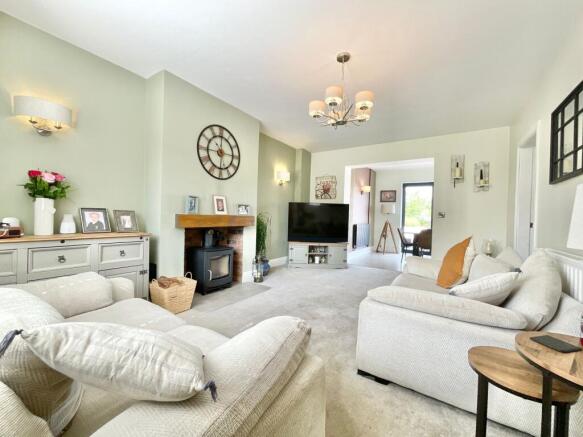
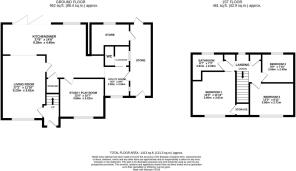
Step through the front door into a welcoming entrance hall, where warm wood-effect flooring sets the tone and carpeted stairs lead gracefully to the first floor. The opening act begins in the inviting living room, a wonderfully generous reception space where cosy evenings take centre stage. Soft carpeting underfoot, a front-facing window flooding the room with natural light and a charming feature log burner create the perfect backdrop for everything from family film nights to quiet evenings by the fire. The performance flows effortlessly into the true star of the show... The open-plan kitchen and dining area is undoubtedly the headline act. Designed with entertaining in mind, this expansive social space brings everyone together, whether it's a busy weekday breakfast or hosting friends for dinner. Stylish wood-effect flooring runs throughout, while impressive bi-fold doors open directly onto the garden, seamlessly connecting inside and out. The kitchen deserves its own round of applause, boasting a striking collection of navy cabinetry beautifully complemented by warm copper accents and solid wood worktops. Integrated appliances keep the space sleek and functional, while the impressive Stoves range cooker takes the starring role. Completing the ensemble is a substantial central island, perfect for casual dining, morning coffees or gathering guests while the chef performs. Just off the kitchen, you'll discover an incredibly versatile additional reception room. Currently serving as a playroom, this adaptable space could just as easily become a home office, formal dining room, snug or hobby room, allowing the home to evolve as your family's needs change. Behind the scenes, the utility room keeps everyday life running smoothly with additional built-in storage, leading through to a convenient cloakroom/WC. The final supporting act is an extensive store room stretching the full length of the property. Offering access to both the driveway and rear garden, it provides exceptional storage for bikes, gardening equipment, outdoor furniture and all those everyday essentials that deserve to be tucked neatly out of sight.
Take the staircase to discover three generous bedrooms, each offering comfort, space and flexibility. The principal bedroom enjoys a front-facing aspect, soft carpeting underfoot, built-in storage and a characterful exposed brick feature wall that adds warmth and individuality. A sliding entrance door completes the room with a contemporary touch. Bedrooms two and three continue the performance beautifully, both with large windows welcoming plenty of natural light, making them ideal for children, guests or those working from home. Completing the first floor is a stylish family bathroom, finished with modern grey tiling and fitted with a full-size bath featuring a shower above, wash basin, WC and heated towel radiator, everything required for busy family mornings or a relaxing soak after a long day.
The applause continues outdoors, where a fantastic-sized rear garden provides something for every member of the family. A spacious lawn offers room to kick a football or enjoy garden games, while the patio creates the ideal setting for summer barbecues and evening entertaining. A dedicated play area provides the perfect place to set up a stage for little ones to burn off energy all year round. To the front, a private driveway provides convenient off-road parking, making arrivals and departures refreshingly stress-free.
Perfectly positioned in the heart of the ever-popular Eccleshall, 11 The Crescent places everyday convenience firmly in the spotlight. Excellent local amenities, independent shops, cafés, pubs, highly regarded primary schooling and superb commuter links are all within easy reach, allowing you to enjoy the best of town living while remaining well connected.
So, if you've been waiting in the wings for a home that's full of character, packed with versatile living space and ready for its next leading role, 11 The Crescent is ready to take a well-deserved bow. Give us a call today to book your viewing - .
EPC Rating: D
Location
Eccleshall is a very much sought after village with a bustling high street with numerous shops, pubs, restaurants and small businesses along with a vibrant community spirit with annual events held locally including the well known Eccleshall Show held every summer. Eccleshall High Street, with many Georgian and earlier buildings, is a conservation area creating a truly unique setting that should remain untouched into the future. The village also benefits from having a fantastic primary school with High Schools accessible in nearby Stone and Stafford. The A519 road runs through the town allowing access to both Junction 14 of the M6 motorway south of Eccleshall and Junction 15, North of Eccleshall. The nearest operational railway stations are Stafford and Stone.
- COUNCIL TAXA payment made to your local authority in order to pay for local services like schools, libraries, and refuse collection. The amount you pay depends on the value of the property.Read more about council Tax in our glossary page.
- Band: B
- PARKINGDetails of how and where vehicles can be parked, and any associated costs.Read more about parking in our glossary page.
- Yes
- GARDENA property has access to an outdoor space, which could be private or shared.
- Yes
- ACCESSIBILITYHow a property has been adapted to meet the needs of vulnerable or disabled individuals.Read more about accessibility in our glossary page.
- Ask agent

Add an important place to see how long it'd take to get there from our property listings.
__mins driving to your place
Affordability




Notes
Staying secure when looking for property
Ensure you're up to date with our latest advice on how to avoid fraud or scams when looking for property online.
Visit our security centre to find out moreDisclaimer - Property reference d35d1289-1193-409f-96a5-e55097b4bc47. The information displayed about this property comprises a property advertisement. Rightmove.co.uk makes no warranty as to the accuracy or completeness of the advertisement or any linked or associated information, and Rightmove has no control over the content. This property advertisement does not constitute property particulars. The information is provided and maintained by James Du Pavey, Eccleshall. Please contact the selling agent or developer directly to obtain any information which may be available under the terms of The Energy Performance of Buildings (Certificates and Inspections) (England and Wales) Regulations 2007 or the Home Report if in relation to a residential property in Scotland.
*This is the average speed from the provider with the fastest broadband package available at this postcode. The average speed displayed is based on the download speeds of at least 50% of customers at peak time (8pm to 10pm). Fibre/cable services at the postcode are subject to availability and may differ between properties within a postcode. Speeds can be affected by a range of technical and environmental factors. The speed at the property may be lower than that listed above. You can check the estimated speed and confirm availability to a property prior to purchasing on the broadband provider's website. Providers may increase charges. The information is provided and maintained by Decision Technologies Limited. **This is indicative only and based on a 2-person household with multiple devices and simultaneous usage. Broadband performance is affected by multiple factors including number of occupants and devices, simultaneous usage, router range etc. For more information speak to your broadband provider.