
Abbey Road, Llangollen, LL20

- PROPERTY TYPE
Semi-Detached
- BEDROOMS
3
- BATHROOMS
2
- SIZE
1,813 sq ft
168 sq m
- TENUREDescribes how you own a property. There are different types of tenure - freehold, leasehold, and commonhold.Read more about tenure in our glossary page.
Freehold
Key features
- A simply stunning four storey 3/4 bedroom Victorian semi-detached family home
- Beautifully presented throughout
- Spacious and versatile living accommodation
- Sympathetically renovated by the current owners
- An eclectic mix of character and modern
- Fantastic original features throughout this wonderful home
- Large principal bedroom/dressing room/office
- Balcony off the principal bedroom to sit and enjoy the stunning views
- Desirable location in the popular market town of Llangollen
- Llangollen heritage railway to the rear of the property
Description
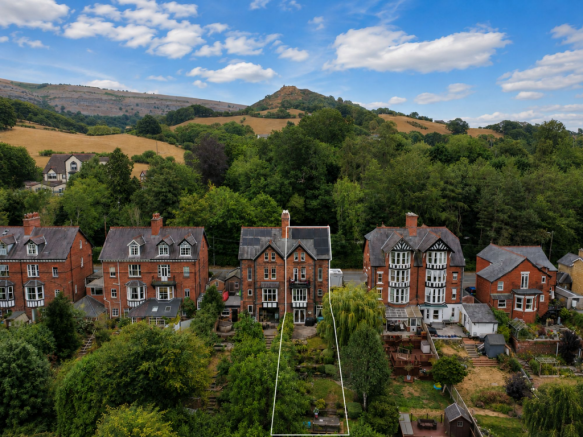
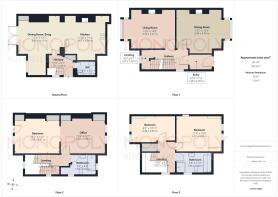
A stunning four storey, three bedroom semi-detached Victorian family home, beautifully presented throughout and offering spacious, versatile living accommodation. Sympathetically renovated by the current owners, this property boasts an eclectic mix of character and modern finishes, with fantastic original features that can only truly be appreciated when viewing. Set over four levels, the lower ground floor offers a beautifully appointed kitchen/dining area and snug. The ground floor accommodates the living room and dining room, the first floor has a large principal bedroom which was formerly 2 bedrooms but now a large bedroom/office and a modern shower room. To the second floor are 2 further double bedrooms and an attractive family bathroom. Externally there is a generous, well maintained garden benefitting from not being over looked at the back due to Llangollen heritage railway, fields and the River Dee being directly behind. Situated in an area of outstanding beauty close to the Horeshoe pass Llangollen is a picturesque market town, nestled in the scenic Dee Valley and surrounded by the Clwydian Range and Berwyn Mountains. Renowned for its rich history, stunning landscapes, and vibrant cultural heritage, the town is a popular destination for walking, cycling, water sports, and sightseeing. Near by attractions include the UNESCO World Heritage Pontcysyllte Aqueduct, the historic Llangollen Railway, Castell Dinas Brân, approximately 200 yards from the pavilion hosts many events and concerts plus the music festival/Eisteddfod, which while the surrounding villages and countryside offer charming pubs, peaceful canals, and breathtaking views. Combining outdoor adventure with Welsh culture and hospitality. The property benefits from having solar panels to both aspects of the roof, battery storage and smart electric charger.
Front Porch
A large porch with attractive Minton tiled flooring, space for coat hanging and show storage, door into the hallway.
Hallway
A fabulous, welcoming hallway with continuation of the Minton tiled flooring, double glazed sash window, stairs off to the lower ground floor and the first floor.
Living Room
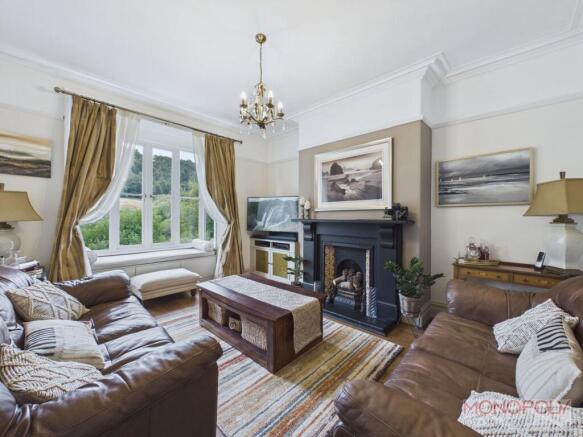
Spacious and beautifully presented with a large bay window to the rear with a window seat to sit and enjoy the stunning views of the hills beyond, large feature fireplace with tiled surround and hearth, lovely high ceilings.
Dining Room
A wonderful room, offering lots of charm and character, with a double glazed bay window to the front, feature fireplace with inset living flame gas fire, built in recess units and shelving, wood flooring, lovely high ceilings.
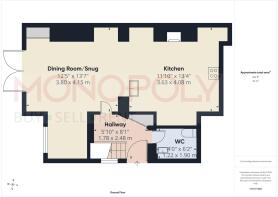
Lower Ground Floor Hallway
Stairs lead down from the ground floor to the lower ground floor hallway which has tiled flooring, large storage cupboard and a small under stairs storage cupboard, door off to the side of the property.
W.C/Utility
Fitted with a low level w.c, wash hand basin, work surface, plumbing for a washing machine, tiled flooring.
Kitchen/Dining Room
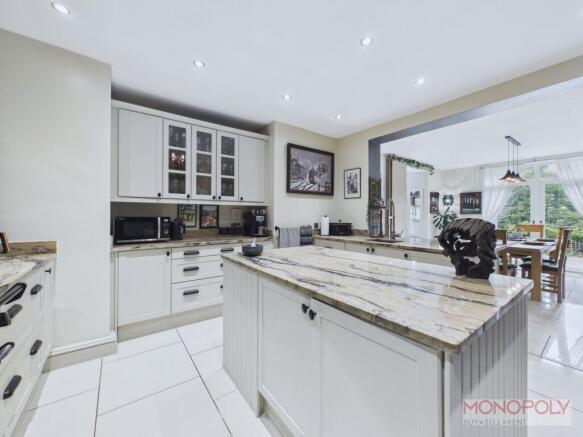
Wow! a simply stunning kitchen/dining room with the kitchen area being fitted with a comprehensive range of attractive wall, drawer and base units, lovely granite work surfaces with inset sink with 'pull out' tap, central island with units under and granite top, breakfast bar area, integrated dishwasher, a superb centre piece of the original Victorian range, exposed stone to the walls, tiled flooring, dual gas/electric range cooker with 5 ring gas hob, cooker hood, space for a large fridge/freezer, attractive build in units, double glazed french doors off to the rear garden.
Snug
Situated off the dining area with tiled flooring, double glazed window.
First Floor Landing
A turned staircase rises to the first floor landing with carpeted flooring, sash window, stairs off to the second floor.
Principal Bedroom
Beautifully presented and impressively spacious incorporating the main bedroom and an open plan office/dressing room, previously a substantial 4th bedroom that was opened up by the present owners to suit their needs. It could, however, be easily reconverted to again provide two large separate bedrooms. The bedroom area has a feature panelled wall, wood flooring, door opening to a balcony to sit and enjoy the stunning views of the countryside, River Dee and the heritage railway. The office area has bespoke built in units, drawers and shelving, built in wardrobes, double glazed window to the front.
First Floor Shower Room
Beautifully appointed with a modern suite comprising of a low level w.c, wash hand basin with vanity unit under, large walk in shower with dual shower heads over, wood effect flooring, double glazed sash window, part tiled walls, built in shelving.
Second Floor Landing
A turned staircase leads up to the second floor landing with carpeted flooring, door to a storage cupboard, double glazed sash window, large boarded loft area with pull down ladder.
Bedroom 2
Immaculately presented with 2 double glazed sash windows to the front with wonderful views of the Canal, wood flooring, built in wardrobes.
Bedroom 3
Again, well presented with 2 double glazed sash windows with fantastic far reaching views over the River Dee and countryside beyond, part panelled walls, wood flooring, built in wardrobes.
Second Floor Bathroom
Beautifully appointed with a 4 piece suite comprising of a low level w.c, freestanding bath, wash hand basin with vanity unit under, separate shower cubicle, double glazed sash windows, wood effect flooring, part tiled walls.
Additional Information
The property also benefits from having solar panels to two aspects of the roof, battery storage and smart electric car charger.
The property has a domestic sewage (water) treatment plant for sewage. There is no main sewage in this part of Abbey road.
Rear Garden
To the rear is a generous well maintained garden with a paved patio leading on to a tiered garden with the top tier consisting of a lawned garden and water feature, a sequence of 5 ponds with waterfalls between them, as well as a further paved patio. Steps lead down to the bottom area which is predominantly lawned with well established planted borders. There is access to three large walk in storage lockers with lighting which was originally a Victorian coal bunker, wash house and outside toilet. The 6 seater Canadian Beachcomber hot tub can be included in the sale.
Parking - Off street
To the front is a stone paved driveway providing off road parking for 2 vehicles.
Disclaimer
MONEY LAUNDERING REGULATIONS
Intending purchasers will be asked to produce identification and proof of financial status when an offer is received. We would ask for your co-operation in order that there will be no delay in agreeing the sale.
THE PROPERTY MISDESCRIPTIONS ACT 1991
The Agent has not tested any apparatus, equipment, fixtures and fittings or services and so cannot verify that they are in working order or fit for the purpose. A Buyer is advised to obtain verification from their Solicitor or Surveyor. References to the Tenure of a Property are based on information supplied by the Seller. The Agent has not had sight of the title documents. A Buyer is advised to obtain verification from their Solicitor. You are advised to check the availability of this property before travelling any distance to view. We have taken every precaution to ensure that these details are accurate and not misleading. If there is any point which is of particular importance to you, please contact us and...
- COUNCIL TAXA payment made to your local authority in order to pay for local services like schools, libraries, and refuse collection. The amount you pay depends on the value of the property.Read more about council Tax in our glossary page.
- Band: F
- PARKINGDetails of how and where vehicles can be parked, and any associated costs.Read more about parking in our glossary page.
- Off street
- GARDENA property has access to an outdoor space, which could be private or shared.
- Rear garden
- ACCESSIBILITYHow a property has been adapted to meet the needs of vulnerable or disabled individuals.Read more about accessibility in our glossary page.
- Ask agent
Energy performance certificate - ask agent

Add an important place to see how long it'd take to get there from our property listings.
__mins driving to your place
Affordability

Get an instant, personalised result:
- Show sellers you’re serious
- Secure viewings faster with agents
- No impact on your credit score
Notes
Staying secure when looking for property
Ensure you're up to date with our latest advice on how to avoid fraud or scams when looking for property online.
Visit our security centre to find out moreDisclaimer - Property reference 97e43468-ca93-4bda-bc90-71b17d46b041. The information displayed about this property comprises a property advertisement. Rightmove.co.uk makes no warranty as to the accuracy or completeness of the advertisement or any linked or associated information, and Rightmove has no control over the content. This property advertisement does not constitute property particulars. The information is provided and maintained by Monopoly Estate Agents, Rossett. Please contact the selling agent or developer directly to obtain any information which may be available under the terms of The Energy Performance of Buildings (Certificates and Inspections) (England and Wales) Regulations 2007 or the Home Report if in relation to a residential property in Scotland.
*This is the average speed from the provider with the fastest broadband package available at this postcode. The average speed displayed is based on the download speeds of at least 50% of customers at peak time (8pm to 10pm). Fibre/cable services at the postcode are subject to availability and may differ between properties within a postcode. Speeds can be affected by a range of technical and environmental factors. The speed at the property may be lower than that listed above. You can check the estimated speed and confirm availability to a property prior to purchasing on the broadband provider's website. Providers may increase charges. The information is provided and maintained by Decision Technologies Limited. **This is indicative only and based on a 2-person household with multiple devices and simultaneous usage. Broadband performance is affected by multiple factors including number of occupants and devices, simultaneous usage, router range etc. For more information speak to your broadband provider.