
Cliffestone Drive, East Morton, Keighley, West Yorkshire, BD20

- PROPERTY TYPE
Semi-Detached
- BEDROOMS
3
- BATHROOMS
1
- SIZE
Ask agent
- TENUREDescribes how you own a property. There are different types of tenure - freehold, leasehold, and commonhold.Read more about tenure in our glossary page.
Freehold
Description
.
East Morton is a highly regarded village nestled in the Aire Valley, offering a genuine sense of community alongside a lovely rural backdrop. Local amenities include a village shop, well-regarded primary school and popular local pubs, while the neighbouring towns of Bingley and Keighley provide a fuller range of shopping, schooling and leisure facilities. Excellent transport links, including nearby rail connections, make this an ideal spot for commuters into Leeds and Bradford, while beautiful Yorkshire countryside and walking trails are right on the doorstep.
.
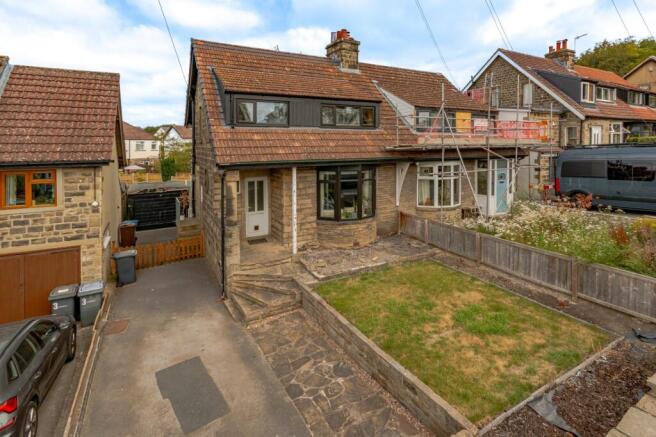
Set back behind a low stone wall and its own private driveway, 5 Cliffestone Drive is a handsome, traditional stone-built semi-detached home enjoying a quiet position in the popular village of East Morton. With Yorkshire stone elevations, a pitched tiled roof and that unmistakable character only an established village setting can offer. With its dormer loft extension now structurally complete, the exciting opportunity to finish it exactly to the incoming buyer's own taste. Deceptively spacious and well proportioned throughout, the property offers flexible, comfortable accommodation, ideal for growing families, first-time buyers stepping up, or anyone drawn to the charm and community feel of this sought-after corner of the Aire Valley, within easy reach of Bingley, Keighley and the wider Airedale commuter belt.
Living Room
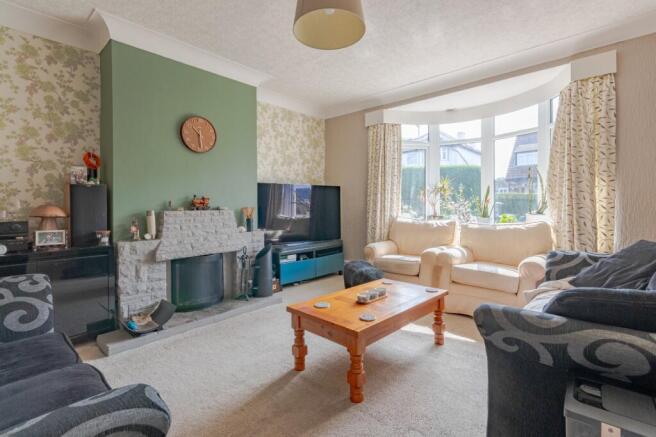
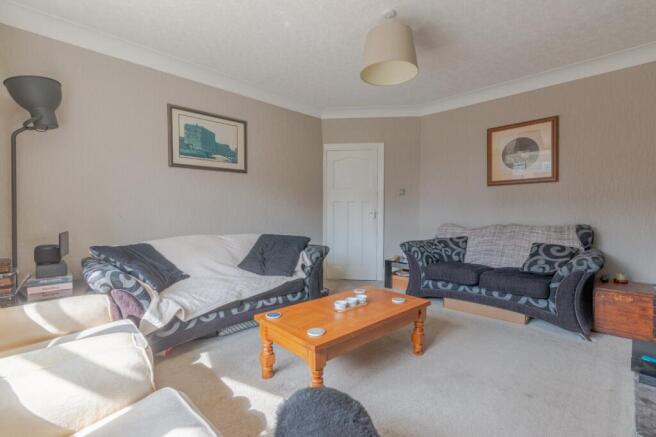
A welcoming heart of the home, the sitting room immediately impresses with its wide bay window flooding the room with natural light. A charming stone fireplace forms a natural focal point, while the neutral décor and soft carpeting throughout create a warm and versatile living space, equally suited to relaxed family evenings or entertaining.
Kitchen
The kitchen is positioned to the rear of the property and is fitted with a practical range of base and wall units, complemented by contrasting worktops and a bright outlook over the rear garden. Well-equipped for everyday living, it features a gas hob with an electric oven beneath, together with space for additional appliances. The kitchen provides a functional layout with the potential to create a stylish and contemporary space tailored to individual tastes.
Utility Room
A separate utility room adds everyday practicality, ideal for muddy boots, laundry and family life, with access out to the garden
Bedroom Two
13'9" x 8'11" (4.2m x 2.72m)
A well-presented double bedroom benefits from a pleasant outlook, soft carpeting and generous proportions, offering flexible space for a family bedroom, guest room or home office.
Family Bathroom
The family bathroom is fitted with a panelled bath and shower over, pedestal wash basin and WC, finished with soft sage-toned walls, tiling and plenty of natural light — a calm, contemporary space to unwind.
Dormer Extension (Prinipal Bedroom & Bedroom Three
20'3" x 13'10" (6.17m x 4.22m)
To the front of the property, a substantial dormer extension has already transformed the space into a generous, light-filled area. All structural works to the dormer have been completed and the roof, timber frame, insulation and windows are all in place.
The current layout provides one large open room, which lends itself perfectly to being divided into two further bedrooms, subject to the buyer's own requirements. What remains is the internal finish: stud walls to create the two rooms, together with plastering to the walls and ceilings. This represents a fantastic opportunity for buyers to complete the space to their own specification and add further value to what is already a substantial and versatile home.
Externally
To the front, a private driveway provides convenient off-street parking, complemented by a low stone-walled garden and steps up to the front entrance. The rear enjoys an enclosed, low-maintenance garden, offering a private outdoor space to relax and unwind. The property also benefits from a single garage.
Planning Permission
In addition to the works already carried out, planning permission has also been granted for a two-storey rear extension, offering a further exciting opportunity to extend and reconfigure the accommodation to suit a growing family or those wanting even more space to spread out. This could allow for an enlarged kitchen/dining/family living area at ground floor level, with additional bedroom or bathroom space created above.
- COUNCIL TAXA payment made to your local authority in order to pay for local services like schools, libraries, and refuse collection. The amount you pay depends on the value of the property.Read more about council Tax in our glossary page.
- Band: TBC
- PARKINGDetails of how and where vehicles can be parked, and any associated costs.Read more about parking in our glossary page.
- Yes
- GARDENA property has access to an outdoor space, which could be private or shared.
- Yes
- ACCESSIBILITYHow a property has been adapted to meet the needs of vulnerable or disabled individuals.Read more about accessibility in our glossary page.
- Ask agent
Cliffestone Drive, East Morton, Keighley, West Yorkshire, BD20

Add an important place to see how long it'd take to get there from our property listings.
__mins driving to your place


Notes
Staying secure when looking for property
Ensure you're up to date with our latest advice on how to avoid fraud or scams when looking for property online.
Visit our security centre to find out moreDisclaimer - Property reference LBG260376. The information displayed about this property comprises a property advertisement. Rightmove.co.uk makes no warranty as to the accuracy or completeness of the advertisement or any linked or associated information, and Rightmove has no control over the content. This property advertisement does not constitute property particulars. The information is provided and maintained by Linley & Simpson, Bingley. Please contact the selling agent or developer directly to obtain any information which may be available under the terms of The Energy Performance of Buildings (Certificates and Inspections) (England and Wales) Regulations 2007 or the Home Report if in relation to a residential property in Scotland.
*This is the average speed from the provider with the fastest broadband package available at this postcode. The average speed displayed is based on the download speeds of at least 50% of customers at peak time (8pm to 10pm). Fibre/cable services at the postcode are subject to availability and may differ between properties within a postcode. Speeds can be affected by a range of technical and environmental factors. The speed at the property may be lower than that listed above. You can check the estimated speed and confirm availability to a property prior to purchasing on the broadband provider's website. Providers may increase charges. The information is provided and maintained by Decision Technologies Limited. **This is indicative only and based on a 2-person household with multiple devices and simultaneous usage. Broadband performance is affected by multiple factors including number of occupants and devices, simultaneous usage, router range etc. For more information speak to your broadband provider.