
The Green, Calne

- PROPERTY TYPE
Flat
- BEDROOMS
2
- BATHROOMS
1
- SIZE
64 sq ft
6 sq m
Key features
- PERIOD WHOLE-FLOOR APARTMENT WITH SHARE OF FREEHOLD
- TWO LARGE DOUBLE BEDROOMS
- LOCATED IN CALNE'S HERITAGE QUARTER
- SPACIOUS DUAL ASPECT LIVING DINING ROOM
- LOVELY VIEWS FROM ALL WINDOWS
- FITTED KITCHEN AND BATHROOM
- 18TH CENTURY BUILDING WITH PERIOD FEATURES
- NO CHAIN AND VACANT POSSESSION
Description
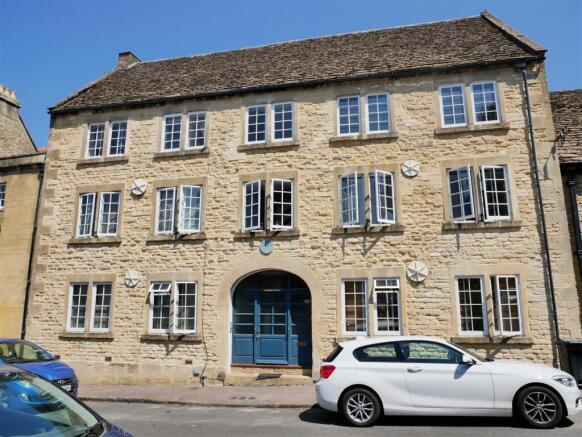
Situated in an enviable position overlooking the historic Green in the heart of the Heritage Quarter of Calne, this charming two double bedroom apartment forms part of an impressive period building which is Grade II Listed for its historic significance as an 18th Century former cloth mill. Occupying the entire top floor of the building, the property enjoys attractive views across The Green and over gardens to the rear.
The well proportioned accommodation includes a spacious dual-aspect living dining room, a fitted kitchen and bathroom and two generous double bedrooms. There is also the benefit of a large attic for additional storage.
Ideally located for easy walking distance to the amenities of the town centre and close to open countryside, this apartment offers a wonderful opportunity for first-time buyers, those seeking a characterful town base or investors alike.
Heated by modern 'Quantum' electric storage heaters.
Calne And Surrounding Area - Calne is a market town steeped in history, with a rich heritage of traditional industries including textile production and Wiltshire ham. Calne is the birthplace of Joseph Priestley, the discoverer of oxygen, who conducted his experiments at nearby Bowood House. Idyllic countryside surrounds the town with brilliant walking routes and nearby villages with abundant traditional country pubs. While in the town, you’ll find cafes, a microbrewery, and a variety of independent and high-street shops, supermarkets and eateries. There is a good selection of primary schools and a secondary school, Kingsbury Green Academy. There are GP and dental surgeries with three leisure centres with swimming pools, fitness suites, and health classes. There is also the ever-popular Calne Football, Rugby, Cricket and Tennis Clubs, as well as a great cycling and running community to name a few. To the east down the A4 you will pass Cherhill White Horse, Silbury Hill, Historic Avebury, and then onto Marlborough. To the west is Bowood, Chippenham, Bath and the M4 westbound. To the north is Royal Wootton Bassett and the M4 eastbound.
Location - The property is situated on The Green, a peaceful conservation area surrounded by impressive period homes, of which this is one. A short walk takes you to the multiple facilities of the town and also to open countryside. The Green and the area surrounding the home has been recently classed as a Heritage Quarter owing to the historical and architectural importance of the buildings and location..
Communal Entrance Hall - Entering through an arched central doorway into the communal hallway. Stairs rise up to the first and second floor. There is a spacious hallway at the approach to the front door of the apartment with windows viewing out across The Green.
Entrance Hall - Wtih exposed ceiling beams, the L-shaped hallway gives access to the living room, kitchen, bedrooms and bathroom. A casement window with quarry tiled sill views over The Green at the front. Laminate flooring
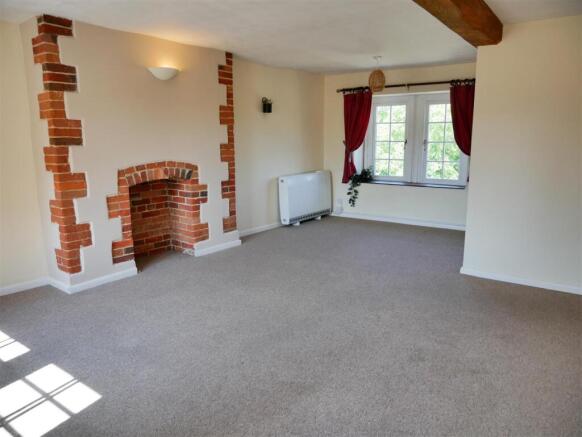
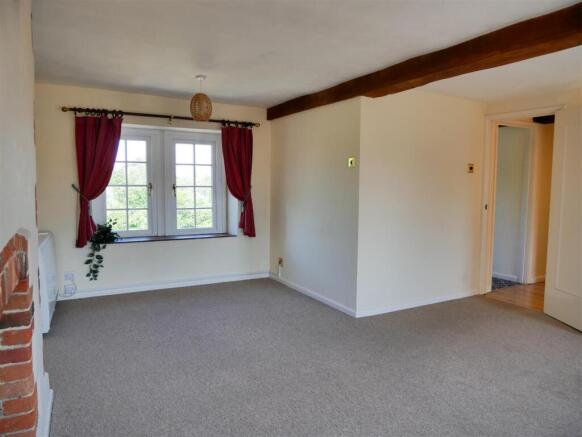
Living Dining Room - 18'11 x 14'11 - With stunning dual aspect views, the living dining room enjoys wonderful proportions and would happilly accommodate sofas, armchairs, display furniture and a dining set. Features include an exposed ceiling beam and an exposed brick fireplace. There is secondary glazing to the front windows and the rear windows are timber double glazed. Fitted with carpet.
Kitchen - 8'09 x 5'06 - The kitchen comprises a range of wall and floor cabinets, with an integrated electric hob, oven, extractor and a stainless steel drainer sink. There is space for a tall fridge freezer. A window enjoys elevated views to the rear of the home, across the gardens with a backdrop of mature trees. Decorative vinyl flooring.
Bathroom - 8'04 x 6'06 - Comprising a bath with electric shower over, pedestal water closet and wash basin. An airing cupboard houses the hot water tank and there is space and plumbing for a washing machine here. Exposed beam and double glazed timber window to the rear aspect. Vinyl flooring.
Bedroom One - 17'10 x 9'09 - A spacious room with exposed ceiling beam and two windows with secondary glazing giving views across The Green. This bedroom has ample space for a kingsized bed. wardrobe and further bedroom furniture. Fitted with carpet.
Bedroom Two - 14'01 x 9'01 - Bedroom Two offers a further generous double bedroom with the added benefit of a walk-in storage cupboard. Two double glazed windows view accross the gardens and views at the rear of the apartment building. Loft access.
Loft Space - From bedroom two, there is a loft hatch and drop down ladder which gives access to a very generous roof space for storage.
Tenure And Services - Tenure: Share of Freehold.
A Management Company has been formed by the three owners of the Weavers House apartments. A service charge of £500 per year has been agreed by each resdent, which covers the building insurance and associated costs of communal maintenance.
Mains connected water and waste.
Electric heating.
Council Tax Band B.
Brochures
The Green, CalneBrochure- COUNCIL TAXA payment made to your local authority in order to pay for local services like schools, libraries, and refuse collection. The amount you pay depends on the value of the property.Read more about council Tax in our glossary page.
- Ask agent
- PARKINGDetails of how and where vehicles can be parked, and any associated costs.Read more about parking in our glossary page.
- Ask agent
- GARDENA property has access to an outdoor space, which could be private or shared.
- Yes
- ACCESSIBILITYHow a property has been adapted to meet the needs of vulnerable or disabled individuals.Read more about accessibility in our glossary page.
- Ask agent

Add an important place to see how long it'd take to get there from our property listings.
__mins driving to your place
Affordability




Notes
Staying secure when looking for property
Ensure you're up to date with our latest advice on how to avoid fraud or scams when looking for property online.
Visit our security centre to find out moreDisclaimer - Property reference 34843591. The information displayed about this property comprises a property advertisement. Rightmove.co.uk makes no warranty as to the accuracy or completeness of the advertisement or any linked or associated information, and Rightmove has no control over the content. This property advertisement does not constitute property particulars. The information is provided and maintained by Butfield Breach, Calne. Please contact the selling agent or developer directly to obtain any information which may be available under the terms of The Energy Performance of Buildings (Certificates and Inspections) (England and Wales) Regulations 2007 or the Home Report if in relation to a residential property in Scotland.
*This is the average speed from the provider with the fastest broadband package available at this postcode. The average speed displayed is based on the download speeds of at least 50% of customers at peak time (8pm to 10pm). Fibre/cable services at the postcode are subject to availability and may differ between properties within a postcode. Speeds can be affected by a range of technical and environmental factors. The speed at the property may be lower than that listed above. You can check the estimated speed and confirm availability to a property prior to purchasing on the broadband provider's website. Providers may increase charges. The information is provided and maintained by Decision Technologies Limited. **This is indicative only and based on a 2-person household with multiple devices and simultaneous usage. Broadband performance is affected by multiple factors including number of occupants and devices, simultaneous usage, router range etc. For more information speak to your broadband provider.