
Thornton Common Road, Thornton Hough, Wirral

- PROPERTY TYPE
Detached
- BEDROOMS
3
- BATHROOMS
1
- SIZE
1,443 sq ft
134 sq m
- TENUREDescribes how you own a property. There are different types of tenure - freehold, leasehold, and commonhold.Read more about tenure in our glossary page.
Freehold
Key features
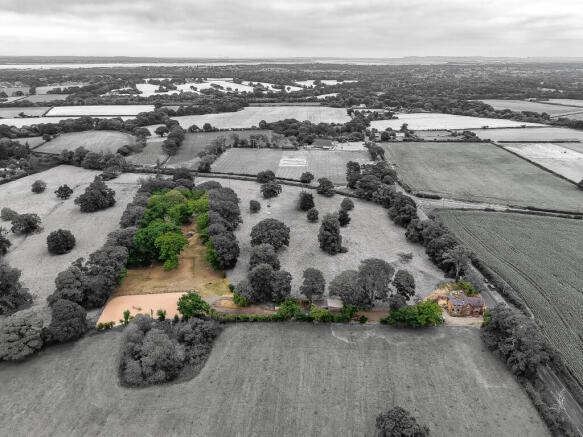
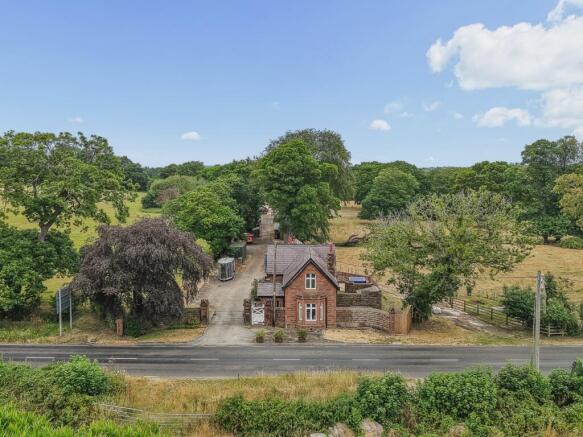
- Detached cottage set in just over 3 acres
- Ideal for Equestrian interests
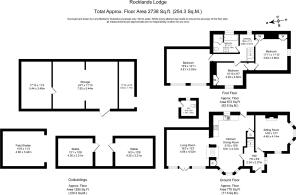
- Two stables, Manege, field shelter and a selection of useful storage sheds
- Three bedrooms, Family bathroom
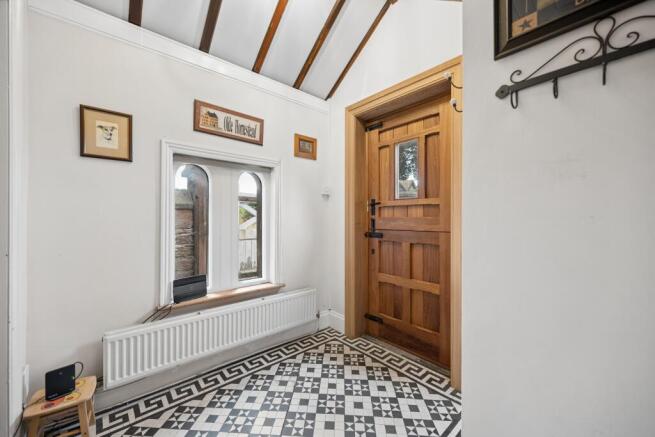
- Feature entrance hall, two reception rooms
- Large open plan dining kitchen
- Lawned gardens, patio and decking, ample off road parking
- EPC rating F
Description
The well presented accommodation provides a welcoming entrance hall, two attractive reception rooms and a spacious open plan dining kitchen, ideal for both everyday family living and entertaining. To the first floor are three well proportioned bedrooms and a family bathroom. Externally, the property enjoys ample off-road parking, a patio area and established lawned gardens. The extensive grounds incorporate the equestrian facilities, outbuildings and an area of woodland, creating a delightful rural setting with excellent privacy and versatility.
LOCATION
Thornton Hough is one of the Wirral peninsula's most sought after and picturesque villages. Renowned for its charming village green, characterful period architecture and strong sense of community, the village offers a unique blend of rural tranquillity and modern convenience. Originally developed as a model village, Thornton Hough retains its timeless appeal with attractive tree lined roads, historic buildings and beautifully maintained open spaces. Residents enjoy an excellent selection of local amenities, including popular pubs, cafés, a village shop, sporting facilities and highly regarded schools nearby.
The village is also home to the prestigious Thornton Hall Hotel & Spa and lies within easy reach of Heswall, Chester and Liverpool, making it an ideal location for commuters seeking countryside living without compromising on accessibility. Surrounded by open farmland, woodland walks and scenic bridleways, Thornton Hough offers an enviable lifestyle in a truly idyllic setting, combining heritage, community spirit and exceptional quality of life.
ACCOMMODATION
Approached via the driveway to the front entrance.
ENTRANCE HALL
Timber stable door through to the entrance hall having a high pitch ceiling, feature tiled flooring, radiator, windows to side and stairs rising to the first floor landing.
SITTING ROOM
Currently utilised as a fourth bedroom having window to front, open fireplace, radiator.
KITCHEN AREA
A large open plan dining kitchen with the kitchen area having a fitted range of wall and base units, single drainer sink unit, Electric oven, extractor unit, plumbing for a dishwasher, tiled flooring, plumbing for a washing machine, space for a fridge freezer, storage cupboard, window and door to rear.
DINING AREA
Windows to front, tiled flooring, cast-iron double-sided burner, brick surround and mantel, raised hearth and a built-in storage cabinet.
LIVING ROOM
A good size living room having the benefit of the reverse side of the cast iron burner, feature timber surround and mantel, windows and French doors to outside.
FIRST FLOOR LANDING
Window to rear and radiator.
BEDROOM 1
Double bedroom with windows to front and a radiator.
BEDROOM 2
Double bedroom having window to side, built-in wardrobes and a radiator.
BEDROOM 3
Window to front, built-in wardrobe and a radiator.
BATHROOM
A four piece suite comprising a panel bath, with a mixer tap and a handheld shower head, shower cubicle and shower, WC and vanity wash hand basin, heated towel rail, part tiled walls and window to rear.
OUTSIDE
Approached via a gated driveway which extends to ample off-road parking and turning space, plus an additional vehicle access to the other side of property.
GARDEN
Patio area and lawned garden to the rear of the property providing excellent outside space.
OUTBUILDINGS
Two stables, field shelter plus versatile storage/machinery sheds.
LAND
In all, extending to just over 3 acres, having a manege, paddocks and a woodlands area.
SERVICES
Mains electric, water, Oil central Heating, private drainage.
COUNCIL TAX
F
EPC
F
DIRECTIONS
Sat Nav CH64 4JU.
What3words ///tile.unloaded.join
APPROXIMATE DISTANCES
Manchester Airport 40 miles
Liverpool Airport 31.3 miles
Chester 12.1 miles
AML REGULATIONS
In line with UK anti money laundering legislation, we are legally required to carry out checks on all purchasers. While the Rostons Group remains responsible for ensuring these checks and any ongoing monitoring are completed correctly, the initial anti money laundering checks are carried out on our behalf by Movebutler. Once you have had an offer accepted on a property you wish to buy, you will receive an email from Movebutler containing a secure link to complete the required checks. The cost of these checks is £30 (incl. VAT) per buyer. This fee covers the cost of obtaining the necessary data, along with any manual checks or monitoring that may be required. Payment is made directly to Movebutler and must be completed before we can issue a memorandum of sale. Please note that this fee is non refundable.
VIEWINGS
Please contact Rostons Village & Country Homes on . All viewings must be made in advance.
PUBLIC RIGHTS OF WAY, WAYLEAVES & EASEMENTS
The property is sold subject to all rights of way, wayleaves and easements whether or not they are defined in this brochure.
RESTRICTIVE COVENANT/DEVELOPMENT OVERAGE PROVISION
The property is subject to an overage agreement for a period of 20 years commencing in 2023. An overage payment equal to 30% of the uplift in value shall become payable on the grant of any relevant planning permission, whether outline or detailed, for any purpose other than horticultural, arboricultural, agricultural, or equestrian use.
LAND REGISTRY
Potential buyers should note there is an amendment required to the boundary of the second driveway to the east of the front entrance. This will be completed prior to exchange of contracts.
SALE PLAN & PARTICULARS
The sale plan is based on the Ordnance Survey sheet. Prospective purchasers should check the contract documents. The purchasers shall raise no objection or query in respect of any variation between the physical boundaries and the Ordnance Survey sheet plan. The plans are strictly for identification purposes only.
DISCLAIMER
Rostons Ltd for themselves and the vendors of the property, give notice that these particulars, do not constitute any part of an offer or contract, that all statements contained in these particulars as to the property are made without responsibility and are not to be relied upon as statements or representations of fact and that they do not make or give any representation or warranty whatsoever in relation to this property. An intending purchaser must satisfy themselves by inspection or otherwise as to the correctness of each of the statements contained within these particulars. The Agent has not tested any apparatus, equipment, fixture, fittings or services and cannot verify that they are in working order or fit for their purpose. The buyer is advised to obtain verification from their Solicitor or Surveyor.
Brochures
Sales Details- COUNCIL TAXA payment made to your local authority in order to pay for local services like schools, libraries, and refuse collection. The amount you pay depends on the value of the property.Read more about council Tax in our glossary page.
- Band: F
- PARKINGDetails of how and where vehicles can be parked, and any associated costs.Read more about parking in our glossary page.
- Yes
- GARDENA property has access to an outdoor space, which could be private or shared.
- Yes
- ACCESSIBILITYHow a property has been adapted to meet the needs of vulnerable or disabled individuals.Read more about accessibility in our glossary page.
- Ground floor
Thornton Common Road, Thornton Hough, Wirral

Add an important place to see how long it'd take to get there from our property listings.
__mins driving to your place
Affordability

About Rostons, Hatton Heath
West View House Whitchurch Road, Hatton Heath, CH3 9AU

Notes
Staying secure when looking for property
Ensure you're up to date with our latest advice on how to avoid fraud or scams when looking for property online.
Visit our security centre to find out moreDisclaimer - Property reference CP18973. The information displayed about this property comprises a property advertisement. Rightmove.co.uk makes no warranty as to the accuracy or completeness of the advertisement or any linked or associated information, and Rightmove has no control over the content. This property advertisement does not constitute property particulars. The information is provided and maintained by Rostons, Hatton Heath. Please contact the selling agent or developer directly to obtain any information which may be available under the terms of The Energy Performance of Buildings (Certificates and Inspections) (England and Wales) Regulations 2007 or the Home Report if in relation to a residential property in Scotland.
*This is the average speed from the provider with the fastest broadband package available at this postcode. The average speed displayed is based on the download speeds of at least 50% of customers at peak time (8pm to 10pm). Fibre/cable services at the postcode are subject to availability and may differ between properties within a postcode. Speeds can be affected by a range of technical and environmental factors. The speed at the property may be lower than that listed above. You can check the estimated speed and confirm availability to a property prior to purchasing on the broadband provider's website. Providers may increase charges. The information is provided and maintained by Decision Technologies Limited. **This is indicative only and based on a 2-person household with multiple devices and simultaneous usage. Broadband performance is affected by multiple factors including number of occupants and devices, simultaneous usage, router range etc. For more information speak to your broadband provider.