
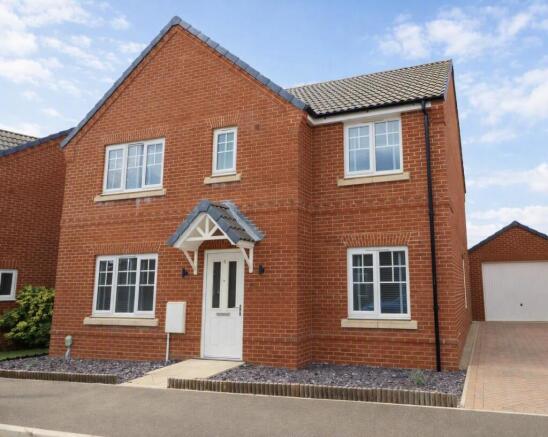
Hodgson Avenue, Leiston

- PROPERTY TYPE
Detached
- BEDROOMS
5
- BATHROOMS
2
- SIZE
Ask agent
- TENUREDescribes how you own a property. There are different types of tenure - freehold, leasehold, and commonhold.Read more about tenure in our glossary page.
Freehold
Key features
- No Onward Chain
- Five Bedrooms
- Kitchen Diner & Utility Room
- Garage & Driveway
- En Suite, Bathroom & Cloakroom
- Additional Reception Room
- Gas Central Heating
- EPC - B
Description
Tenure - Freehold
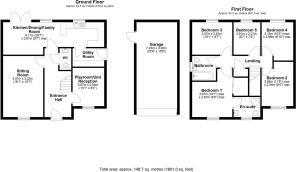
Entrance Hallway - Front door opens into a welcoming hallway filled with natural light. Stairs rise to the first floor, and a door leads to the ground-floor cloakroom.
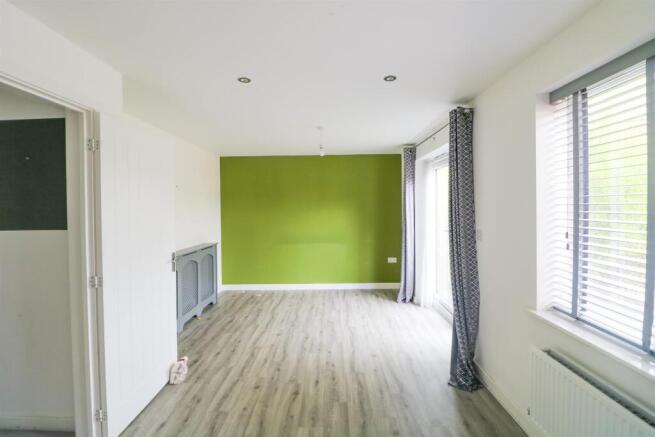
Living Room - A spacious and comfortable reception room with a front aspect window that brings in plenty of daylight. Neutral décor and a generous footprint make it easy to furnish, while two radiators ensure year-round warmth.
Kitchen Diner - This impressive open-plan space is designed for modern living. The kitchen is fitted with a wide range of units, rolled-edge worktops, matching upstands, a stainless steel double drainer sink, electric oven, gas hob, and integrated fridge/freezer and dishwasher. The dining and family area enjoys two windows plus double doors opening directly to the rear garden, creating a bright and sociable environment. Two radiators serve the space, keeping it comfortable throughout the seasons.
Utility Room - Located off the kitchen, the utility room provides additional storage and laundry facilities. It includes matching cabinetry, work surfaces, an integrated washing machine, and space for an extra appliance. The wall-mounted gas boiler is housed here, and a rear door offers easy access to the garden.
Additional Reception Room - A flexible front-facing room ideal as a home office, playroom, or snug, complete with radiator and window to the front.
Cloakroom - Conveniently positioned on the ground floor, the cloakroom includes a WC, pedestal basin with tiled splashback, radiator, and extractor fan.
First Floor Landing - A spacious landing gives access to all five bedrooms and the family bathroom. There is a loft hatch for extra storage and a useful built-in cupboard.
Bedroom One - A generous front-facing double bedroom with a fitted wardrobe featuring sliding doors. A radiator provides warmth, and the room benefits from its own en-suite shower room.
En Suite - The en-suite includes a corner shower with mixer unit, WC, pedestal basin, contemporary tiling, radiator, and a front-facing window for natural light and ventilation.
Bedroom Two - Another well-sized double bedroom with a front aspect window and neutral décor, offering plenty of space for furniture.
Bedroom Three - A bright rear-facing bedroom overlooking the garden. Suitable as a double or spacious single, with radiator and ample room for furnishings.
Bedroom Four - A rear-facing room with a pleasant garden outlook. Ideal as a bedroom, home office, or hobby space, with radiator and versatile proportions.
Bedroom Five - A neatly arranged single bedroom with rear aspect window, perfect for a child’s room, nursery, or study.
Bathroom - The family bathroom features a panelled bath with electric shower over, WC, pedestal basin, partial wall tiling, radiator, and a side window for light and ventilation.
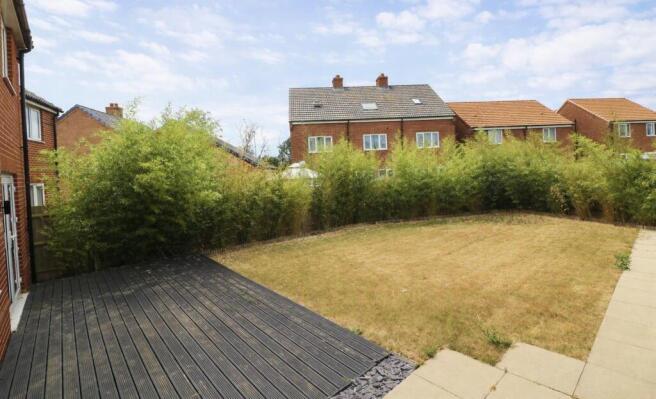
Outside - The fully enclosed rear garden offers a private outdoor space with two decked seating areas, a lawn, and a patio-style walkway. Mature bamboo adds greenery and privacy. A personal door leads into the large single garage, which includes storage space, an electric charging point, and access to the driveway. Two dedicated parking spaces sit in front of the garage.
Outgoings - Council Tax Band Currently E. Estate Charge TBC.
Overview - This modern five-bedroom detached home offers generous space, contemporary styling, and a layout perfectly suited to family living. Set within a popular modern development, the property is arranged over two floors, with all bedrooms located upstairs for a practical and family-friendly flow. The ground floor features a bright entrance hall, a comfortable living room, and a large open-plan kitchen/dining/family space that forms the heart of the home. Throughout, the property is finished with modern fittings, gas central heating, and double glazing. Outside, a private rear garden, decked seating areas, a sizeable single garage, and driveway parking for two vehicles complete the offering.
Services - Mains gas, electricity, water and drainage are connected.
Fixtures & Fittings - No fixtures, fittings, furnishings or effects save those that are specifically mentioned in these particulars are included in the sale and any item not so noted is expressly excluded. It should not be assumed that any contents, furnishings or furniture shown in the photographs (if any) are included in the sale. These particulars do not constitute any part of any offer or contract. They are issued in good faith but do not constitute representations of fact and should be independently checked by or on behalf of prospective purchasers or tenants and are furnished on the express understanding that neither the agents nor the vendor are or will become liable in respect of their contents. The vendor does not hereby make or give nor do Messrs Flick & Son nor does any Director or employee of Messrs Flick & Son have any authority to make or give any representation or warranty whatsoever, as regards the property or otherwise.
Viewing - Please contact Flick & Son, 7 High Street, Leiston, IP16 4EL for an appointment to view.
Email:
Tel:
Brochures
Hodgson Avenue, Leiston- COUNCIL TAXA payment made to your local authority in order to pay for local services like schools, libraries, and refuse collection. The amount you pay depends on the value of the property.Read more about council Tax in our glossary page.
- Band: E
- PARKINGDetails of how and where vehicles can be parked, and any associated costs.Read more about parking in our glossary page.
- Yes
- GARDENA property has access to an outdoor space, which could be private or shared.
- Yes
- ACCESSIBILITYHow a property has been adapted to meet the needs of vulnerable or disabled individuals.Read more about accessibility in our glossary page.
- Ask agent
Hodgson Avenue, Leiston

Add an important place to see how long it'd take to get there from our property listings.
__mins driving to your place
Affordability




Notes
Staying secure when looking for property
Ensure you're up to date with our latest advice on how to avoid fraud or scams when looking for property online.
Visit our security centre to find out moreDisclaimer - Property reference 34843613. The information displayed about this property comprises a property advertisement. Rightmove.co.uk makes no warranty as to the accuracy or completeness of the advertisement or any linked or associated information, and Rightmove has no control over the content. This property advertisement does not constitute property particulars. The information is provided and maintained by Flick & Son, Saxmundham. Please contact the selling agent or developer directly to obtain any information which may be available under the terms of The Energy Performance of Buildings (Certificates and Inspections) (England and Wales) Regulations 2007 or the Home Report if in relation to a residential property in Scotland.
*This is the average speed from the provider with the fastest broadband package available at this postcode. The average speed displayed is based on the download speeds of at least 50% of customers at peak time (8pm to 10pm). Fibre/cable services at the postcode are subject to availability and may differ between properties within a postcode. Speeds can be affected by a range of technical and environmental factors. The speed at the property may be lower than that listed above. You can check the estimated speed and confirm availability to a property prior to purchasing on the broadband provider's website. Providers may increase charges. The information is provided and maintained by Decision Technologies Limited. **This is indicative only and based on a 2-person household with multiple devices and simultaneous usage. Broadband performance is affected by multiple factors including number of occupants and devices, simultaneous usage, router range etc. For more information speak to your broadband provider.