
Skip to content
When you start a new chat, your current one won't be saved.
Get brand editions for Campbells, Northamptonshire

30 Franklin Way, Daventry, NN11 0TH

PROPERTY TYPE

Detached

BEDROOMS

4

BATHROOMS

2

SIZE

102 sq ft

9 sq m

TENURE
Describes how you own a property. There are different types of tenure - freehold, leasehold, and commonhold.Read more about tenure in our glossary page.

Freehold
Key features

  • Detached Four Bedroom Family Home
  • Main Bedroom with Ensuite
  • Garage and Large Driveway
  • Owned Solar Panels
  • New Electric Garage Door
  • Quiet Private Close
  • Two Reception Rooms with Conservatory
  • Downstairs Cloakroom
  • Lovely Private Rear Garden
  • Low Utility Running Costs

Description

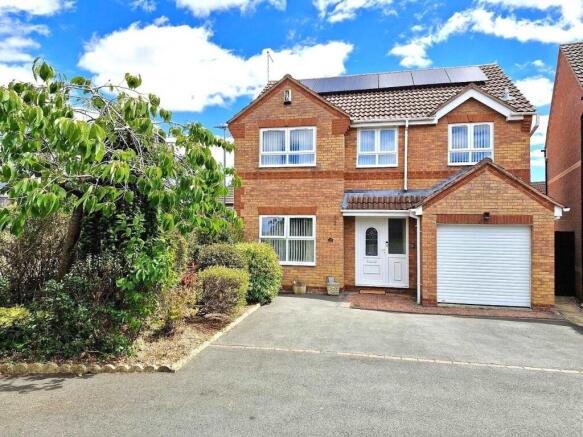
Four Bedroom Detached Family Home For Sale in Daventry

This is one of those homes that offers exactly what many buyers are looking for... plenty of space, a practical layout and a peaceful setting, all wrapped up in a property that has been well cared for over the years.

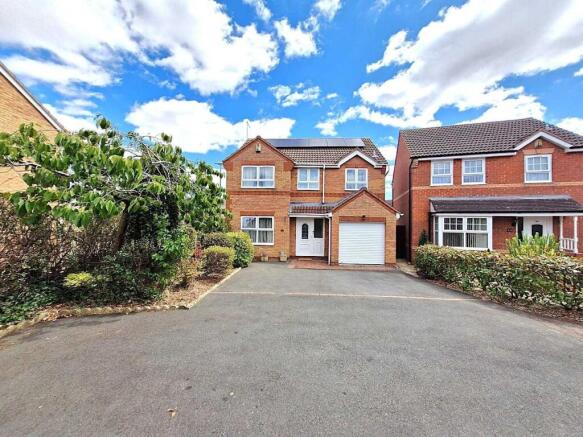
Positioned within a quiet private close on the ever popular Ashby Fields development, this detached family home enjoys a lovely mature plot with a beautifully established rear garden, generous driveway parking, a garage and the added benefit of owned solar panels, helping to keep running costs lower than many comparable homes.

While some buyers may wish to modernise certain aspects over time, everything has been lovingly maintained, meaning you can move straight in and update at your own pace.

ABOUT THE HOME

Stepping inside, you're welcomed by a central hallway with the lounge to your left and the kitchen breakfast room up the hallway and to your right, creating a layout that works particularly well for modern family life.

The lounge is a lovely, comfortable room with plenty of natural light and enough space for the whole family to relax together, it then leads through into the separate dining room, making these rooms work equally well opened up for entertaining or closed off when you want more defined living spaces.

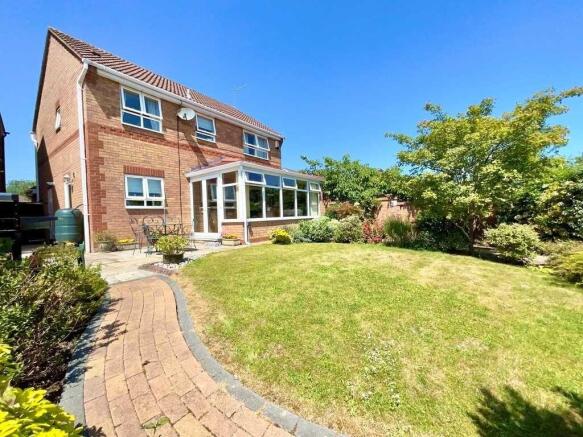
To the rear, the conservatory is a real addition to the house rather than simply an extra room. With its tiled roof and views across the garden, it's somewhere you'll naturally gravitate towards throughout the year, whether that's enjoying a morning coffee or simply sitting back and appreciating the garden.

The kitchen breakfast room offers plenty of cupboard and worktop space together with integrated appliances including a fridge freezer, dishwasher, oven and grill. It is a practical room that comfortably caters for everyday family life.

The garage remains a genuine garage while also incorporating a useful utility area, helping to keep laundry and household storage neatly separated from the main living accommodation. A downstairs cloakroom completes the ground floor.

Upstairs, there are four bedrooms.

The main bedroom benefits from fitted wardrobes together with its own ensuite shower room, creating a comfortable principal suite. Bedroom two is another generous double and also benefits from fitted wardrobes, making it equally practical for family members or guests.

Bedrooms three and four provide excellent flexibility and could equally work as children's bedrooms, guest accommodation or a home office depending on your needs.

The family shower room serves the remaining bedrooms and has been well maintained.

Outside is where this home really comes into its own.

The rear garden is mature planting, established borders and a generous lawn create a lovely sense of privacy, while the paved seating areas provide plenty of space for outdoor dining and entertaining during the warmer months.

To the front, the large driveway provides parking for several vehicles and leads to the garage, which now benefits from a recently installed electric garage door.

Owned solar panels are another significant advantage, helping to reduce everyday running costs. Although the current EPC is rated C, it is worth noting that the existing certificate does not reflect the benefit of the owned solar panel system.

Overall, this is a home that offers genuine flexibility. Whether you're looking for more space for a growing family, somewhere grandchildren can regularly visit, or simply a detached home with generous accommodation in a quiet location, this property has plenty to offer.

LOCATION AND LIFESTYLE

Franklin Way is part of the well established Ashby Fields development, one of Daventry's most popular residential areas with families and those looking for a quieter setting.

The location provides easy access to local schools, shops and everyday amenities, while Daventry town centre offers a wide range of supermarkets, independent retailers, cafés, leisure facilities and a cinema.

For those who enjoy the outdoors, Daventry Country Park is only a short drive away, offering attractive reservoir walks, open green space and a café.

Commuters are equally well served, with straightforward access to the A45, A5, M1 and M6. Long Buckby railway station is also within easy reach, providing regular services to London Euston and Birmingham, making this a practical location for both local and longer distance travel.

Key Information

TENURE: Freehold
EPC: C (Current certificate does not reflect the benefit of the owned solar panels.)
COUNCIL TAX BAND: D
APPROX FLOOR AREA: 102 Sq.m 1097 Sq.ft

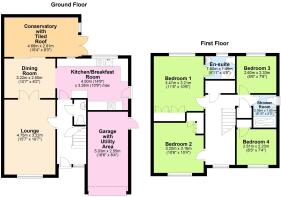
The approximate measurements for this property are as follows:

GROUND FLOOR

LOUNGE
4.75m x 3.22m (15'7" x 10'7")

DINING ROOM
3.22m x 2.50m (10'7" x 8'2")

KITCHEN / BREAKFAST ROOM
4.50m x 3.26m max (14'9" x 10'9")

CONSERVATORY
4.68m x 2.51m (15'4" x 8'3")

GARAGE WITH UTILITY AREA
5.03m x 2.55m (16'6" x 8'4")

FIRST FLOOR

BEDROOM ONE
3.47m x 3.21m (11'5" x 10'6")

ENSUITE
1.80m x 1.45m (5'11" x 4'9")

BEDROOM TWO
3.20m x 3.16m (10'6" x 10'4")

BEDROOM THREE
2.60m x 2.33m (8'6" x 7'8")

BEDROOM FOUR
2.51m x 2.23m (8'3" x 7'4")

FAMILY SHOWER ROOM
2.08m x 1.60m (6'10" x 5'3")
COUNCIL TAXA payment made to your local authority in order to pay for local services like schools, libraries, and refuse collection. The amount you pay depends on the value of the property.Read more about council Tax in our glossary page.
Band: D
PARKINGDetails of how and where vehicles can be parked, and any associated costs.Read more about parking in our glossary page.
Garage
GARDENA property has access to an outdoor space, which could be private or shared.
Private garden
ACCESSIBILITYHow a property has been adapted to meet the needs of vulnerable or disabled individuals.Read more about accessibility in our glossary page.
Ask agent

30 Franklin Way, Daventry, NN11 0TH

Approximate location

Add an important place to see how long it'd take to get there from our property listings.

__mins driving to your place

Affordability

Monthly repayments£1,705
Property: £ 340,000
Deposit: £ 34,000
Interest rate: 5.33%
Term: 30 years
Powered byNatwest
These results are estimates and are only intended as a guide. Make sure you obtain accurate figures from your lender before committing to any mortgage. Your home may be repossessed if you do not keep up repayments on a mortgage.
Renovation potential
Recently sold & under offer
See similar nearby properties
Get brand editions for Campbells, Northamptonshire

About Campbells, Northamptonshire

2 James Watt Close, Drayton Fields, Daventry, NN11 8RJ

Industry affiliations:

Campbells are your trusted local estate agent in Northamptonshire and Warwickshire. Having served the public since 1989, we specialise in buying, selling, letting, and managing properties.

With a 5-star rating for exceptional customer service, we are proud to be your reliable partner for all property needs. Visit our website for properties, market updates, hints and tips and more. We know from years of experience, in fact since 1989, that sellers and landlords come with all sorts of experience, opinions and concerns when it comes to selling or letting a property.

Nowadays we know we all have a choice. At Campbells we want to give our customers the very best service and give you the choice to decide which method best suits your needs.

Notes

These notes are private, only you can see them.

Staying secure when looking for property

Ensure you're up to date with our latest advice on how to avoid fraud or scams when looking for property online.

Visit our security centre to find out more

Disclaimer - Property reference CMP_NRT_LFSYCL_765_948533855. The information displayed about this property comprises a property advertisement. Rightmove.co.uk makes no warranty as to the accuracy or completeness of the advertisement or any linked or associated information, and Rightmove has no control over the content. This property advertisement does not constitute property particulars. The information is provided and maintained by Campbells, Northamptonshire. Please contact the selling agent or developer directly to obtain any information which may be available under the terms of The Energy Performance of Buildings (Certificates and Inspections) (England and Wales) Regulations 2007 or the Home Report if in relation to a residential property in Scotland.

*This is the average speed from the provider with the fastest broadband package available at this postcode. The average speed displayed is based on the download speeds of at least 50% of customers at peak time (8pm to 10pm). Fibre/cable services at the postcode are subject to availability and may differ between properties within a postcode. Speeds can be affected by a range of technical and environmental factors. The speed at the property may be lower than that listed above. You can check the estimated speed and confirm availability to a property prior to purchasing on the broadband provider's website. Providers may increase charges. The information is provided and maintained by Decision Technologies Limited.
**This is indicative only and based on a 2-person household with multiple devices and simultaneous usage. Broadband performance is affected by multiple factors including number of occupants and devices, simultaneous usage, router range etc. For more information speak to your broadband provider.