Rowan Court, Frome

- PROPERTY TYPE
Semi-Detached
- BEDROOMS
3
- BATHROOMS
1
- SIZE
1,039 sq ft
97 sq m
- TENUREDescribes how you own a property. There are different types of tenure - freehold, leasehold, and commonhold.Read more about tenure in our glossary page.
Freehold
Key features
- Impressive 1,039 sq ft three bedroom family home
- Modernised throughout
- Excellent potential to extend, subject to planning permission
- Popular Bath side of Frome
- Large utility/conservatory
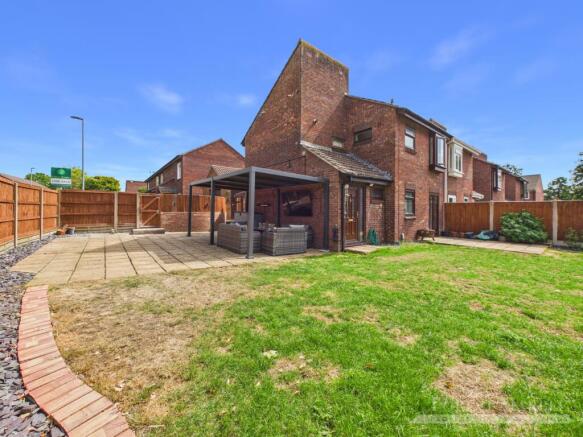
- Exceptional large south-facing garden
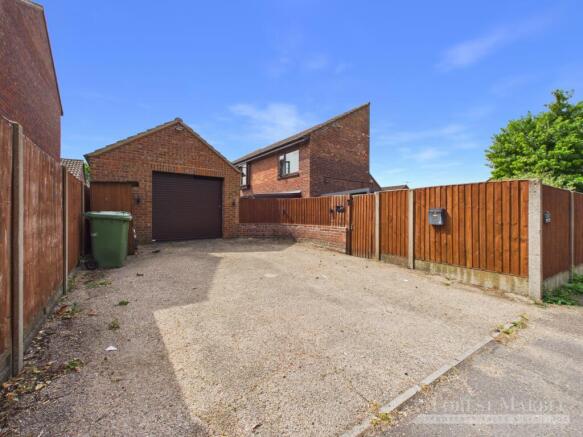
- Large driveway and garage, with parking for 3 cars
- Interactive 3D tour available
Description
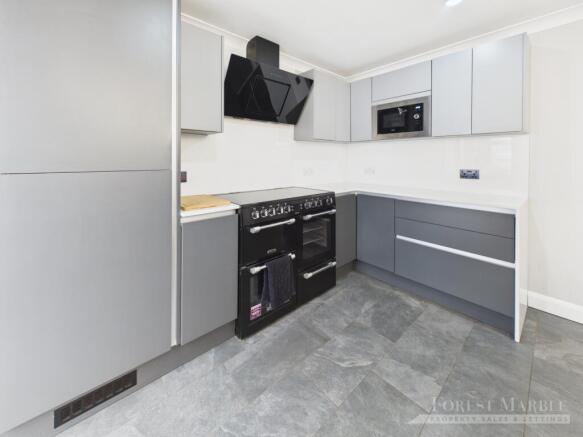
Interact with the virtual reality tour and contact Forest Marble 24? to arrange your viewing of this spacious three-bedroom family home, occupying a generous plot with exciting potential to extend (subject to necessary permissions). Conveniently located on the popular Bath side of Frome, the property is within easy reach of a range of local amenities, including supermarkets, leisure facilities and well-regarded schools. The town centre and railway station are also easily accessible. The ground floor offers a stylish kitchen/diner with integrated appliances and plenty of space for family dining, while the welcoming living room benefits from French doors opening onto the substantial rear garden. Completing the ground floor is a practical boot room/utility with fitted storage. Upstairs, you will find two well-proportioned double bedrooms, a spacious third bedroom ideal as a nursery, home office or dressing room, and a modern family bathroom. Outside, the impressive rear garden provides ample space for children to play, entertaining guests, or simply enjoying the outdoors. Offering spacious accommodation, a substantial plot and plenty of future potential, this is a fantastic opportunity for families and those looking for a home they can grow into. To view the virtual reality tour please follow this link:
What our vendors love
Our favourite part of the home has to be the kitchen, which we have carefully designed and made into exactly what we wanted. We will truly miss this home, especially as it has been our first home together, and we have put so much thought and love into creating a space that works perfectly for us. We also love how low maintenance the property is, allowing us to enjoy the home without the upkeep. The location has been another real highlight, with countryside walks and local amenities all close by. When we first viewed the property, the potential it offered and the fantastic garden space were what really stood out to us, and it has been wonderful making the most of everything this home has to offer.
what3words: organ.reply.cross
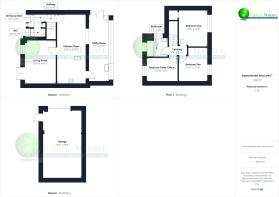
Entrance Hall
4.58ft x 5.25ft
(max)
WC
3ft x 5.75ft
(max)
Hallway
3.08ft x 3.17ft
(max)
Kitchen/Diner
23.83ft x 9.83ft
(max)
Living Room
14.92ft x 10.75ft
(max)
Utility Room
21.17ft x 7.08ft
(max)
First Floor Landing
2.92ft x 6.33ft
(max)
Bedroom One
12.25ft x 10ft
(max)
Bedroom Two
11.33ft x 9.92ft
(max)
Bedroom Three
8.08ft x 10.83ft
(max)
Bathroom
6.5ft x 7.33ft
(max)
Garage
23.33ft x 13.5ft
(max)
Directions
From our office at Harris Close, turn left onto Wallbridge and then left at the traffic lights onto New Road. Continue onto Rodden Road and then onto Bath Road. At the second set of traffic lights turn left onto Princess Anne Road, this will take you onto Stonebridge Drive. Proceed straight over the first mini roundabout and then continue along the road for about 200 yards the proeprty will then be located on your right hand side just before the turning for Rowan court.
Agent Notes
Additional material information may be available from the agent. At Forest Marble estate agents we bring together all of the latest technology and techniques available to sell or let your home; by listening to your specific requirements we will work with you so that together we can achieve the best possible outcome for your property. By using our unique customer guarantee we will give you access to a true 24/7 service (we are available when you are free to talk), local knowledge, experience and connections that you will find will deliver the service you finally want from your estate agent. Years of local knowledge covering Frome, Westbury, Warminster, Radstock, Midsomer Norton and all surrounding villages.
- COUNCIL TAXA payment made to your local authority in order to pay for local services like schools, libraries, and refuse collection. The amount you pay depends on the value of the property.Read more about council Tax in our glossary page.
- Band: C
- PARKINGDetails of how and where vehicles can be parked, and any associated costs.Read more about parking in our glossary page.
- Garage,Driveway,Off street,Allocated,Private
- GARDENA property has access to an outdoor space, which could be private or shared.
- Private garden,Patio,Enclosed garden,Rear garden,Back garden
- ACCESSIBILITYHow a property has been adapted to meet the needs of vulnerable or disabled individuals.Read more about accessibility in our glossary page.
- Ask agent
Energy performance certificate - ask agent
Rowan Court, Frome

Add an important place to see how long it'd take to get there from our property listings.
__mins driving to your place


Notes
Staying secure when looking for property
Ensure you're up to date with our latest advice on how to avoid fraud or scams when looking for property online.
Visit our security centre to find out moreDisclaimer - Property reference L823587. The information displayed about this property comprises a property advertisement. Rightmove.co.uk makes no warranty as to the accuracy or completeness of the advertisement or any linked or associated information, and Rightmove has no control over the content. This property advertisement does not constitute property particulars. The information is provided and maintained by Forest Marble, Frome. Please contact the selling agent or developer directly to obtain any information which may be available under the terms of The Energy Performance of Buildings (Certificates and Inspections) (England and Wales) Regulations 2007 or the Home Report if in relation to a residential property in Scotland.
*This is the average speed from the provider with the fastest broadband package available at this postcode. The average speed displayed is based on the download speeds of at least 50% of customers at peak time (8pm to 10pm). Fibre/cable services at the postcode are subject to availability and may differ between properties within a postcode. Speeds can be affected by a range of technical and environmental factors. The speed at the property may be lower than that listed above. You can check the estimated speed and confirm availability to a property prior to purchasing on the broadband provider's website. Providers may increase charges. The information is provided and maintained by Decision Technologies Limited. **This is indicative only and based on a 2-person household with multiple devices and simultaneous usage. Broadband performance is affected by multiple factors including number of occupants and devices, simultaneous usage, router range etc. For more information speak to your broadband provider.