
Nore Road, Portishead, Bristol

- PROPERTY TYPE
Flat
- BEDROOMS
1
- BATHROOMS
1
- SIZE
Ask agent
- TENUREDescribes how you own a property. There are different types of tenure - freehold, leasehold, and commonhold.Read more about tenure in our glossary page.
Freehold
Key features
- Fedden Village development
- One bedroom apartment
- Allocated parking space
- Gated estate management
- Grand entrance with lifts
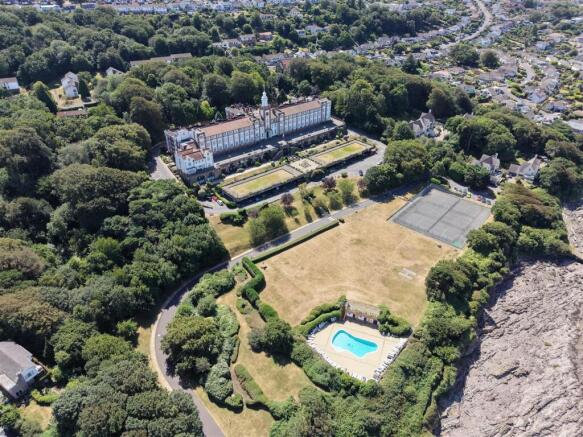
- Within 22 acres of communal ground
- Residents Swimming Pool, Gym, Tennis Courts & Games Room
Description
Situated within the prestigious gated development of Fedden Village, this beautifully presented first floor one-bedroom apartment offers the perfect blend of elegant living, outstanding leisure facilities, and spectacular surroundings.
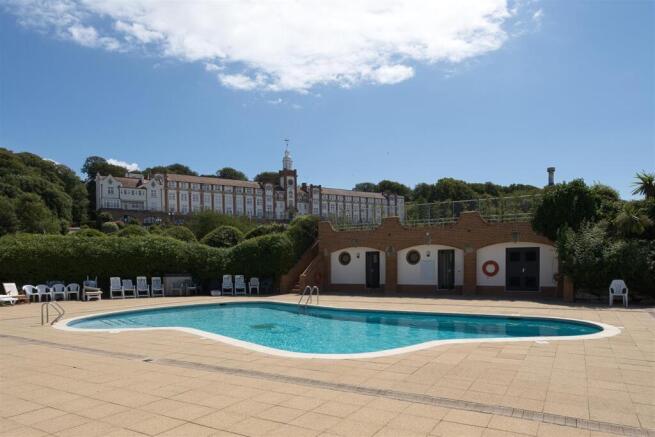
Set amongst beautifully maintained landscaped grounds with far-reaching views, residents enjoy exclusive access to an array of premium amenities, including a fully equipped gym, sauna, tennis courts, and an outdoor heated swimming pool, creating a lifestyle that is second to none.
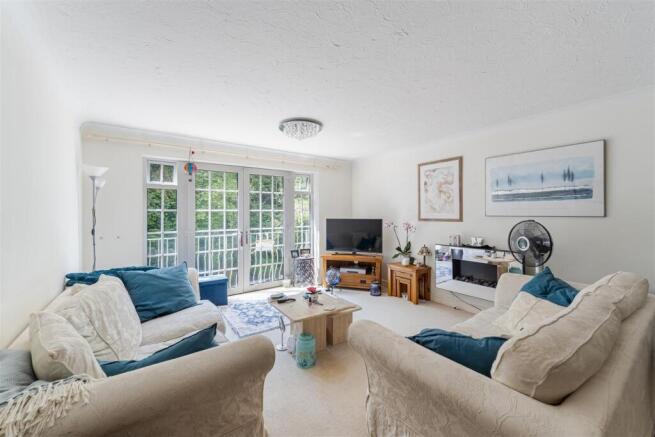
The apartment itself is immaculately presented and flooded with natural light. The spacious living room features French doors opening onto a charming Juliet balcony, providing the perfect space to relax and enjoy the peaceful setting. A well-appointed kitchen complements the living space, while the stylish contemporary shower room has been finished to a high standard. The generous double bedroom offers excellent storage and a calm, comfortable retreat.
Further benefits include an allocated off-street parking space and a superb position within this highly sought-after development, allowing the apartment to enjoy an abundance of natural light and views across the attractive communal gardens.
Whether you're looking for a permanent residence, a lock-up-and-leave home, or an investment opportunity, this outstanding apartment offers a rare chance to enjoy the unique lifestyle that Fedden Village is renowned for.
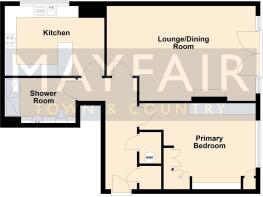
Entrance Hallway - upon entering the property you're welcomed by a large entrance hall. within the entrance you will find two built in storage cupboards. one houses the hot water system.
Carpeted through out, storage heater and overhead lighting.
Lounge / Dining Room - 4.15 x 6.50 (13'7" x 21'3") - The spacious open-plan living and dining room provides the perfect setting for both relaxing and entertaining. Generously proportioned, it comfortably accommodates a range of lounge furniture alongside a dining table, creating a versatile space for everyday living and hosting guests. An attractive electric fireplace provides a cosy focal point, adding warmth and ambiance on cooler evenings.
Flooded with natural light, the room benefits from large French doors that open inwards onto a charming Juliet balcony, allowing you to enjoy the peaceful surroundings. The room is finished with fitted carpeting, ceiling lighting, and a storage heater, completing this bright and welcoming living space.
Kitchen / Breakfast Room - 3.05 x 4.35 (10'0" x 14'3") - The generously proportioned kitchen/breakfast room is both stylish and practical, featuring an attractive wrap-around range of cream wall and base units complemented by light worktops and a fitted breakfast bar, perfect for casual dining. Integrated appliances provide a sleek, streamlined finish, while a large window floods the room with natural light, creating a bright and welcoming space. Wood-effect vinyl flooring completes this well-designed kitchen, combining durability with contemporary style.
Shower Room - The contemporary shower room is fitted with a stylish three-piece suite comprising a walk-in shower, wash hand basin, and WC. Thoughtfully designed integrated vanity storage surrounds the basin and WC, providing excellent storage while maintaining a sleek, modern finish.
Finished with floor-to-ceiling white tiled walls, complemented by a striking decorative feature border, the room has a bright and elegant feel. Marble-effect tiled flooring, a chrome heated towel rail, and recessed ceiling spotlights complete this beautifully presented space.
Primary Bedroom - 3.76 x 5.08 (12'4" x 16'7") - The generously sized primary bedroom is beautifully presented and benefits from an extensive range of fitted furniture, including wardrobes, bedside cabinets, over-bed storage, and a fitted dressing table, providing excellent storage while maximising the available space. A large window floods the room with natural light, creating a bright and inviting atmosphere. Finished with fitted carpeting, ceiling lighting, and a storage heater, this spacious bedroom offers a comfortable and peaceful retreat.
Outside - Stepping outside, residents can enjoy an exceptional range of lifestyle amenities set within approximately 22 acres of beautifully landscaped and meticulously maintained communal grounds. Fedden Village offers an unrivalled selection of leisure facilities, including an outdoor heated swimming pool, three tennis courts, a fully equipped gym, sauna, snooker room, library, table tennis room, woodland barbecue area, helipad, and a convenient car washing station.
The stunning grounds extend to the picturesque National Trust coastal path, where breathtaking views across the Severn Estuary and the iconic Black Nore Lighthouse can be enjoyed, providing the perfect setting for scenic walks and outdoor relaxation.
The apartment also benefits from one allocated off-street parking space.
Material Information - Additional information:-
Council tax - C
EPC - Awaited
Electric - Mains
Water and Sewerage - Bristol and Wessex Water
Broadband - For an indication of specific speeds and supply or coverage in the area, we recommend visiting the Ofcom checker at checker.ofcom.org.uk/en-gb/broadband-coverage.
Mobile Signal - No known restrictions, we recommend visiting the Ofcom checker at checker.ofcom.org.uk/en-gb/mobile-coverage.
Flood-risk - Please refer to the North Somerset planning website if you wish to investigate the flood-risk map for the area at map.n-somerset.gov.uk/DandE.html.
Leasehold Information - Leasehold Lease Length- 999 Years from 1990, Service/management charge- £2049.47 every 6 months Ground Rent-£0 (Please note that this information is correct at the time of publishing but can be subject to change).
Brochures
Nore Road, Portishead, Bristol- COUNCIL TAXA payment made to your local authority in order to pay for local services like schools, libraries, and refuse collection. The amount you pay depends on the value of the property.Read more about council Tax in our glossary page.
- Band: C
- PARKINGDetails of how and where vehicles can be parked, and any associated costs.Read more about parking in our glossary page.
- Yes
- GARDENA property has access to an outdoor space, which could be private or shared.
- Ask agent
- ACCESSIBILITYHow a property has been adapted to meet the needs of vulnerable or disabled individuals.Read more about accessibility in our glossary page.
- Ask agent

Add an important place to see how long it'd take to get there from our property listings.
__mins driving to your place
Affordability




Notes
Staying secure when looking for property
Ensure you're up to date with our latest advice on how to avoid fraud or scams when looking for property online.
Visit our security centre to find out moreDisclaimer - Property reference 34844168. The information displayed about this property comprises a property advertisement. Rightmove.co.uk makes no warranty as to the accuracy or completeness of the advertisement or any linked or associated information, and Rightmove has no control over the content. This property advertisement does not constitute property particulars. The information is provided and maintained by Mayfair Town & Country, Clevedon. Please contact the selling agent or developer directly to obtain any information which may be available under the terms of The Energy Performance of Buildings (Certificates and Inspections) (England and Wales) Regulations 2007 or the Home Report if in relation to a residential property in Scotland.
*This is the average speed from the provider with the fastest broadband package available at this postcode. The average speed displayed is based on the download speeds of at least 50% of customers at peak time (8pm to 10pm). Fibre/cable services at the postcode are subject to availability and may differ between properties within a postcode. Speeds can be affected by a range of technical and environmental factors. The speed at the property may be lower than that listed above. You can check the estimated speed and confirm availability to a property prior to purchasing on the broadband provider's website. Providers may increase charges. The information is provided and maintained by Decision Technologies Limited. **This is indicative only and based on a 2-person household with multiple devices and simultaneous usage. Broadband performance is affected by multiple factors including number of occupants and devices, simultaneous usage, router range etc. For more information speak to your broadband provider.