
St Marys Street, Eynesbury, St Neots, PE19

- PROPERTY TYPE
Detached
- BEDROOMS
5
- BATHROOMS
2
- SIZE
Ask agent
- TENUREDescribes how you own a property. There are different types of tenure - freehold, leasehold, and commonhold.Read more about tenure in our glossary page.
Freehold
Key features
- Impressive Grade II listed DETACHED period property
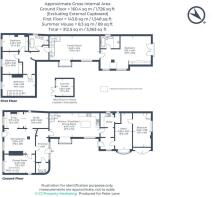
- 3300 sq.ft. of versatile accommodation
- four / five reception Rooms
- Large Refitted Kitchen Breakfast Room.
- First floor Bedroom Suite with bathroom and Sitting room
- Four 1st floor Bedrooms, and One ground floor Bedroom
- Detached Home Office in rear garden
- Private Westerly facing garden and off road Parking
- Potential for a self contained Annexe
Description
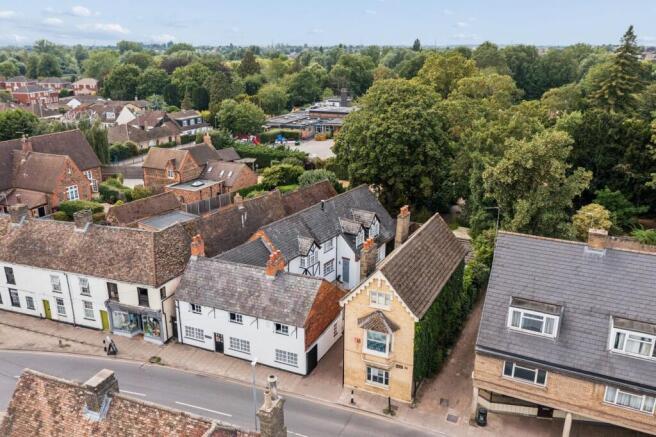
Situated in the heart of Old Eynesbury this stunning DETACHED Grade II listed PERIOD PROPERTY offers an exceptional combination of period charm, generous proportions and versatile living space. Beautifully presented and rich in character, the property provides approximately 3300 sq. ft of accommodation arranged to suit modern family living while retaining many original features.
The property is steeped in rich history, having been a former watchmakers and antique shop many years ago. Originally built circa 1700, with the newer part of the property built in 1984.
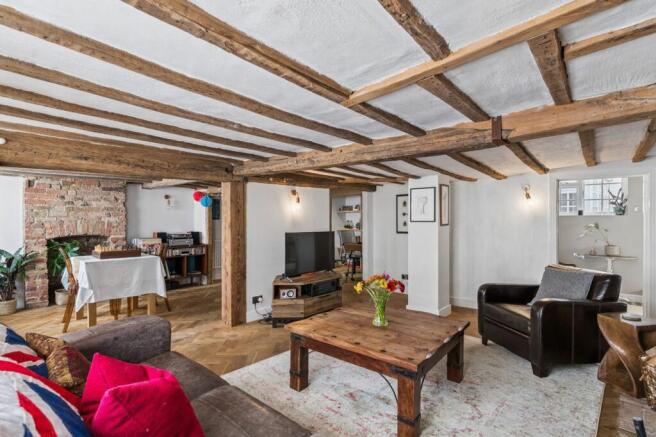
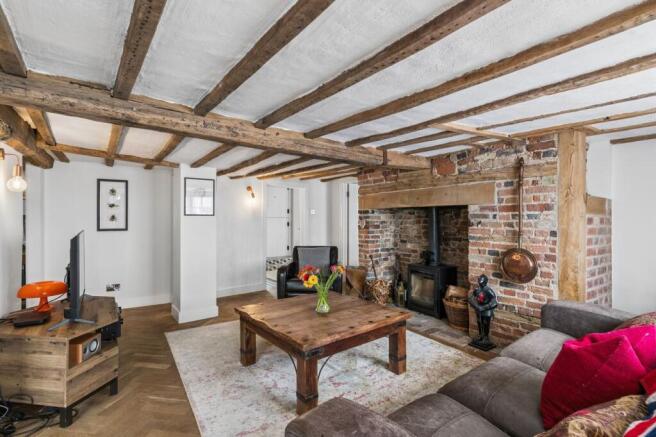
The traditional front entrance welcomes you into the sitting room / family room and study area, with original beams and inglenook fireplace which sets the tone for the home's timeless character. The ground floor unfolds to offer further reception rooms, living / entertaining space, with an additional ground floor bedroom and office to the rear of the property, which could easily be converted into a separate annexe, or Airbnb. This has been approved by planning and Listed Building Consent has been granted ( details can be found on HDC planning portal - reference 26/00619/LBC )
At the heart of the home is a spacious kitchen and breakfast room designed for modern family day living. This welcoming space offers ample room for cooking, dining and socialising. A separate utility room and downstairs cloakroom provide additional practicality.
There are two separate staircases rising to the first floor, supporting multi generational living arrangements. On the first floor is a private principle bedroom suite which comprises of a large sitting room, main bedroom and four piece ensuite. This tranquil area, situated at the rear of the property is an ideal space to relax after a busy day. There are three further bedrooms and the family bathroom located to the front of the property.
Outside, the property offers a Westerly facing garden screened behind double wooden gates, which opens onto a block paved driveway offering off road parking for four cars. There is a lawn area and a pergola covered patio and BBQ area offering an attractive setting for relaxation and entertaining. This environment is rarely found so close to the town centre. In the corner of the garden is a purpose built detached insulated home office with Ethernet connection. Ethernet is provided throughout the property.
The only way to fully appreciated the character, size and versatility of this splendid home is via an internal inspection
Sitting Room
Approached via entrance door to front aspect. A stunning character reception room with window to front aspect, inglenook fireplace with wood burner stove, exposed ceiling beams, wood block flooring, radiator, wall lighting.
Snug
Window to front aspect, exposed ceiling beams, fireplace, wood block flooring, wall lights, radiator, feature built in window seat with storage under. Opening into a separate Study area
Study Area
Exposed ceiling beams, radiator, fitted shelving
Games Room
Window to front aspect, radiator, exposed brickwork and exposed beams, Second staircase rising to first floor landing.
Ground Floor Cloakroom
Window to side aspect. Fitted low level WC and vanity wash hand basin
Kitchen Breakfast & Family Room
Box bay window to side aspect and additional window to side aspect. A spacious Kitchen Breakfast and Family room designed for modern family living. Refitted contemporary white kitchen with a range of base and wall mounted cupboards offering ample storage space, incorporating drawer units, with marble worksurface and splashbacks, inset one and half bowl sink unit with extending mixer tap, central island with cupboards under, integrated dishwasher and built in microwave, free standing Falcon dual fuel range cooker with extractor fan over, wood flooring, radiator, recessed ceiling lighting, staircase rising to first floor with storage space under.
Utility Room
Window to side aspect. A range of refitted white base and wall mounted units, inset stainless steel sink, plumbing for automatic washing machine, tiled floor, large walk in boiler /storage cupboard housing central hearing boiler and hot water cylinder.
Office
Bow window to side aspect, radiator. Door ground floor Bedroom 5
Ground Floor Bedroom Five
Window to rear aspect, built in storage cupboard
First Floor Landing
The staircase from the Family room leads to the first floor landing which offers access to the 3 bedrooms and the family bathroom located at the front of the property.
The staircase from the Kitchen Breakfast room leads to principle Bedroom suite located at the rear of the property.
Principle Bedroom
Juliette Balcony to rear aspect, a range of fitted wardrobes with sliding doors offering ample hanging and shelving storage space, radiator.
Large Dressing area with two dormer style windows to side aspect and fitted plantation shutters.
Door to En Suite Bathroom and door to first floor Lounge
En Suite Bathroom
A four piece suite comprising of fully tiled double shower with rainfall shower and separate hand held attachment , free standing roll top bath with mixer tap shower over, vanity wash hand basin, low level WC, fully tiled walls and floor, extractor fan, heated towel rail.
First floor lounge
Window and bay window to side aspect, wood burning stove, radiators, concealed wiring for wall mounted tv with satellite connection, ceiling speakers, recessed ceiling lighting.
Bedroom Two
Vaulted beamed ceiling, radiator, window to front aspect.
Bedroom Three
Window to front aspect, exposed beams, built in sliding door wardrobe, radiator.
Bedroom Four
Window to front aspect, radiator, laminate wood flooring, radiator. Staircase leading to ground floor Family Room
Family Bathroom
Window to side aspect. Fitted four piece bathroom comprising of walk in double shower cubicle with dual shower head over, freestanding Copper bath, wall mounted wash hand basin, low level WC, fully tiled walls and floor, exposed beams, heated towel rail.
Outside
There is a block paved driveway approached via double wooden gates from St Mary Street. The driveway offers off road parking for four cars.
The rear garden is fully wall enclosed and Westerly facing, with a large private paved patio / BBQ/ entertainment area with pergola over, lawn area with shrub borders, outside power, light and water tap and a concealed store .
A DETACHED fully insulated modern, purpose built HOME OFFICE to the rear of the garden (2.84m x 2.82m) internet, power and light connect. Double doors leading into the garden.
Agents Notes
The property has Ethernet points and signal boosters throughout.
The saying 'That looks are deceiving' really applies to this stunning home. An internal inspection is essential to fully appreciate the size and versatile accommodation that this property offers.
Brochures
Brochure 1Brochure 2- COUNCIL TAXA payment made to your local authority in order to pay for local services like schools, libraries, and refuse collection. The amount you pay depends on the value of the property.Read more about council Tax in our glossary page.
- Band: D
- LISTED PROPERTYA property designated as being of architectural or historical interest, with additional obligations imposed upon the owner.Read more about listed properties in our glossary page.
- Listed
- PARKINGDetails of how and where vehicles can be parked, and any associated costs.Read more about parking in our glossary page.
- Yes
- GARDENA property has access to an outdoor space, which could be private or shared.
- Yes
- ACCESSIBILITYHow a property has been adapted to meet the needs of vulnerable or disabled individuals.Read more about accessibility in our glossary page.
- Ask agent
Energy performance certificate - ask agent

Add an important place to see how long it'd take to get there from our property listings.
__mins driving to your place
Affordability




Notes
Staying secure when looking for property
Ensure you're up to date with our latest advice on how to avoid fraud or scams when looking for property online.
Visit our security centre to find out moreDisclaimer - Property reference 30695818. The information displayed about this property comprises a property advertisement. Rightmove.co.uk makes no warranty as to the accuracy or completeness of the advertisement or any linked or associated information, and Rightmove has no control over the content. This property advertisement does not constitute property particulars. The information is provided and maintained by Peter Lane & Partners, St Neots. Please contact the selling agent or developer directly to obtain any information which may be available under the terms of The Energy Performance of Buildings (Certificates and Inspections) (England and Wales) Regulations 2007 or the Home Report if in relation to a residential property in Scotland.
*This is the average speed from the provider with the fastest broadband package available at this postcode. The average speed displayed is based on the download speeds of at least 50% of customers at peak time (8pm to 10pm). Fibre/cable services at the postcode are subject to availability and may differ between properties within a postcode. Speeds can be affected by a range of technical and environmental factors. The speed at the property may be lower than that listed above. You can check the estimated speed and confirm availability to a property prior to purchasing on the broadband provider's website. Providers may increase charges. The information is provided and maintained by Decision Technologies Limited. **This is indicative only and based on a 2-person household with multiple devices and simultaneous usage. Broadband performance is affected by multiple factors including number of occupants and devices, simultaneous usage, router range etc. For more information speak to your broadband provider.