
Cliff Lane, Ipswich

- PROPERTY TYPE
Flat
- BEDROOMS
1
- BATHROOMS
1
- SIZE
Ask agent
Key features
- HIGHLY REGARDED MCCARTHY & STONE DEVELOPMENT FOR THE OVER 60'S
- NO ONWARD CHAIN
- SUPERB LOCATION WITH AN EXCELLENT SHOPPING PARADE CLOSE BY AND BUS STOP JUST OUTSIDE THE DEVELOPMENT PROVIDING A SERVICE TO IPSWICH HOSPITAL
- TOWN CENTRE AND WATERFRONT ARE BOTH JUST A SHORT DRIVE AWAY AND THE STUNNING HOLYWELLS PARK IS ON YOUR DOORSTEP
- DOUBLE GLAZED WINDOWS AND ELECTRIC HEATING
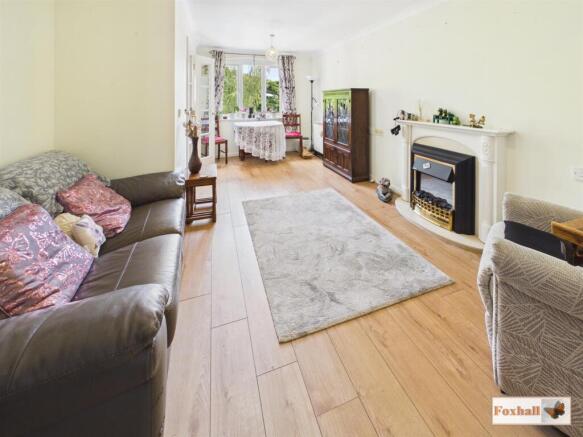
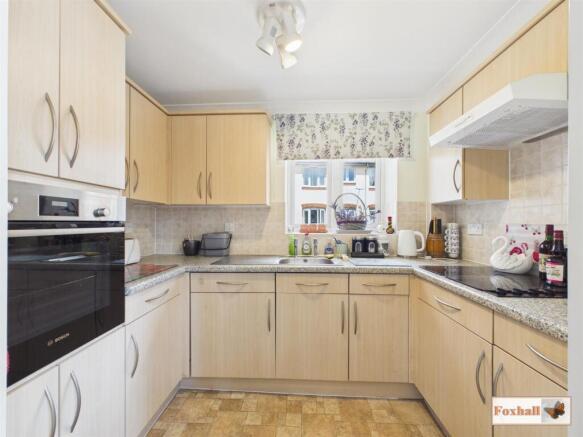
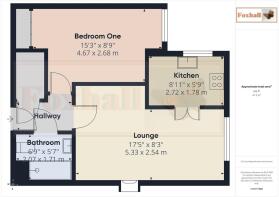
- LOUNGE 17'5" X 8'3"WITH DOUBLE DOORS TO THE KITCHEN 8'11" X 5'9"
- BEDROOM 15'3" X 8'9" AND BATHROOM
- NICE POSITION ON THE FIRST FLOOR OVERLOOKING THE FRONT OF THE DEVELOPMENT
- LEASE STARTED ON 1/11/2024 REMAINING TERM OF APPROX 103 YEARS.
- LEASEHOLD - COUNCIL TAX BAND B - SERVICE CHARGES CURRENTLY £3567.96 AND GROUND RENT £395
Description
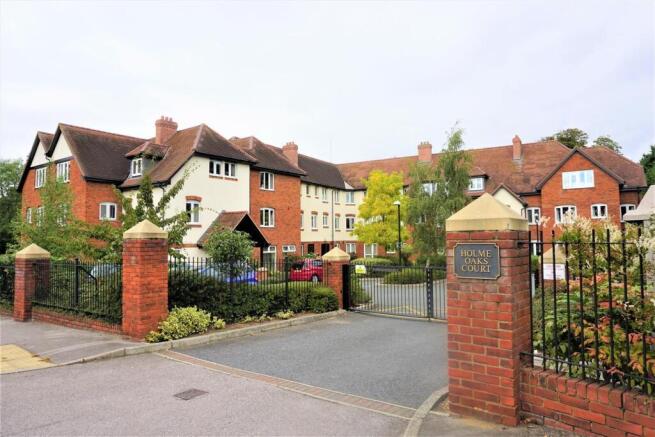
***Foxhall Estate Agents*** are delighted to offer for sale with no onward chain this nicely proportioned and well presented one bedroom first floor apartment located in the highly regarded McCarthy & Stone development on Cliff Lane for the over 60's.
The accommodation comprises one nicely proportioned bedroom 15'3" x 8'9", shower room, entrance hall, lounge 17'5" x 8'3"and fitted kitchen. Further benefits from double glazed windows and electric heating, there is a house manager and superb communal gardens.
The property benefits from a superb location with an excellent shopping parade close by and bus stop which is just outside the development which calls at Ipswich Hospital. Ipswich town centre and the waterfront are both just a short drive away and the stunning Holywells park is literally on your doorstep.
Communal Entrance Hallway - Doors off to communal wash room and lounge with stairs and lifts to all the floors within the complex.
Personal Entrance/ Entrance Hallway - Personal entrance door into the entrance hallway, large walk-in cupboard housing tank, coved ceiling, entry pull cord and doors to.
Lounge - 5.31m x 2.51m (17'5" x 8'3") - Fire surround, double glazed window to front, coved ceiling, slimline electric heater and double doors to kitchen.
Kitchen - 2.72m x 1.75m (8'11" x 5'9") - Well fitted comprising a single drainer sink unit with cupboards under, roll-top worksurfaces with drawers and cupboards under, wall mounted cupboards over, under counter cupboard housing the fridge, upright housing oven with storage over, electric hob and extractor over, wall mountd electric heater, coved ceiling and double glazed window to side.
Bedroom One - 4.65m x 2.67m (15'3" x 8'9") - Mirror fronted wardrobe with folding doors, night storage heater, coved ceiling, and double glazed window to front.
Bathroom - 2.06m x 1.70m (6'9" x 5'7") - Coving, step in shower cubicle with disability access, fully tiled walls, low-flush W.C., extractor fan, vanity wash hand basin with a mixer tap, emergency pull cord system, wall mounted mirror with light over and lino flooring.
Communal Gardens - The communal gardens which are beautifully maintained with mature shrubs, trees and planting wraps around the complex with patio seating areas. Residents are free to wander around, communal events (weather permitting) held in the central area at the back and there is a pedestrian gate (key coded) to let residents have access to Holywells Park. There is no allocated parking however there is a car park to allow residents to park on a first come first serve basis and a operated security camera entrance system. There is also free parking along Cliff Lane itself.
House Manager - There is a house manager between 9am and 5pm with the pull cord system available which goes through to a care line in the case of an emergency during a period when the house manager is off duty and there is a 24 hour emergency response system.
Its a condition of the purchase that they must be over the age of 60 years, in the event of a couple one must be over 60 and the other over 55.
There is a communal laundry room, kitchen, residents lounge with a multitude of events arrange by the house manager.
Agents Notes - Tenure - Leasehold (103 years remaining)
Council Tax Band - B
Ground Rent Charges £395.00 (£197.50 half yearly paid due 1/9)
Service Charges £3,567.96 (£1783.98 half yearly paid due 1/9)
These figures are to be confirmed by the purchasers' legal representatives.
Restriction - minimum age of 60 (although a partner can go in from 55 upwards).
Brochures
Cliff Lane, IpswichBrochure- COUNCIL TAXA payment made to your local authority in order to pay for local services like schools, libraries, and refuse collection. The amount you pay depends on the value of the property.Read more about council Tax in our glossary page.
- Band: B
- PARKINGDetails of how and where vehicles can be parked, and any associated costs.Read more about parking in our glossary page.
- Yes
- GARDENA property has access to an outdoor space, which could be private or shared.
- Yes
- ACCESSIBILITYHow a property has been adapted to meet the needs of vulnerable or disabled individuals.Read more about accessibility in our glossary page.
- Ask agent
Cliff Lane, Ipswich

Add an important place to see how long it'd take to get there from our property listings.
__mins driving to your place


Notes
Staying secure when looking for property
Ensure you're up to date with our latest advice on how to avoid fraud or scams when looking for property online.
Visit our security centre to find out moreDisclaimer - Property reference 34844318. The information displayed about this property comprises a property advertisement. Rightmove.co.uk makes no warranty as to the accuracy or completeness of the advertisement or any linked or associated information, and Rightmove has no control over the content. This property advertisement does not constitute property particulars. The information is provided and maintained by Foxhall Estate Agents, Ipswich. Please contact the selling agent or developer directly to obtain any information which may be available under the terms of The Energy Performance of Buildings (Certificates and Inspections) (England and Wales) Regulations 2007 or the Home Report if in relation to a residential property in Scotland.
*This is the average speed from the provider with the fastest broadband package available at this postcode. The average speed displayed is based on the download speeds of at least 50% of customers at peak time (8pm to 10pm). Fibre/cable services at the postcode are subject to availability and may differ between properties within a postcode. Speeds can be affected by a range of technical and environmental factors. The speed at the property may be lower than that listed above. You can check the estimated speed and confirm availability to a property prior to purchasing on the broadband provider's website. Providers may increase charges. The information is provided and maintained by Decision Technologies Limited. **This is indicative only and based on a 2-person household with multiple devices and simultaneous usage. Broadband performance is affected by multiple factors including number of occupants and devices, simultaneous usage, router range etc. For more information speak to your broadband provider.