
Timberscombe, Minehead

- PROPERTY TYPE
Detached
- BEDROOMS
2
- BATHROOMS
1
- SIZE
819 sq ft
76 sq m
- TENUREDescribes how you own a property. There are different types of tenure - freehold, leasehold, and commonhold.Read more about tenure in our glossary page.
Freehold
Key features
- Rural Setting
- Views over the River Avill
- Character features
- 2 bedrooms
- Access to wonderful walking/riding
- Garden
- Range of outbuildings
- Sloping pasture
- Planning permission for two storey extension
- Freehold. EPC: F. Council Tax: C.
Description
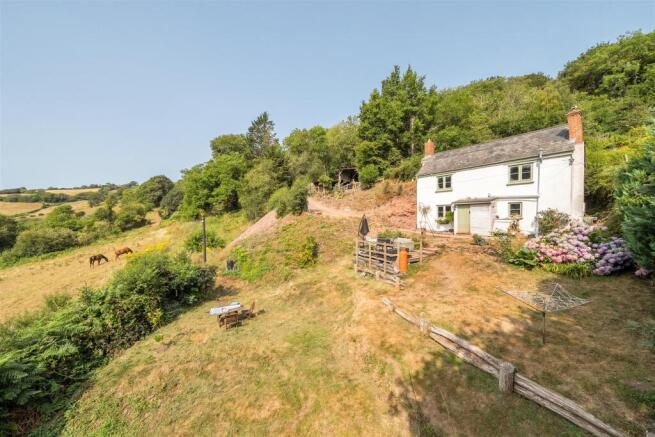
Situation - Pero Cottage is situated in a superb rural location on the outskirts of Timberscombe. The village enjoys a church, public house, village shop/post office, first school and recreation ground, whilst a useful range of everyday services can be found in the nearby larger medieval village of Dunster. Tucked into the hillside the cottage enjoys superb views over the picturesque valley of the River Avill. It is well situated to take advantage of the wonderful walking on this particularly beautiful part of Exmoor with good access to Dunkery Beacon, Timberscombe has a post office, a church, a village hall and an inn. The property lends itself to an ideal work/life balance.
The property enjoys convenient access to the surrounding districts with the A396 affording an easy link to Minehead, with its extensive range of shopping, educational and recreational facilities. Taunton provides excellent communication links to the rest of the country with main line rail connections (London Paddington) and the M5 motorway (Junction 25). International airports are available at Exeter and Bristol.
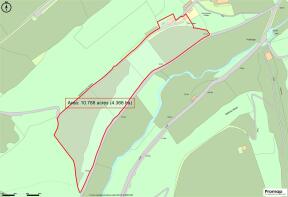
Description - Pero Cottage is a detached two bedroom home in a semi-rural location offering a countryside outlook with 10.7 acres, stabling, large garage and barn. The property offers exciting potential with planning permission for a two storey extension. For further details please see Exmoor National Park Planning No: 6/34/25/003
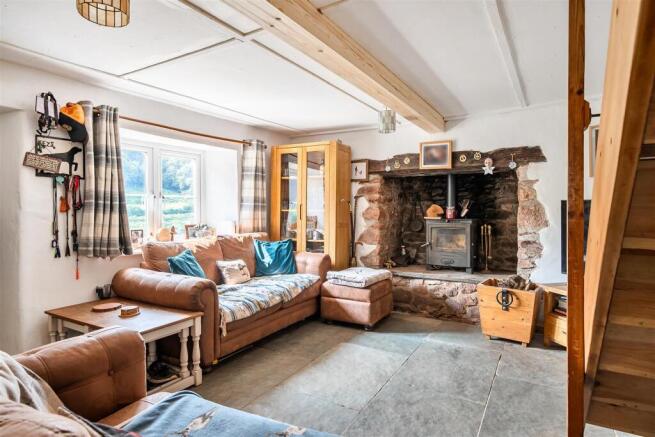
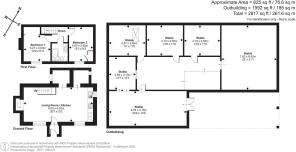
Accommodation - At the front of the property there is a porch which leads you through to the open plan kitchen and living room. The kitchen is modern with a Rayburn, electric oven with induction hob and wall and base units finished with a wooden work top. Off the kitchen is a utility room and additional cloak room/ pantry. The living room is a spacious and light room with a wood burner.
Upstairs has two spacious double bedrooms. Bedroom 2 is a generous double room finished with a lovely view. The principle room, also enjoys the countryside view. Upstairs is completed with the family bathroom.
Outside - The property is entered via a driveway leading down to a car parking area and steps leading from here down to the cottage. The front garden is partially terraced with a timber decked sitting out area enjoying superb countryside views. The garden is a good size and provides an attractive blank canvas for a purchaser to create a lovely garden.
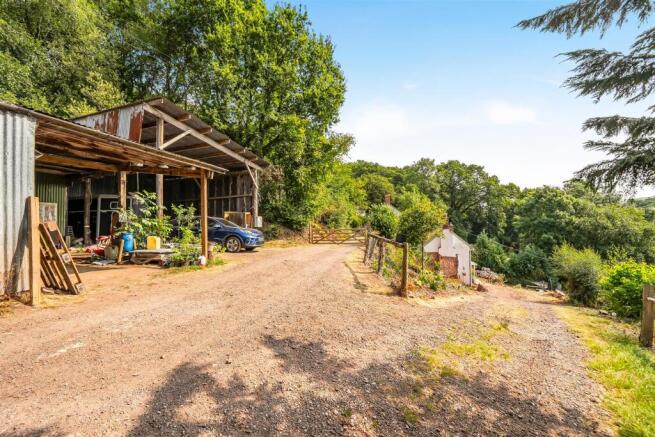
The outbuildings comprise of a two bay timber pole Storage Barn. Adjoining this barn is another timber barn with three stables with concrete floors, a central covered area and a further enclosed store currently used a tack room.
There is ample parking at the property with additional parking past the barn which also provides access to the fields.
The Land - The land is an attractive block of sloping pasture enjoying a south easterly aspect, with scrub like areas along the southern periphery. The land is bounded to the north by a narrow track known as Harwood Lane and to the south by a council road, with both routes providing gated access. Divided into a number of convenient enclosures in recent years the land has been primarily utilised for the grazing of livestock.
Agents Note - We are informed that there is a small area of Japanese Knotweed. Purchasers must make their own enquiries and satisfy themselves regarding this matter..
The hunting rights across the land have been vested in the Badgworthy Land Company.
The purchasers will be required to disconnect from the existing drainage system and install its own independent private system.
PP for extension. Link to planning application:
Services - Mains electricity. Private water (shared spring), mains water also available and private drainage (currently shared but the purchasers will be required to disconnect from the existing drainage system and install its own independent private system). Oil-fired central heating. Varied mobile data services available. Standard broadband available. OFCOM 2026.
Local authority: Somerset Council
Viewing - Strictly by appointment with the agent please.
Directions - From Dulverton, follow the A369 towards Minehead go through Wheddon Cross and after 3 miles turn left onto Harwood Lane. Pero Cottage will be found at the end of Harwood Lane on the left hand side.
What3words - ///loans.generally.brightly
Brochures
Timberscombe, Minehead- COUNCIL TAXA payment made to your local authority in order to pay for local services like schools, libraries, and refuse collection. The amount you pay depends on the value of the property.Read more about council Tax in our glossary page.
- Band: C
- PARKINGDetails of how and where vehicles can be parked, and any associated costs.Read more about parking in our glossary page.
- Yes
- GARDENA property has access to an outdoor space, which could be private or shared.
- Yes
- ACCESSIBILITYHow a property has been adapted to meet the needs of vulnerable or disabled individuals.Read more about accessibility in our glossary page.
- Ask agent
Energy performance certificate - ask agent
Timberscombe, Minehead

Add an important place to see how long it'd take to get there from our property listings.
__mins driving to your place
Affordability




Notes
Staying secure when looking for property
Ensure you're up to date with our latest advice on how to avoid fraud or scams when looking for property online.
Visit our security centre to find out moreDisclaimer - Property reference 34839178. The information displayed about this property comprises a property advertisement. Rightmove.co.uk makes no warranty as to the accuracy or completeness of the advertisement or any linked or associated information, and Rightmove has no control over the content. This property advertisement does not constitute property particulars. The information is provided and maintained by Stags, Dulverton. Please contact the selling agent or developer directly to obtain any information which may be available under the terms of The Energy Performance of Buildings (Certificates and Inspections) (England and Wales) Regulations 2007 or the Home Report if in relation to a residential property in Scotland.
*This is the average speed from the provider with the fastest broadband package available at this postcode. The average speed displayed is based on the download speeds of at least 50% of customers at peak time (8pm to 10pm). Fibre/cable services at the postcode are subject to availability and may differ between properties within a postcode. Speeds can be affected by a range of technical and environmental factors. The speed at the property may be lower than that listed above. You can check the estimated speed and confirm availability to a property prior to purchasing on the broadband provider's website. Providers may increase charges. The information is provided and maintained by Decision Technologies Limited. **This is indicative only and based on a 2-person household with multiple devices and simultaneous usage. Broadband performance is affected by multiple factors including number of occupants and devices, simultaneous usage, router range etc. For more information speak to your broadband provider.