
Green Man Lane, Harston

- PROPERTY TYPE
Bungalow
- BEDROOMS
2
- BATHROOMS
2
- SIZE
1,109 sq ft
103 sq m
- TENUREDescribes how you own a property. There are different types of tenure - freehold, leasehold, and commonhold.Read more about tenure in our glossary page.
Freehold
Key features
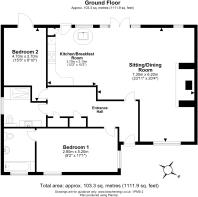
- 103 sqm / 1111 sqft
- 349 sqm / 0.08 acre
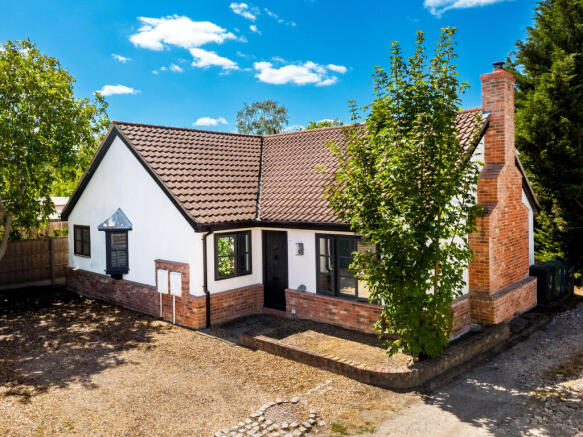
- Detached bungalow
- 2 bed, 1 recep, 2 bath
- Driveway / off street parking
- Freehold
- EPC - D / 64
- Council tax band - E
Description
Stepping inside, the spacious entrance hall with beautiful Marble flooring and underfloor heating provides access to all principal rooms and immediately gives a sense of the property's generous proportions. Access to the loft, which is half boarded and reinsulated in 2022.
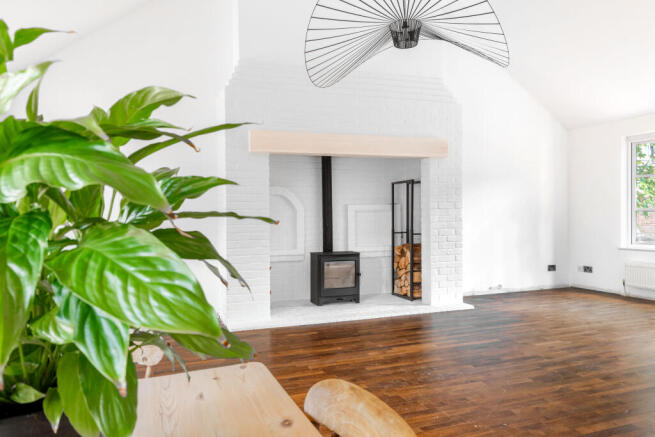
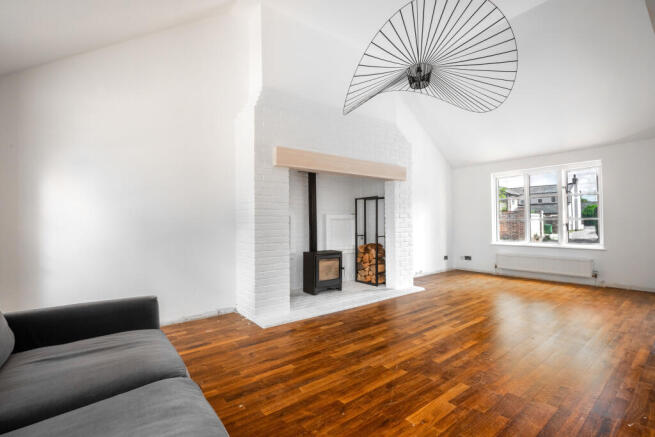
The heart of the home is the impressive sitting and dining room, a wonderfully bright dual-aspect space extending to almost 24 feet in length. Large windows and glazed doors frame views of the garden while flooding the room with natural light, and a contemporary new wood-burning stove creates an attractive focal point. An impressive vaulted ceiling measuring approximately 12ft / 3.65 m high provides volume. There is ample space for both relaxed seating and formal dining, making it an ideal room for everyday living as well as entertaining.
Open to the adjoining kitchen is in need of refitting a range of units complemented by work surfaces and a sink unit. Integrated and spaces for additional freestanding appliances. There is plenty of space and direct access to the garden, making it a practical and sociable space for family life.
Both bedrooms are comfortable doubles. The principal bedroom is particularly spacious, located to the front of the home, with an en-suite with a three-piece suite. The second bedroom is also a double and benefits from its own external door providing direct access to the rear garden.
A beautifully refitted family bathroom completes the accommodation with a wash hand basin with vanity unit, wall-hung WC, and walk-in shower, with drench and handheld shower attachments. Underfloor heating.
Outside, the rear garden enjoys a high degree of privacy, enclosed by mature trees including two apple trees, plants and shrubs, timber fencing and gated access. A patio area provides an ideal space for outdoor dining and entertaining, while the remainder of the garden offers excellent potential for further landscaping or simply enjoying the peaceful surroundings. A gravel driveway to the front of the home provides off-street parking, and a walnut tree and borders, gated access to the side.
Offering spacious single-storey living, flexible accommodation and a tucked-away village setting, this is a home that will appeal to a wide range of buyers seeking both tranquillity and convenience, within easy reach of Cambridge and the surrounding transport links.
Agent's Note: The current owners have undertaken a number of high-quality improvements, significantly enhancing both the property and its layout. Externally, works completed during 2022/23 include new gutters, soffits and fascias, together with a new door to bedroom two and a replacement bathroom window. Internally, the ceilings have been professionally re-plastered, cast iron radiators have been installed to the hallway and bedrooms, and attractive wood flooring has been fitted throughout the bedrooms.
Some internal finishing works do, however, remain, including sections of flooring, skirting boards, elements of plastering and the completion of the kitchen. This provides an excellent opportunity for the next owner to complete the property to their own specification while benefiting from the substantial investment already made.
Harston is the first village coming south out of Cambridge on the A10 and has an excellent range of day-to-day facilities, plus exceptionally easy road links both into the city and south towards Royston and London.
A new purpose-built, road traffic-free cycle route has recently opened that leads over the M11, into Trumpington, and on to the city. There is also a regular bus service, which is a most useful asset.
The village is the right side of town for the Addenbrooke's Campus, the science parks at Melbourn, Abington, and Great Chesterford, and Foxton's mainline railway station to Cambridge (approximately 13 minutes) and London Kings Cross (less than 1 hour) is within 2 miles.
Within the parish, there is an Ofsted 'Good' rated primary school, a restaurant, doctor's surgery with dispensary, an excellent local shop with a Post Office counter, village hall, hairdresser, petrol filling station, and a large recreation ground with a recently improved children's playground.
Brochures
Material Information- COUNCIL TAXA payment made to your local authority in order to pay for local services like schools, libraries, and refuse collection. The amount you pay depends on the value of the property.Read more about council Tax in our glossary page.
- Band: E
- PARKINGDetails of how and where vehicles can be parked, and any associated costs.Read more about parking in our glossary page.
- Driveway,Off street
- GARDENA property has access to an outdoor space, which could be private or shared.
- Private garden,Patio
- ACCESSIBILITYHow a property has been adapted to meet the needs of vulnerable or disabled individuals.Read more about accessibility in our glossary page.
- Ground floor,Wet room
Green Man Lane, Harston

Add an important place to see how long it'd take to get there from our property listings.
__mins driving to your place
Affordability

About Cooke Curtis & Co, Cambridge
40 High Street, Trumpington, Cambridge, CB2 9LS

Notes
Staying secure when looking for property
Ensure you're up to date with our latest advice on how to avoid fraud or scams when looking for property online.
Visit our security centre to find out moreDisclaimer - Property reference 01130. The information displayed about this property comprises a property advertisement. Rightmove.co.uk makes no warranty as to the accuracy or completeness of the advertisement or any linked or associated information, and Rightmove has no control over the content. This property advertisement does not constitute property particulars. The information is provided and maintained by Cooke Curtis & Co, Cambridge. Please contact the selling agent or developer directly to obtain any information which may be available under the terms of The Energy Performance of Buildings (Certificates and Inspections) (England and Wales) Regulations 2007 or the Home Report if in relation to a residential property in Scotland.
*This is the average speed from the provider with the fastest broadband package available at this postcode. The average speed displayed is based on the download speeds of at least 50% of customers at peak time (8pm to 10pm). Fibre/cable services at the postcode are subject to availability and may differ between properties within a postcode. Speeds can be affected by a range of technical and environmental factors. The speed at the property may be lower than that listed above. You can check the estimated speed and confirm availability to a property prior to purchasing on the broadband provider's website. Providers may increase charges. The information is provided and maintained by Decision Technologies Limited. **This is indicative only and based on a 2-person household with multiple devices and simultaneous usage. Broadband performance is affected by multiple factors including number of occupants and devices, simultaneous usage, router range etc. For more information speak to your broadband provider.