

South Wonston

- PROPERTY TYPE
Detached
- BEDROOMS
4
- BATHROOMS
2
- SIZE
Ask agent
- TENUREDescribes how you own a property. There are different types of tenure - freehold, leasehold, and commonhold.Read more about tenure in our glossary page.
Freehold
Key features
- Four Bedrooms
- Super Countryside Views
- Quiet Setting
- South Wonston Primary School Catchment
- Double Glazing and Gas Central Heating
- Garage and Driveway Parking
- Beautifully Landscaped Gardens
- Two Bathrooms
- Utility Room / Log Store / Sheds
- Substantial Rear Extension
Description
A wonderful family home on Wrights Way, South Wonston, benefiting from a generous rear garden with wildflower areas with direct countryside views. The quiet setting is most appealing, set back from the road and with far-reaching views from many windows. The house also offers plenty of scope for extending if required, as many neighbours have done so, and subject to planning consents.
South Wonston is located in of some of Hampshire-s most beautiful countryside and surrounded by many walks, cycle routes and bridle ways for lovely rambles and rides or simply walking the dog. The village is served by the popular South Wonston Primary School and falls within the Henry Beaufort catchment area. A vibrant community, it has a shop including a post office, two village halls hosting many activities, a popular recreation ground with children's play area and a social club. Many residents have lived here for decades, often moving within the village or returning to it in later life. Winchester City Centre can be accessed by car in about 10 minutes and there is also a well-established bus connection. Within easy reach are the M3 and A34, leading to Southampton, the New Forest, Oxford, London and beyond.
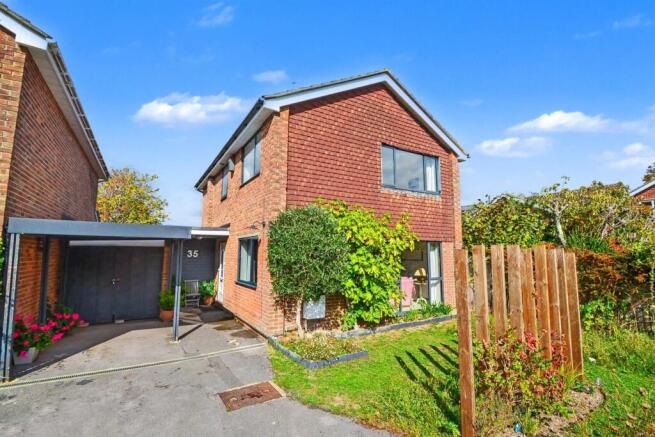
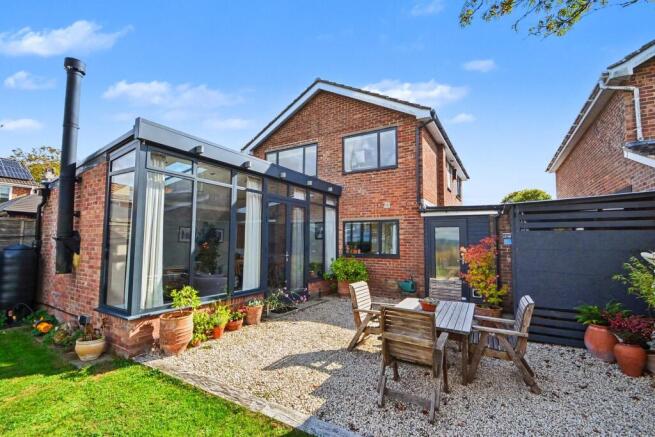
Externally, a smart front garden offers driveway parking for several cars, a carport and a mature lawned area. There is access to the single garage, and a covered porch area leads to the front door. A welcoming hallway leads to a bright dual aspect sitting room, with plenty of space for free standing furniture. There is a focal fireplace, and a large window floods the room with natural light. A stylish downstairs shower room has a heated towel rail & smart tiling. A glass door leads to the kitchen / family room which is a fabulous, extended open plan space, ideal for socialising and carefully designed for cooks. The kitchen area has many built-in storage cupboards, an induction hob, breakfast bar and a pantry, providing a well thought through area to prepare food, enjoying garden views from the sink. The extension features a wood burner, with space for sofas and a table & chairs, with large double doors to the garden. Skylights bring in plenty of natural light, and this really is a perfect area for entertaining. The separate utility room provides further access to the garden.
Upstairs are four well-proportioned bedrooms, with the main bedroom benefiting from far-reaching countryside views; a most inviting view to greet you in the morning. Several floors have been sanded back to floorboards and painted white, which is very effective. The four piece bathroom has a window for natural ventilation, contemporary tiling and a separate shower. Other features include gas central heating, double glazing and a single garage to the side. The garden provides a smart shingled area for outside dining, and a large lawn area leading down to a dry stone wall. There are several sheds and a log store, with an additional area purchased beyond the wall, accessed via a wooden gate. The field views are simply stunning, providing peace and privacy.
Additional Information
Tenure: Freehold
Parking: Driveway and Garage
Utilities:
Mains Electricity
Mains Gas
Mains Water
Drainage: Mains
Broadband: Refer to ofcom website
Mobile Signal: Refer to ofcom website
Flood Risk: For more information refer to gov.uk, check long term flood risk
Council Tax Band: F
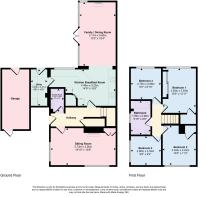
Sitting Room
Utility Room
Kitchen / Dining Room
Bedroom 1
Bathroom
Shower Room
Bedroom 2
Bedroom 3
Bedroom 4
Garage
ALL MEASUREMENTS QUOTED ARE APPROX. AND FOR GUIDANCE ONLY. THE FIXTURES, FITTINGS & APPLIANCES HAVE NOT BEEN TESTED AND THEREFORE NO GUARANTEE CAN BE GIVEN THAT THEY ARE IN WORKING ORDER. YOU ARE ADVISED TO CONTACT THE LOCAL AUTHORITY FOR DETAILS OF COUNCIL TAX. PHOTOGRAPHS ARE REPRODUCED FOR GENERAL INFORMATION AND IT CANNOT BE INFERRED THAT ANY ITEM SHOWN IS INCLUDED.
Solicitors are specifically requested to verify the details of our sales particulars in the pre-contract enquiries, in particular the price, local and other searches, in the event of a sale.
VIEWING
Strictly through the vendors agents GOADSBY
OPENING HOURS
MON - FRI 8:45AM - 5:30PM, SAT 8:45AM - 5:00PM
ALL MEASUREMENTS QUOTED ARE APPROX. AND FOR GUIDANCE ONLY. THE FIXTURES, FITTINGS & APPLIANCES HAVE NOT BEEN TESTED AND THEREFORE NO GUARANTEE CAN BE GIVEN THAT THEY ARE IN WORKING ORDER. YOU ARE ADVISED TO CONTACT THE LOCAL AUTHORITY FOR DETAILS OF COUNCIL TAX. PHOTOGRAPHS ARE REPRODUCED FOR GENERAL INFORMATION AND IT CANNOT BE INFERRED THAT ANY ITEM SHOWN IS INCLUDED. These particulars are believed to be correct but their accuracy cannot be guaranteed and they do not constitute an offer or form part of any contract. Solicitors are specifically requested to verify the details of our sales particulars in the pre-contract enquiries, in particular the price, local and other searches, in the event of a sale. Should your offer on this property be accepted, a Buyer Compliance Administration Fee of £42 including VAT per purchaser will be payable.
This fee covers the cost of the identity verification and compliance checks that we are required to undertake under UK Anti-Money Laundering Regulations before the transaction can proceed and is non refundable.
VIEWING
Strictly through the vendors agents Goadsby
DRAFT DETAILS
We are awaiting verification of these details by the seller(s).
Brochures
Brochure- COUNCIL TAXA payment made to your local authority in order to pay for local services like schools, libraries, and refuse collection. The amount you pay depends on the value of the property.Read more about council Tax in our glossary page.
- Band: F
- PARKINGDetails of how and where vehicles can be parked, and any associated costs.Read more about parking in our glossary page.
- Garage
- GARDENA property has access to an outdoor space, which could be private or shared.
- Yes
- ACCESSIBILITYHow a property has been adapted to meet the needs of vulnerable or disabled individuals.Read more about accessibility in our glossary page.
- Ask agent
South Wonston

Add an important place to see how long it'd take to get there from our property listings.
__mins driving to your place
Affordability


Notes
Staying secure when looking for property
Ensure you're up to date with our latest advice on how to avoid fraud or scams when looking for property online.
Visit our security centre to find out moreDisclaimer - Property reference 1182411. The information displayed about this property comprises a property advertisement. Rightmove.co.uk makes no warranty as to the accuracy or completeness of the advertisement or any linked or associated information, and Rightmove has no control over the content. This property advertisement does not constitute property particulars. The information is provided and maintained by Goadsby, Winchester. Please contact the selling agent or developer directly to obtain any information which may be available under the terms of The Energy Performance of Buildings (Certificates and Inspections) (England and Wales) Regulations 2007 or the Home Report if in relation to a residential property in Scotland.
*This is the average speed from the provider with the fastest broadband package available at this postcode. The average speed displayed is based on the download speeds of at least 50% of customers at peak time (8pm to 10pm). Fibre/cable services at the postcode are subject to availability and may differ between properties within a postcode. Speeds can be affected by a range of technical and environmental factors. The speed at the property may be lower than that listed above. You can check the estimated speed and confirm availability to a property prior to purchasing on the broadband provider's website. Providers may increase charges. The information is provided and maintained by Decision Technologies Limited. **This is indicative only and based on a 2-person household with multiple devices and simultaneous usage. Broadband performance is affected by multiple factors including number of occupants and devices, simultaneous usage, router range etc. For more information speak to your broadband provider.