
Esthwaite Gardens, Lancaster, LA1

- PROPERTY TYPE
Semi-Detached
- BEDROOMS
4
- BATHROOMS
1
- SIZE
1,083 sq ft
101 sq m
- TENUREDescribes how you own a property. There are different types of tenure - freehold, leasehold, and commonhold.Read more about tenure in our glossary page.
Freehold
Key features
- BUYER'S LEGAL PACK AVAILABLE ON THSI PROPERTY!!!
- A top-floor room with a view – wake up to sightlines across Lancaster Castle, the Town Hall clock tower, Morecambe Bay and the distant Lakeland hills.
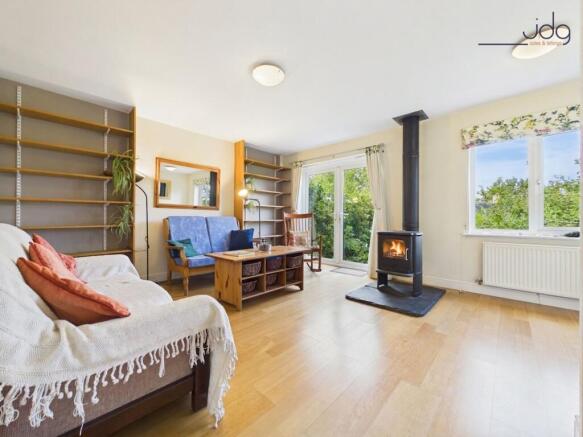
- A living room for every season – French doors open to the garden in summer, while the multi-fuel stove creates a comfortable focal point during colder months.
- A kitchen that keeps everyone connected – dining space and an opening into the living room make everyday meals and entertaining feel naturally sociable.
- Four genuinely flexible bedrooms – space for family life, guests, studying and working from home across three floors.
- Gardens with real purpose – edible planting, fruit bushes, wildlife-friendly areas and a forest-garden approach create interest beyond a conventional lawn.
- A separate place to work or unwind – the rear section of the garage offers a useful garden room for an office, gym or creative studio.
- A peaceful cul-de-sac setting – tucked away from through traffic while remaining convenient for Lancaster city centre and commuter routes.
- No onward chain – giving buyers the opportunity to plan their move without an associated purchase above.
Description
Esthwaite Gardens, Lancaster, LA1 3RG
The Location
Esthwaite Gardens is a quiet cul-de-sac of modern homes on the edge of Freehold, well placed for families and professionals wanting a peaceful setting without feeling cut off from the city. Lancaster city centre is within easy reach, along with everyday shops, schools, public transport and road connections towards the M6. What sets this particular position apart is its elevated, west-facing outlook. From the upper floor, the view reaches across Lancaster’s rooftops towards the Castle and Town Hall clock tower, before continuing towards the Heysham coastline, Morecambe Bay and, on a clear day, the South Lakeland hills. It is a location that balances practical day-to-day living with a genuine sense of space, changing skies and memorable evening views.
The Property
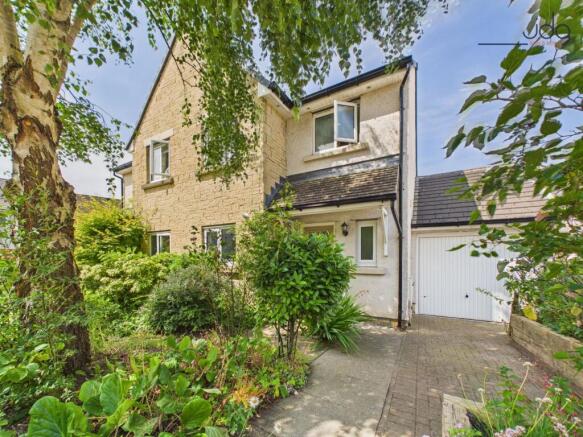
This four-bedroom semi-detached home offers far more than its modern exterior first suggests, combining generous living space with a remarkable top-floor room, thoughtfully planted gardens and flexible areas for home working.
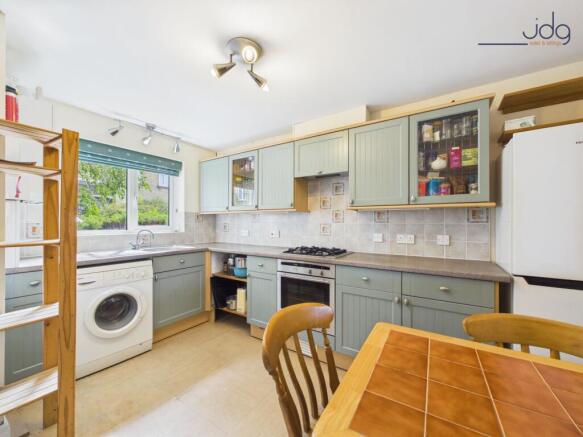
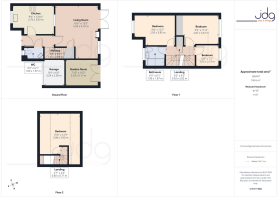
The entrance hallway has solid wood flooring that continues into the main living room, with a useful ground-floor WC nearby. At the front, the kitchen is fitted with soft sage-green cottage-style units, arranged around an L-shaped work surface with space for a dining table. An internal opening with shutters connects the kitchen to the living room, allowing conversation and natural light to move easily between the two spaces.
The living room is a comfortable, sociable room centred around a multi-fuel stove. Built-in shelving and window seating provide useful storage, while a large rear window and French doors look into the garden. It is an easy room to imagine being used throughout the year, from quiet evenings beside the fire to summer days with the doors left open.
The first floor provides three bedrooms, including two good doubles and a single room suited to a child, nursery or study. A three-piece bathroom has a shower over the bath.
Above, the converted loft creates the home’s defining space. Measuring approximately 13'0" by 12'9", it works equally well as a fourth bedroom, studio or substantial home office. Multiple roof windows bring in excellent natural light and frame wide views across Lancaster, Morecambe Bay and the surrounding coastline.
Outside, the front and rear gardens have been designed around edible planting, wildlife and seasonal interest. The rear garden includes a raised seating area and a more natural forest-garden layout. The former garage has been divided to provide storage at the front and a separate garden room to the rear, ideal for work, exercise or hobbies.
Material Information
Council tax band: C.
Property tenure: Freehold.
Loft conversion: The loft room has planning permission and supporting paperwork available through the local council database, confirming its use as a fourth bedroom.
Parking: The property benefits from on-street parking and a driveway. Mature planters currently occupy the driveway, but these can be removed to reinstate off-street parking for one vehicle.
Garden orientation: The rear garden faces west.
Heating: Gas central heating, complemented by a wood-burning stove in the lounge.
Boiler: Last serviced in March 2026.
EPC Rating: C
Garden
The thoughtfully designed gardens give this home a sense of individuality. To the front, mature planting, raised beds and an edible garden theme create an attractive approach, with planters currently occupying the driveway. To the rear, the westerly-facing garden enjoys afternoon and evening sun, with a raised seating terrace leading into a wildlife-friendly forest garden featuring planting and wild garlic. It is a private, purposeful space made for relaxing, growing and enjoying the seasons.
Parking - Driveway
The driveway is currently occupied by mature planting and large planters but could potentially provide vehicle parking following their removal.
Parking - On street
Brochures
Digital Brochure- COUNCIL TAXA payment made to your local authority in order to pay for local services like schools, libraries, and refuse collection. The amount you pay depends on the value of the property.Read more about council Tax in our glossary page.
- Band: C
- PARKINGDetails of how and where vehicles can be parked, and any associated costs.Read more about parking in our glossary page.
- On street,Driveway
- GARDENA property has access to an outdoor space, which could be private or shared.
- Private garden
- ACCESSIBILITYHow a property has been adapted to meet the needs of vulnerable or disabled individuals.Read more about accessibility in our glossary page.
- Ask agent
Esthwaite Gardens, Lancaster, LA1

Add an important place to see how long it'd take to get there from our property listings.
__mins driving to your place
Affordability

About JD Gallagher Estate Agents, Lancaster
66 Market Street, Lancaster, LA1 1HP


Notes
Staying secure when looking for property
Ensure you're up to date with our latest advice on how to avoid fraud or scams when looking for property online.
Visit our security centre to find out moreDisclaimer - Property reference 732ddef5-3404-43a1-9d60-fe8814af8ca1. The information displayed about this property comprises a property advertisement. Rightmove.co.uk makes no warranty as to the accuracy or completeness of the advertisement or any linked or associated information, and Rightmove has no control over the content. This property advertisement does not constitute property particulars. The information is provided and maintained by JD Gallagher Estate Agents, Lancaster. Please contact the selling agent or developer directly to obtain any information which may be available under the terms of The Energy Performance of Buildings (Certificates and Inspections) (England and Wales) Regulations 2007 or the Home Report if in relation to a residential property in Scotland.
*This is the average speed from the provider with the fastest broadband package available at this postcode. The average speed displayed is based on the download speeds of at least 50% of customers at peak time (8pm to 10pm). Fibre/cable services at the postcode are subject to availability and may differ between properties within a postcode. Speeds can be affected by a range of technical and environmental factors. The speed at the property may be lower than that listed above. You can check the estimated speed and confirm availability to a property prior to purchasing on the broadband provider's website. Providers may increase charges. The information is provided and maintained by Decision Technologies Limited. **This is indicative only and based on a 2-person household with multiple devices and simultaneous usage. Broadband performance is affected by multiple factors including number of occupants and devices, simultaneous usage, router range etc. For more information speak to your broadband provider.