Llansannan, Denbigh

- PROPERTY TYPE
Detached
- BEDROOMS
3
- SIZE
Ask agent
- TENUREDescribes how you own a property. There are different types of tenure - freehold, leasehold, and commonhold.Read more about tenure in our glossary page.
Freehold
Description
Tenure- Freehold Council Tax-F EPC-TBA
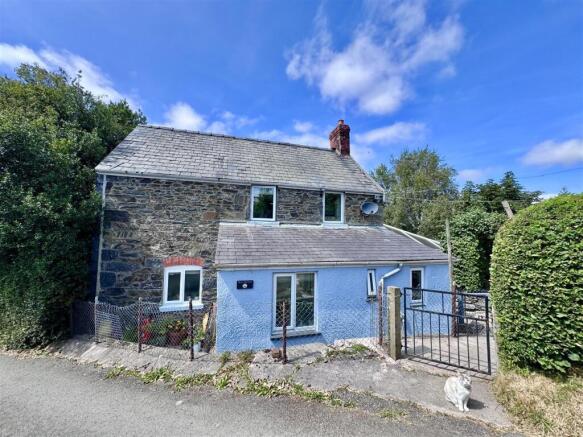
The cottage has been sympathetically extended over the years to provide spacious and versatile accommodation, successfully combining traditional character with comfortable modern living. Character features include exposed ceiling beams, an attractive inglenook fireplace, timber flooring and cottage-style detailing, complemented by oil-fired central heating and double glazing.
The accommodation briefly comprises an entrance hall, cosy lounge with feature inglenook fireplace, farmhouse-style breakfast kitchen, utility room, shower room and an impressive full-width garden room overlooking the gardens and countryside with direct access onto the extensive sun terrace. To the first floor are three bedrooms and a family bathroom.
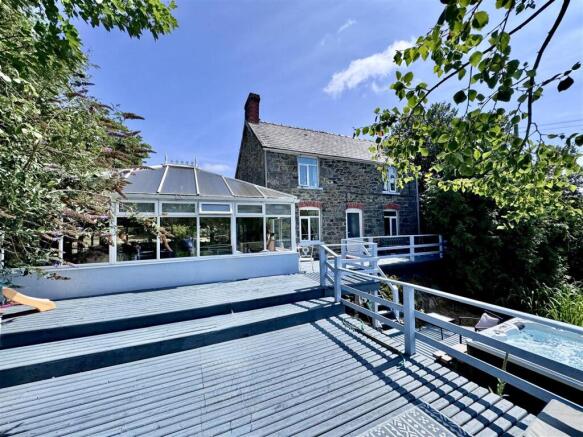
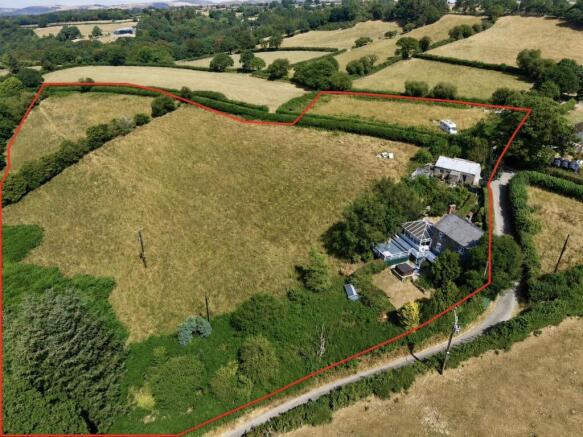
Externally, the property offers mature landscaped gardens, a large raised timber deck with hot tub enjoying outstanding countryside views, an orchard and adjoining grazing land extending in total to approximately 5.68 acres.
VIEWING HIGHLY RECOMMENDED
The Accommodation Affords: - (Approximate measurements only)
Lounge - 4.56m x 3.8m (14'11" x 12'5") - Feature inglenook style fireplace with brick inset with open fire, tiled inset and timber surround with overhead mantle, beamed ceiling, TV point, balustrade staircase leading off to first floor level, uPVC double glazed window overlooking front enjoying extensive views. Former alcove cupboard, now doorway leading through to substantial Conservatory.
Conservatory - 5.91m x 5.69m (19'4" x 18'8") - Four radiators, solid oak flooring, uPVC double glazed windows enjoying extensive views, French doors leading to outside, TV point.
Breakfast Kitchen - 4.56m x 2.93m (14'11" x 9'7") - Custom built base units with oak worktops, 1.5 bowl porcelain style sink with instant boiling hot water tap, range cooker, tiled surround, inset spotlighting, radiator, space and plumbing for American style fridge, uPVC double glazed window overlooking front and rear elevation.
Rear Hallway - Understairs storage cupboard, radiator, airing cupboard with shelving, hot water pipes running through.
Bathroom - Panelled bath with mixer shower adaptor, shower enclosure with tiled surround, pedestal wash handbasin, medicine cabinet, uPVC double glazed window, chrome ladder style heated towel rail.
Separate W.C. - Low level suite, radiator.
Rear Hallway - Cloak hanging hooks, uPVC double glazed outer door.
Utility Room - Housing floor mounted 'Worcester' oil boiler, plumbing for washing machine and space for dryer, wall cupboard, uPVC double glazed window to rear elevation.
First Floor - Landing, uPVC double glazed window overlooking rear.
W.C. - Low level suite, wash basin.
Bedroom 1 - 2.92m x 3.56m (9'6" x 11'8") - uPVC double glazed window overlooking front enjoying extensive views, radiator.
Bedroom 2 - 3.6m x 2.55m (11'9" x 8'4" ) - Wardrobes along one wall, radiator, uPVC double glazed window enjoying extensive views.
Bedroom 3 - 2.55m x 1.91m (8'4" x 6'3") - Radiator, uPVC double glazed window, access to roof space.
Outside - The property occupies a roadside setting in an elevated position enjoying extensive views, has large front split level decking which is an ideal area for outside entertaining and alfresco dining. Steps lead down to a 5 person hot tub enjoying views, grassed garden. To the rear there is an orchard and outside seating areas. Outbuildings comprising a former stone shippon with lean-to dairy measuring approximately 7.2m x 3.76m with overhead loft area and stable door. Lean-to store shed. Concrete sectional single car garage. There is a yard area which would provide additional off-road parking if required. In addition to this, there is approximately 5.68acres of grazing land and wooded areas adjoining the house but also also one level field across the country lane which is ideal for grazing and gathering hay. Additional land with studio and shepherd hut also available by separate negotiation ( approx 2.6 acres)
Services - Mains water and electricity are connected to the property, septic tank drainage, oil fired central heating.
Viewing - By appointment through the agents Iwan M Williams, 5 Denbigh Street, Llanrwst, tel , email
Proof Of Funds - In order to comply with anti-money laundering regulations, Iwan M Williams Estate Agents require all buyers to provide us with proof of identity and proof of current residential address. The following documents must be presented in all cases: IDENTITY DOCUMENTS: a photographic ID, such as current passport or UK driving licence. EVIDENCE OF ADDRESS: a bank, building society statement, utility bill, credit card bill or any other form of ID, issued within the previous three months, providing evidence of residency as the correspondence address.
Council Tax - Band F
Directions - From Llanfair Talhaiarn direction, enter the village of Llansannan and continue to village centre. Turn right into Ffordd y Gogor immediately before the village shop and continue out of the village. Take first left and continue along this road for approximately a mile and the property will be viewed on the right hand side by a crossroads.
Located approximately one mile from the village, the property enjoys a peaceful countryside setting with panoramic views across the surrounding farmland and valley, whilst remaining conveniently accessible to local amenities.
Brochures
Llansannan, DenbighBrochure- COUNCIL TAXA payment made to your local authority in order to pay for local services like schools, libraries, and refuse collection. The amount you pay depends on the value of the property.Read more about council Tax in our glossary page.
- Ask agent
- PARKINGDetails of how and where vehicles can be parked, and any associated costs.Read more about parking in our glossary page.
- Yes
- GARDENA property has access to an outdoor space, which could be private or shared.
- Yes
- ACCESSIBILITYHow a property has been adapted to meet the needs of vulnerable or disabled individuals.Read more about accessibility in our glossary page.
- Ask agent
Energy performance certificate - ask agent

Add an important place to see how long it'd take to get there from our property listings.
__mins driving to your place
Affordability



Notes
Staying secure when looking for property
Ensure you're up to date with our latest advice on how to avoid fraud or scams when looking for property online.
Visit our security centre to find out moreDisclaimer - Property reference 34845056. The information displayed about this property comprises a property advertisement. Rightmove.co.uk makes no warranty as to the accuracy or completeness of the advertisement or any linked or associated information, and Rightmove has no control over the content. This property advertisement does not constitute property particulars. The information is provided and maintained by Iwan M Williams, Llanrwst. Please contact the selling agent or developer directly to obtain any information which may be available under the terms of The Energy Performance of Buildings (Certificates and Inspections) (England and Wales) Regulations 2007 or the Home Report if in relation to a residential property in Scotland.
*This is the average speed from the provider with the fastest broadband package available at this postcode. The average speed displayed is based on the download speeds of at least 50% of customers at peak time (8pm to 10pm). Fibre/cable services at the postcode are subject to availability and may differ between properties within a postcode. Speeds can be affected by a range of technical and environmental factors. The speed at the property may be lower than that listed above. You can check the estimated speed and confirm availability to a property prior to purchasing on the broadband provider's website. Providers may increase charges. The information is provided and maintained by Decision Technologies Limited. **This is indicative only and based on a 2-person household with multiple devices and simultaneous usage. Broadband performance is affected by multiple factors including number of occupants and devices, simultaneous usage, router range etc. For more information speak to your broadband provider.