
Vinnetrow Road, Runcton, PO20

- PROPERTY TYPE
Semi-Detached
- BEDROOMS
4
- BATHROOMS
2
- SIZE
1,507 sq ft
140 sq m
- TENUREDescribes how you own a property. There are different types of tenure - freehold, leasehold, and commonhold.Read more about tenure in our glossary page.
Freehold
Key features
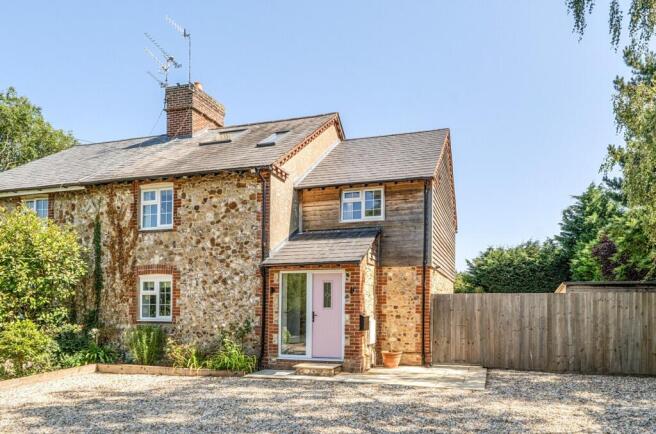
- Stunning flint and brick period semi-detached cottage, sympathetically transformed since 2021
- 0.15 of an acre secluded, mature rear garden with patio, modern sewage treatment plant
- Conveniently situated just one and a half miles from Chichester city centre
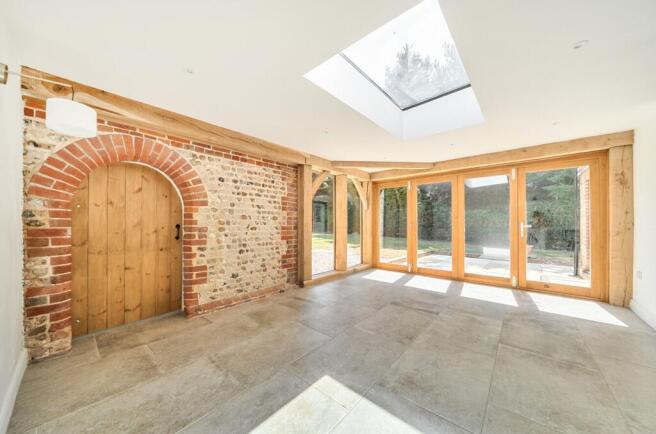
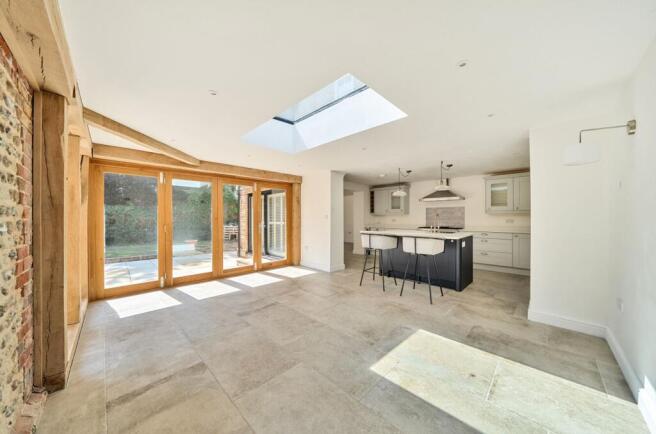
- Exceptional oak-framed open-plan kitchen, dining and family room with bi-fold doors to the garden
- Beautiful shaker-style kitchen with central island, Butler sink, integrated appliances and range cooker
- Four well-proportioned bedrooms, including a principal suite with contemporary en-suite shower room
- Stylish family bathroom designed as a luxurious wet room
- Character sitting room with reclaimed brick fireplace and period features
- Ready to move into, no onward chain.
- Generous driveway providing off-road parking for several vehicles, planning permission for a detached garage (Ref: 21/01152/DOM)
Description
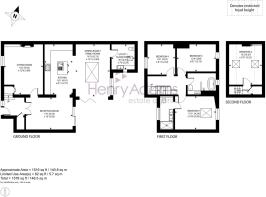
An exceptional 1,516 sqft four bedroom semi-detached cottage combing traditional charm and contemporary design.
A stunning and beautifully extended, four-bedroom semi-detached flint and brick period cottage, sympathetically transformed to an exceptional standard, combining the charm and character of a traditional home with striking contemporary living spaces.
Since purchasing the property in 2021, the current owners have undertaken an extensive programme of renovation and enlargement, including a two-storey side extension, loft conversion and the creation of an impressive open-plan kitchen, dining and family room. Flooded with natural light through extensive glazing and bi-folding doors, this spectacular space seamlessly connects the interior with the rear garden, making it ideal for both family life and entertaining.
The bespoke shaker-style kitchen is fitted with an extensive range of quality floor and wall-mounted units complemented by generous work surfaces. A substantial central island incorporates a traditional Butler sink, whilst integrated appliances include a tall fridge, tall freezer and dishwasher, wine cooler, together with a freestanding range cooker. Character features include an exposed mellow brick wall and an arched doorway leading to the adjoining utility room.
The front door opens into an entrance lobby with double doors leading to a spacious reception room. The elegant sitting room retains its period character with a reclaimed brick fireplace and open chimney (currently boarded), creating a warm and inviting reception room.
On the first floor, the principal bedroom benefits from a beautifully appointed contemporary en-suite shower room. There are two further double bedrooms together with a luxurious family bathroom designed as a stylish wet room. The fourth bedroom occupies the converted second floor, providing an ideal guest room, home office or teenager's retreat.
The property benefits from gas-fired underfloor heating throughout the ground floor, with radiators serving the first and second floors. The owners have also installed a modern economic private sewage treatment plant.
Outside, the property is approached via a generous driveway providing off-road parking for several vehicles. The 0.15 of an acre secluded rear garden is enclosed by mature hedging and fencing, predominantly laid to lawn with an attractive patio adjoining the family room, creating a wonderful extension of the living accommodation during the warmer months.
The Planning Permission includes the construction of a detached garage to the side of the property.
Agent's Note: Planning Application Ref: 21/01152/DOM.
Chichester District Council - 26/27 Tax Band C £2,187.48 EPC-D
Directions - Proceed out of Chichester on Bognor Road and at the roundabout with the A27 take the third exit off into Vinnetrow Road. Proceed south passing Lakeside Holiday Park on your right and 2 Vinnetrow Cottages is approximately 200 meters along on the left. What3words - fight.safety.milk
EPC Rating: D
Parking - Driveway
Disclaimer
Please note: successful buyers will be required to complete online identity checks provided by Lifetime Legal. The cost of these checks is £80 + VAT per purchase which is paid in advance, directly to Lifetime Legal. This charge verifies your identity in line with our obligations as agreed with HMRC and includes mover protection insurance to protect against the cost of an abortive purchase.
Brochures
Property Brochure- COUNCIL TAXA payment made to your local authority in order to pay for local services like schools, libraries, and refuse collection. The amount you pay depends on the value of the property.Read more about council Tax in our glossary page.
- Band: C
- PARKINGDetails of how and where vehicles can be parked, and any associated costs.Read more about parking in our glossary page.
- Driveway
- GARDENA property has access to an outdoor space, which could be private or shared.
- Private garden
- ACCESSIBILITYHow a property has been adapted to meet the needs of vulnerable or disabled individuals.Read more about accessibility in our glossary page.
- Ask agent

Add an important place to see how long it'd take to get there from our property listings.
__mins driving to your place
Affordability



Notes
Staying secure when looking for property
Ensure you're up to date with our latest advice on how to avoid fraud or scams when looking for property online.
Visit our security centre to find out moreDisclaimer - Property reference 4c5c09e2-54a5-4882-912a-7d1a3a9fa879. The information displayed about this property comprises a property advertisement. Rightmove.co.uk makes no warranty as to the accuracy or completeness of the advertisement or any linked or associated information, and Rightmove has no control over the content. This property advertisement does not constitute property particulars. The information is provided and maintained by Henry Adams, Chichester. Please contact the selling agent or developer directly to obtain any information which may be available under the terms of The Energy Performance of Buildings (Certificates and Inspections) (England and Wales) Regulations 2007 or the Home Report if in relation to a residential property in Scotland.
*This is the average speed from the provider with the fastest broadband package available at this postcode. The average speed displayed is based on the download speeds of at least 50% of customers at peak time (8pm to 10pm). Fibre/cable services at the postcode are subject to availability and may differ between properties within a postcode. Speeds can be affected by a range of technical and environmental factors. The speed at the property may be lower than that listed above. You can check the estimated speed and confirm availability to a property prior to purchasing on the broadband provider's website. Providers may increase charges. The information is provided and maintained by Decision Technologies Limited. **This is indicative only and based on a 2-person household with multiple devices and simultaneous usage. Broadband performance is affected by multiple factors including number of occupants and devices, simultaneous usage, router range etc. For more information speak to your broadband provider.