
East Lilling Grange Farm, Lilling, York

- PROPERTY TYPE
House
- BEDROOMS
5
- BATHROOMS
3
- SIZE
5,909 sq ft
549 sq m
- TENUREDescribes how you own a property. There are different types of tenure - freehold, leasehold, and commonhold.Read more about tenure in our glossary page.
Freehold
Key features
- Detached barn conversion with 13 acres
- Converted from traditional Grade II listed barns
- Family house offering versatile accommodation of 5909 sq ft
- Attached self-contained annexe
- Outbuildings extending to 6971 sq ft
- Ring-fenced land
- 10 miles north of the city of York
- Rapid access to the A64, A1(M) and motorway network
Description
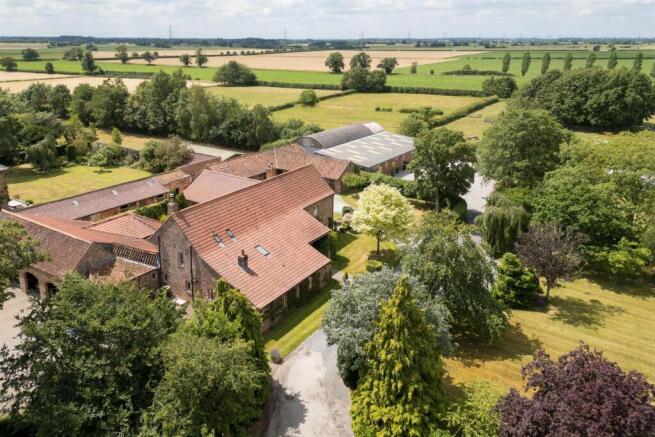
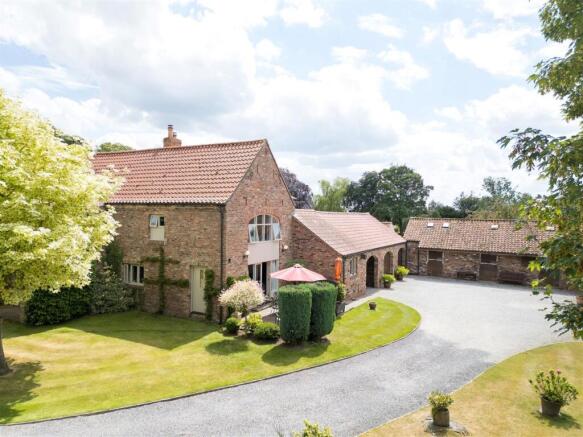
East Lilling Grange Farm is an outstanding family house with thirteen acres, situated in a rural location midway between the villages of Sherriff Hutton and Flaxton, just ten miles north of the city of York. Converted from traditional eighteenth-century agricultural buildings, this beautifully renovated detached property extends to nearly 6000 sq ft. It comes with extensive outbuildings that offer great scope to create ancillary or multi-generation accommodation, subject to any necessary consents.
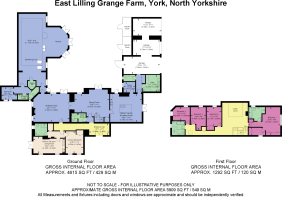
Entrance hall, kitchen/living/breakfast room, utility room, pantry, dining room, drawing room
Indoor heated swimming pool room with changing room, shower and plant room
Principal bedroom suite with dressing room and bathroom, 3 further bedrooms, 1 further bathroom
Annexe with kitchen/living room, bedroom, bathroom, garden
Gardens, central courtyard garden
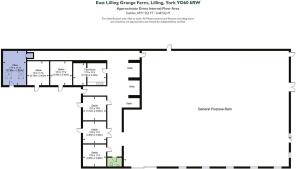
General purpose barn with stabling, office, wc, 3 garages
In all some 13 acres
Additional Information - The conversion was completed in 1991 with careful attention to the buildings' agricultural origins. Original features retained include exposed ceiling beams and the former barn doorway, complemented by bespoke timber sash windows, handcrafted doors, a turning staircase, wall panelling, fireplaces, timber flooring and traditional column radiators, all made by Peter Thompson of York. During the current ownership, the property has been consistently maintained, with the kitchen and bathrooms updated in recent years.
The principal entrance is on the north elevation, where a glazed front door and full-height glazing illuminate the double-height reception hall. The kitchen/breakfast room has west-facing French doors opening towards the parking area and barns, and includes a central island, breakfast bar, four-oven oil-fired Aga, integrated appliances and space for informal dining. A utility room and pantry adjoin.
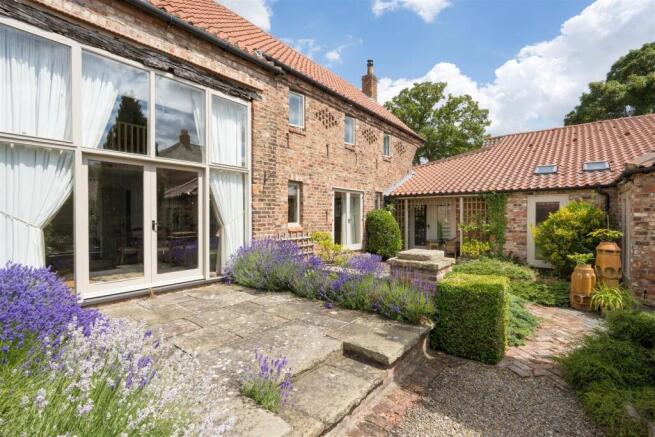
Beyond is the galleried dining room with engineered oak flooring, an open fireplace and large glazed barn doors opening onto the south-facing courtyard garden. Double doors connect to the drawing room, creating an entertaining space of around 40 ft when opened. The drawing room features a stone fireplace with wood-burning stove and French doors to the courtyard.
The south wing incorporates the pool house, with a fully glazed elevation and three sets of French doors opening onto the courtyard. It includes a 30 ft heated swimming pool, jacuzzi, seating area suitable for gym equipment, a changing room, shower room with wc and a plant room housing the dedicated boiler.
Attached and occupying the north wing is a one-bedroom annexe that provides self-contained accommodation with its own entrance and enclosed courtyard garden.
The principal bedroom suite occupies the central first-floor landing and includes a bespoke dressing room, separate bathroom and west-facing views. The remaining bedrooms are all doubles and are served by a house bathroom with a walk-in shower, wash basin, wc and heated towel rail.
Outside - A long, tree-lined tarmac drive, shared with two neighbouring properties, leads from New Road to a sweeping gravel forecourt in front of the garages. The gardens include lawns, mature shrubs and trees, and a small orchard. High clipped hedges provide privacy and shelter, while the central courtyard has been landscaped with brick setts, paved terraces, gravelled areas, raised beds, ornamental trees and shrubs.
Environs - A64 3 miles, Easingwold 9 miles, York 10 miles, Malton 10 miles
East Lilling Grange Farm is situated just outside West Lilling, between Sheriff Hutton and Flaxton, with straightforward access to York, its railway station and independent schools. The Howardian Hills are nearby, as are the market towns of Easingwold and Malton. Sandburn Hall Golf Club is around five minutes away and provides convenient access to the A64, linking to York, Leeds and the wider motorway network. Sheriff Hutton offers a post office and village shop, village hall, playing fields, sports clubs, a wine merchant and two public houses. Padel courts are available near Sutton on the Forest.
Important Information - Tenure: Freehold
EPC Rating: Exempt as Grade II listed.
Council Tax Band: G
Services & Systems: Mains electricity and water. Oil central heating. Private drainage.
Fixtures & Fittings: All items in the written text of these particulars are included in the sale. All others are expressly excluded regardless of inclusion in any photographs. Purchasers must satisfy themselves that any equipment included in the sale of the property is in satisfactory order.
Viewing: Strictly by appointment
Local Authority: North Yorkshire Council
Money Laundering Regulations: Prior to a sale being agreed, prospective purchasers are required to produce identification documents in order to comply with Money Laundering regulations. Your co-operation with this is appreciated and will assist with the smooth progression of the sale.
Directions: Leaving Flaxton and continuing to Sheriff Hutton, the long drive to East Lilling Grange Farm can be found after some two miles on the left hand side of New Road.
///defended.bolsters.task
Photographs, particulars: July 2026
NB: Google map images may neither be current nor a true representation.
Brochures
PropSped Brochure- COUNCIL TAXA payment made to your local authority in order to pay for local services like schools, libraries, and refuse collection. The amount you pay depends on the value of the property.Read more about council Tax in our glossary page.
- Band: G
- PARKINGDetails of how and where vehicles can be parked, and any associated costs.Read more about parking in our glossary page.
- Yes
- GARDENA property has access to an outdoor space, which could be private or shared.
- Yes
- ACCESSIBILITYHow a property has been adapted to meet the needs of vulnerable or disabled individuals.Read more about accessibility in our glossary page.
- Ask agent
East Lilling Grange Farm, Lilling, York

Add an important place to see how long it'd take to get there from our property listings.
__mins driving to your place
Affordability




Notes
Staying secure when looking for property
Ensure you're up to date with our latest advice on how to avoid fraud or scams when looking for property online.
Visit our security centre to find out moreDisclaimer - Property reference 34845479. The information displayed about this property comprises a property advertisement. Rightmove.co.uk makes no warranty as to the accuracy or completeness of the advertisement or any linked or associated information, and Rightmove has no control over the content. This property advertisement does not constitute property particulars. The information is provided and maintained by Blenkin & Co, York. Please contact the selling agent or developer directly to obtain any information which may be available under the terms of The Energy Performance of Buildings (Certificates and Inspections) (England and Wales) Regulations 2007 or the Home Report if in relation to a residential property in Scotland.
*This is the average speed from the provider with the fastest broadband package available at this postcode. The average speed displayed is based on the download speeds of at least 50% of customers at peak time (8pm to 10pm). Fibre/cable services at the postcode are subject to availability and may differ between properties within a postcode. Speeds can be affected by a range of technical and environmental factors. The speed at the property may be lower than that listed above. You can check the estimated speed and confirm availability to a property prior to purchasing on the broadband provider's website. Providers may increase charges. The information is provided and maintained by Decision Technologies Limited. **This is indicative only and based on a 2-person household with multiple devices and simultaneous usage. Broadband performance is affected by multiple factors including number of occupants and devices, simultaneous usage, router range etc. For more information speak to your broadband provider.