
The Hay Barn, Whitchurch, SY13

- PROPERTY TYPE
Barn Conversion
- BEDROOMS
4
- BATHROOMS
2
- SIZE
2,228 sq ft
207 sq m
- TENUREDescribes how you own a property. There are different types of tenure - freehold, leasehold, and commonhold.Read more about tenure in our glossary page.
Freehold
Key features
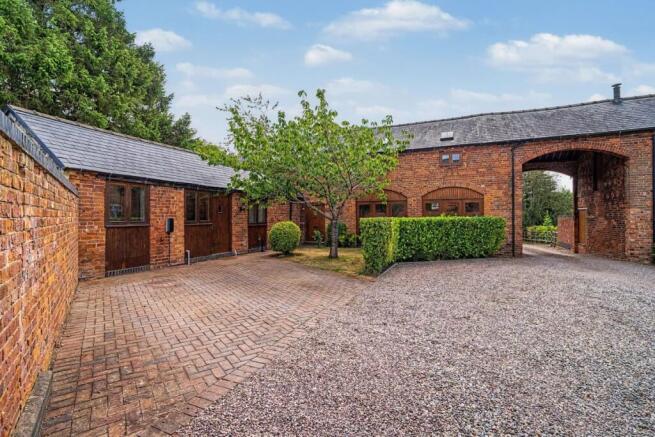
- A detached modern barn conversion set within a small courtyard setting,
- Large garden with countryside views
- Easy drive to Shrewsbury
- Two Inglenook style exposed brick fire places
- Lots of natural light through skylights
- Exposed Beams and brickwork throughout
- Traditional Style Five Hob Range Cooker
- Electric car charging point
- Modern Worcester Bosh Boiler
- Dedicated courtyard parking spaces
Description
**A Stunning Barn Conversion in Picturesque Courtyard Setting with no chain**
We are delighted to present this stunning detached barn conversion, full of character and features throughout, nestled within a courtyard setting in the hamlet of Steel Heath, with an easy drive to the market town of Shrewsbury.
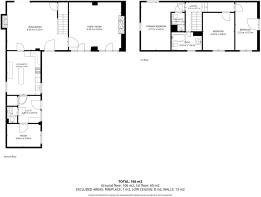
This unique property offers that rare blend of rustic charm and spacious modern living. Boasting four double bedrooms, two bathrooms, a vaulted ceiling kitchen with range cooker, downstairs cloakroom, a large family cottage style family-room and a large light and airy lounge.
Both the family room and the lounge access the garden via french doors. The boot-room with its own separate entrance also houses the washing and dryer points.
The barn is filled with an abundance of beams, woodwork and exposed brick throughout which are complemented by the slate or wooden flooring.
As you approach the property, you'll be greeted by a well maintained rear garden offering great scenic countryside views. Leading through the courtyard's old arched courtyard entrance is the property, which makes up the whole of one side of the courtyard. There is a paved driveway for two cars with the electric charging point and the small courtyard front garden.
Upon entering the property, we hope you'll be struck by the interior space, cleverly converted to retain the original barn-like features while incorporating modern comforts.
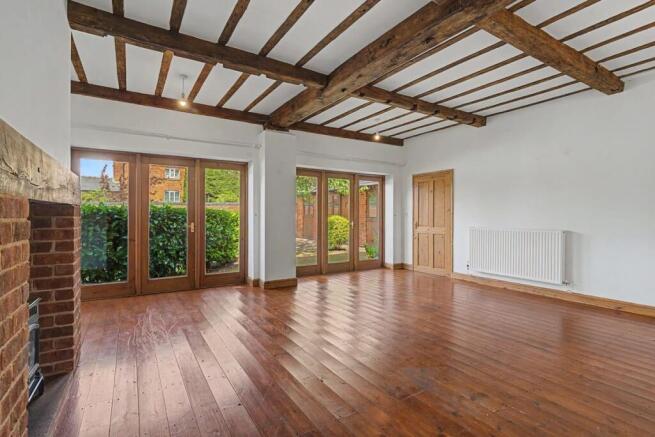
The larger ground floor offers a series of extremely spacious and versatile living areas. The sitting room and a family room, both have a traditional Inglenook style gas log burner and french doors leading onto the garden.
The kitchen, with its high vaulted ceiling is the true heart of the home, boasting a 90 cm range cooker, ample storage, and a movable central island unit, ideal for food preparation and casual dining. Moving through the boot room with the downstairs cloakroom, you reach the ground floor vaulted double bedroom.
The upper floor comprises an en suite master bedroom, family bathroom with roll top bath, and two spacious bedrooms. All of these have vaulted ceilings giving a real sense of space.
**ENQUIRIES**
For all enquiries, viewing requests or to create your own listing please visit the Emoov website. If calling, please quote reference: S6996
Family Room
17.5ft x 22.5ft
Large versatile room with beams and traditional Inglenook style gas log burner leading through french doors onto the rear garden.
Lounge
17.6ft x 19.9ft
Large, light airy room with beams and traditional Inglenook style gas log burner leading through two sets of french doors into the front garden.
Kitchen
17.6ft x 19.9ft
The kitchen, with its vaulted ceiling is the true heart of the home, boasting a range cooker, built in fridge freezer, ample storage and a central island unit ideal for food preparation and casual dining. The slate tiled flooring is both attractive and incredibly practical.
Boot Room
8ft x 8.7ft
A separate entrance door leads from the courtyard into the Boot Room. It has a vaulted ceiling with exposed beams and practical slate tiled flooring. Storage for outdoor clothing as well as housing built in plumbed cupboard space for washing-machine and tumble drier. Door to boiler room.
Cloakroom
W.C., hand basin with tiled splash-back, radiator and tiled flooring.
Beedroom Four
8.6ft x 11.11ft
This double bedroom has a vaulted ceiling and one wall with exposed beams, slate tiled flooring and looks into the courtyard.
First Floor Landing
The first floor landing has a high vaulted ceiling with exposed beams and brickwork combined with a polished exposed wood floor and its own skylight.
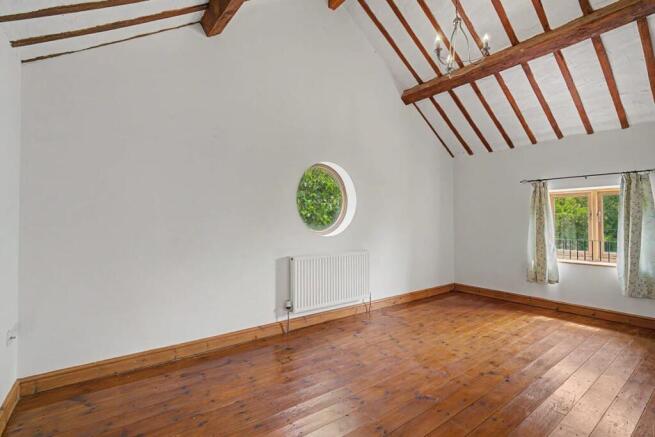
Master Bedroom
10.7ft x 17.5ft
An impressive room, combining a high vaulted ceiling, exposed beams, the original barns roof trusses and a polished exposed wood floor. The round window looks on to the fields beyond, whilst the other over the rear garden.
En suite Shower Room
Contains a shower cubical with mains pressure fed shower, W.C., hand basin. The high vaulted ceiling gives a great sense of space.
Bedroom Two
9.8ft x 17.6ft
A very attractive room with its exposed timber work to one wall, a vaulted ceiling, traditional window overlooking the courtyard and skylight. Again with polished timber flooring.
Bedroom Three
9.9ft x 13.2ft
Another special double bedroom with exposed timber work to one wall, a vaulted ceiling, traditional window and skylight, overlooking the courtyard. Again with the same polished timber flooring.
Bathroom
5.7ft x 11.1ft
Victorian style roll top cast iron bath and claw legs, pedestal hand basin, tiled splash back and exposed wood flooring.
Brochures
Book a viewing- COUNCIL TAXA payment made to your local authority in order to pay for local services like schools, libraries, and refuse collection. The amount you pay depends on the value of the property.Read more about council Tax in our glossary page.
- Band: E
- PARKINGDetails of how and where vehicles can be parked, and any associated costs.Read more about parking in our glossary page.
- Yes
- GARDENA property has access to an outdoor space, which could be private or shared.
- Front garden,Rear garden
- ACCESSIBILITYHow a property has been adapted to meet the needs of vulnerable or disabled individuals.Read more about accessibility in our glossary page.
- Ask agent

Add an important place to see how long it'd take to get there from our property listings.
__mins driving to your place
Affordability


Notes
Staying secure when looking for property
Ensure you're up to date with our latest advice on how to avoid fraud or scams when looking for property online.
Visit our security centre to find out moreDisclaimer - Property reference 6996. The information displayed about this property comprises a property advertisement. Rightmove.co.uk makes no warranty as to the accuracy or completeness of the advertisement or any linked or associated information, and Rightmove has no control over the content. This property advertisement does not constitute property particulars. The information is provided and maintained by Emoov, Chelmsford. Please contact the selling agent or developer directly to obtain any information which may be available under the terms of The Energy Performance of Buildings (Certificates and Inspections) (England and Wales) Regulations 2007 or the Home Report if in relation to a residential property in Scotland.
*This is the average speed from the provider with the fastest broadband package available at this postcode. The average speed displayed is based on the download speeds of at least 50% of customers at peak time (8pm to 10pm). Fibre/cable services at the postcode are subject to availability and may differ between properties within a postcode. Speeds can be affected by a range of technical and environmental factors. The speed at the property may be lower than that listed above. You can check the estimated speed and confirm availability to a property prior to purchasing on the broadband provider's website. Providers may increase charges. The information is provided and maintained by Decision Technologies Limited. **This is indicative only and based on a 2-person household with multiple devices and simultaneous usage. Broadband performance is affected by multiple factors including number of occupants and devices, simultaneous usage, router range etc. For more information speak to your broadband provider.