
Old Chelynch Road, Chelynch, Shepton Mallet

- PROPERTY TYPE
Land
- SIZE
Ask agent
Key features
- Building Plot with Full Planning For Detached Country Residence Approx. 1-1.5 Acres
- Superb Opportunity in Stunning Countryside
- Triple Garage and Carport with Separate Coach House Accommodation Above
- Additional Double Garage
- Sewage Treatment Plant Connected and Commissioned to Serve Coach House/Main Dwelling
- Situated in a Little-Known Spot
- Off a Private Track Along a Country Lane
- All Electricity, Water and Waste Services are installed ready for Main Dwelling
Description
SUMMARY
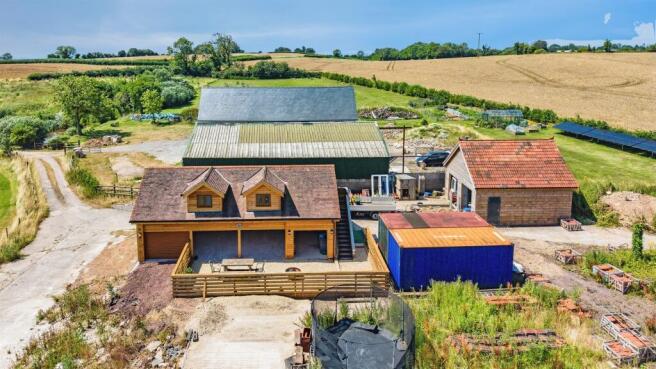
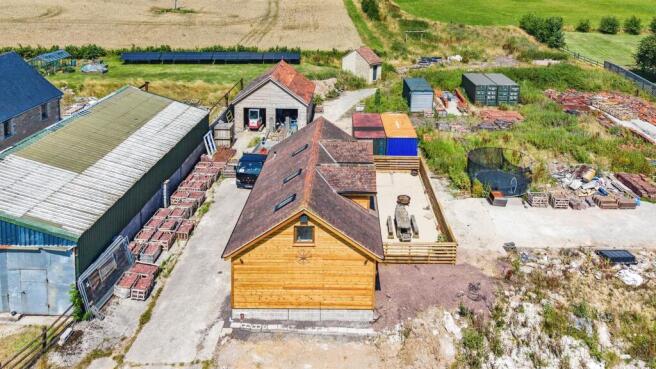
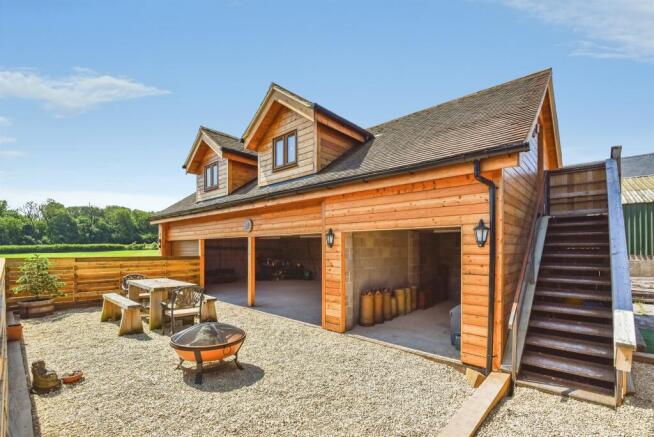
A Rare opportunity to acquire a plot in approximately 1 acre with Full Planning consent for a four bedroom residence of 428 M2 (4607 sq ft) including an already built detached ancillary first floor office (45m²) over a three bay carport and store as well as a double garage.
DESCRIPTION
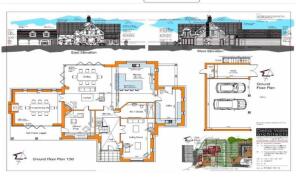
The Planning for the detached house is proposed for a spacious ground floor with a sweeping staircase through the double height entrance hall and on into the Kitchen/Dining/ Living space, opening out beyond on to a large patio. To the right-hand side of the entrance hall is a Living Room orientated to the front of the property (south), while a large WC - Shower Room and separate Utility Room beyond sit on the eastern elevation. The inner part of the Dining space features a more cosy Lounge area, with a fireplace and access through to a formal Dining Room and separate Library / Snug. Both rooms also feature fireplaces, and both have separate access on to the covered south facing Loggia, looking over the field to the south. At first floor level the landing has views over the double height entrance hall and over the fields to the south. The four bedrooms all feature en-suite bathrooms. In addition, the main suite features a dressing room and a roof terrace, while Bedroom two features a dressing room/ study. All first floor rooms feature vaulted ceilings
Description
A Rare opportunity to acquire a plot in approximately 1 acre with Full Planning consent for a four bedroom residence of 428 M2 (4607 sq ft) including an already built detached ancillary first floor office (45m²) over a three bay carport and store as well as a double garage. The Site is approximately 1 acre of development plot. Planning was granted on 4th September 2019 from Mendip County Council under reference 2019/1050/FUL for change of use and demolition of agricultural buildings and erection of new residence and ancillary building containing a carport, store and office. The Planning consent has approval of condition 3 - (Materials), 7 - (Surface Water Drainage System) on planning consent 2019/1050/FUL. Planning was granted on 26th January 2024 for the Erection of a Storage Building & Compensatory Bat Roost under reference 2023/2334/HSE
Coach House
The newly build carport sits adjacent to the proposed detached dwelling and has mains water, electric and a sewage treatment plant. Set on the first floor of the three bay carport there are countryside views across as you enter via your own front door into a spacious open plan office area with a kitchen with a range of base and wall units and a built in oven and hob, with oak flooring throughout. The office also has an open plan shower room area comprising of a double shower, sink inset to vanity unit and dual flush WC. There is potential income from future Air Bnb of the Coach House once the main dwelling is constructed.
1. MONEY LAUNDERING REGULATIONS: Intending purchasers will be asked to produce identification documentation at a later stage and we would ask for your co-operation in order that there will be no delay in agreeing the sale.
2. General: While we endeavour to make our sales particulars fair, accurate and reliable, they are only a general guide to the property and, accordingly, if there is any point which is of particular importance to you, please contact the office and we will be pleased to check the position for you, especially if you are contemplating travelling some distance to view the property.
3. The measurements indicated are supplied for guidance only and as such must be considered incorrect.
4. Services: Please note we have not tested the services or any of the equipment or appliances in this property, accordingly we strongly advise prospective buyers to commission their own survey or service reports before finalising their offer to purchase.
5. THESE PARTICULARS ARE ISSUED IN GOOD FAITH BUT DO NOT CONSTITUTE REPRESENTATIONS OF FACT OR FORM PART OF ANY OFFER OR CONTRACT. THE MATTERS REFERRED TO IN THESE PARTICULARS SHOULD BE INDEPENDENTLY VERIFIED BY PROSPECTIVE BUYERS OR TENANTS. NEITHER SEQUENCE (UK) LIMITED NOR ANY OF ITS EMPLOYEES OR AGENTS HAS ANY AUTHORITY TO MAKE OR GIVE ANY REPRESENTATION OR WARRANTY WHATEVER IN RELATION TO THIS PROPERTY.
Brochures
Full DetailsOld Chelynch Road, Chelynch, Shepton Mallet

NEAREST STATIONS
Distances are straight line measurements from the centre of the postcode- Bruton Station6.2 miles



Notes
Disclaimer - Property reference FRO112164. The information displayed about this property comprises a property advertisement. Rightmove.co.uk makes no warranty as to the accuracy or completeness of the advertisement or any linked or associated information, and Rightmove has no control over the content. This property advertisement does not constitute property particulars. The information is provided and maintained by Allen & Harris, Frome. Please contact the selling agent or developer directly to obtain any information which may be available under the terms of The Energy Performance of Buildings (Certificates and Inspections) (England and Wales) Regulations 2007 or the Home Report if in relation to a residential property in Scotland.