
Birley Street, Newton-Le-Willows, WA12

- PROPERTY TYPE
Semi-Detached
- BEDROOMS
3
- BATHROOMS
1
- SIZE
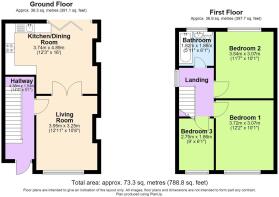
778 sq ft
72 sq m
Key features
- Fabulously renovated 3 bed semi-detached property close to Newton High St
- Open-plan kitchen diner with centre island and bi-folding doors
- Spacious living room, Three good-sized bedrooms, luxurious bathroom
- Off-street parking, large rear garden - Not Overlooked
Description
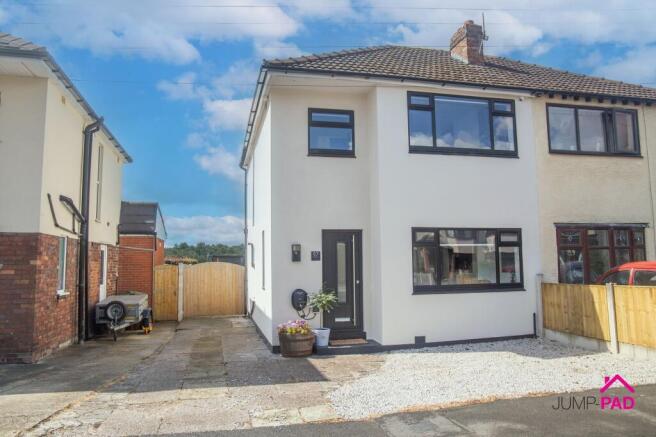
Welcome to this extensively renovated three-bedroom semi-detached home, perfectly positioned just moments from Newton's vibrant High Street.
The fabulous K-Rendered exterior with black windows and a composite front door provides instant curb appeal. Step inside and discover a property that effortlessly blends modern living with thoughtful design. The heart of the home is the stunning open-plan kitchen diner, featuring a stylish centre island and sleek bi-folding doors that flood the space with natural light, creating an inviting atmosphere for both relaxed family meals and lively gatherings. The spacious living room complete with a media wall offers a tranquil retreat, ideal for unwinding after a busy day, while the three generously sized bedrooms provide ample space for rest and relaxation. The luxurious bathroom is finished to a high standard, offering a spa-like experience in the comfort of your own home. Ready to move in and enjoy.
Step outside and experience a thoughtfully landscaped exterior that caters to every lifestyle need. To the front and side, a generous driveway provides parking for multiple vehicles, complete with an EV car charger for added convenience. The expansive south-west-facing rear garden is truly a hidden gem, boasting a decking area that extends seamlessly from the bi-folding doors. A large lawn offers plenty of space for children to play or for hosting summer gatherings, while a paved patio, pea shingle path and seating area, and raised planters create a picturesque setting for relaxing or entertaining guests. The garden is not overlooked to the rear, ensuring a wonderful sense of privacy and tranquillity. Whether you are seeking a peaceful haven or a space to entertain, this exceptional outside space ticks every box. Don’t miss out on the opportunity to make this stunning property your next home.
Important information regarding offers and anti-money-laundering checks
By attending this viewing, you acknowledge that, should you subsequently make an offer on the property and your offer is accepted, you will be required to pay a non-refundable fee of £24 for each person who will have a beneficial interest in the property.
This fee covers the completion of the legally required anti-money-laundering (AML) checks. The required fee must be paid and the relevant checks completed before a Memorandum of Sale can be issued.
Please ensure that all prospective beneficial owners are aware of this requirement before making an offer.
EPC Rating: D
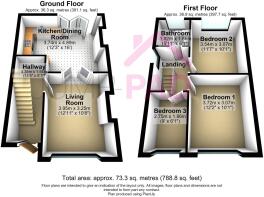
ENTRANCE HALLWAY
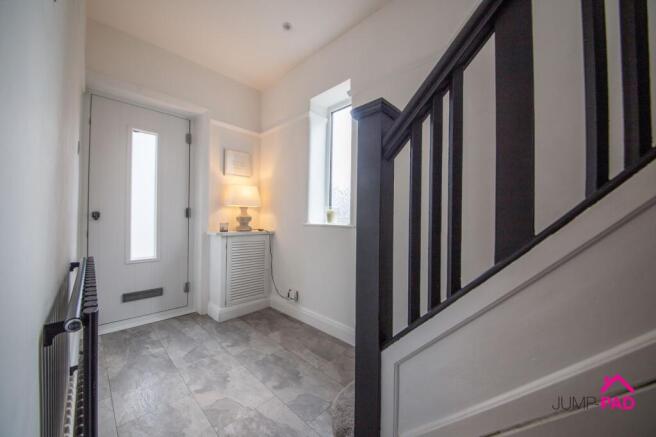
Step inside through a composite door into the inviting hallway with feature tile-effect flooring, a window to the side elevation, a modern grey radiator and a grey stair rail.
LIVING ROOM
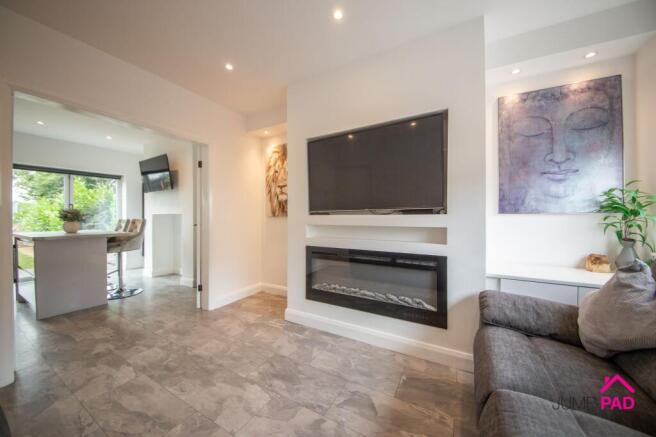
A spacious living room boasting a media wall with a modern fireplace, recessed lighting, a vertical radiator, and a large window to the front elevation.
KITCHEN/DINING ROOM
A fabulous open-plan kitchen/dining room featuring modern handleless fitted cabinetry with stone-effect worktops, a centre island with an integrated wine cooler, an electric oven, a microwave, a hob, and an extractor. The dining area has bi-folding doors leading seamlessly out to the garden, tile-effect flooring, and recessed lighting.
BEDROOM 1
A generously sized master bedroom with a large double-glazed window to the front elevation, recessed lighting, a feature radiator, carpet flooring, and neutral decor.
BATHROOM
A luxurious modern bathroom boasting a grey vanity sink unit and an enclosed cistern WC, a bath with a glass/anthracite shower screen, anthracite taps, feature wall paneling, recessed lighting, and a backlit mirror.
BEDROOM 2
Another generously sized double bedroom with wood paneling, recessed lighting, a feature radiator, carpet flooring, and neutral decor.
BEDROOM 3
A good-sized 3rd bedroom currently utilised as a home office, with a feature radiator, recessed lighting, carpet flooring and neutral decor.
Garden
To the front and side of the property, there is a driveway with parking for multiple vehicles and an EV car charger. The large south-west-facing rear garden has a decking area extending seamlessly from the bi-folding doors, a large lawn, a paved patio, a pea shingle path and seating area, and raised planters. The property benefits from not being overlooked to the rear, providing a perfect space to relax or entertain.
- COUNCIL TAXA payment made to your local authority in order to pay for local services like schools, libraries, and refuse collection. The amount you pay depends on the value of the property.Read more about council Tax in our glossary page.
- Band: B
- PARKINGDetails of how and where vehicles can be parked, and any associated costs.Read more about parking in our glossary page.
- Yes
- GARDENA property has access to an outdoor space, which could be private or shared.
- Private garden
- ACCESSIBILITYHow a property has been adapted to meet the needs of vulnerable or disabled individuals.Read more about accessibility in our glossary page.
- Ask agent
Energy performance certificate - ask agent

Add an important place to see how long it'd take to get there from our property listings.
__mins driving to your place
Affordability


Notes
Staying secure when looking for property
Ensure you're up to date with our latest advice on how to avoid fraud or scams when looking for property online.
Visit our security centre to find out moreDisclaimer - Property reference 5207510b-7c75-46ad-83de-f359e207d6f0. The information displayed about this property comprises a property advertisement. Rightmove.co.uk makes no warranty as to the accuracy or completeness of the advertisement or any linked or associated information, and Rightmove has no control over the content. This property advertisement does not constitute property particulars. The information is provided and maintained by Jump-Pad, Newton Le Willows. Please contact the selling agent or developer directly to obtain any information which may be available under the terms of The Energy Performance of Buildings (Certificates and Inspections) (England and Wales) Regulations 2007 or the Home Report if in relation to a residential property in Scotland.
*This is the average speed from the provider with the fastest broadband package available at this postcode. The average speed displayed is based on the download speeds of at least 50% of customers at peak time (8pm to 10pm). Fibre/cable services at the postcode are subject to availability and may differ between properties within a postcode. Speeds can be affected by a range of technical and environmental factors. The speed at the property may be lower than that listed above. You can check the estimated speed and confirm availability to a property prior to purchasing on the broadband provider's website. Providers may increase charges. The information is provided and maintained by Decision Technologies Limited. **This is indicative only and based on a 2-person household with multiple devices and simultaneous usage. Broadband performance is affected by multiple factors including number of occupants and devices, simultaneous usage, router range etc. For more information speak to your broadband provider.