
Hurdiss Estate, Harbury, Leamington Spa, Warwickshire CV33

- PROPERTY TYPE
Plot
- SIZE
Ask agent
Key features
- 11.76 acres
Description
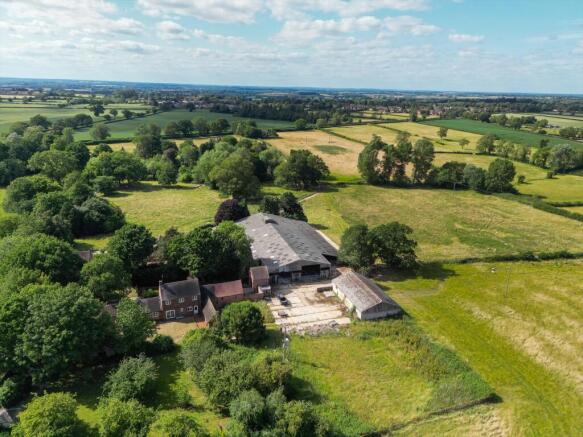
Hurdiss Estate has been in the hands of the Thwaites family for over 100 years and has been lovingly maintained. Bought by Captain Sidney Herbert Thwaites, it passed to his son Leslie Basil Thwaites, whose family held agricultural land in the area and later founded Thwaites Engineering company.

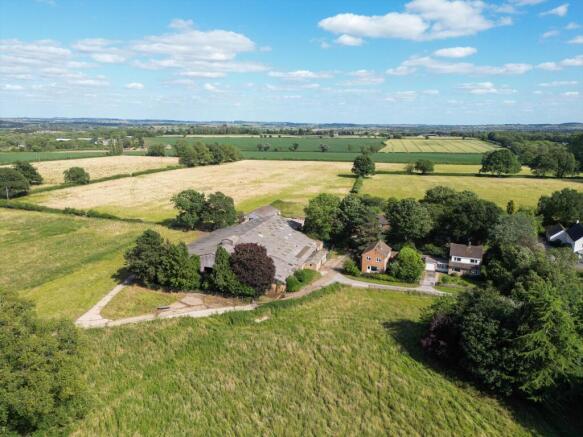
The farm buildings and cottages to the north side of Hurdiss Farm House have planning consent for conversion to 15 dwellings with three accesses.
Planning permission has been granted by Stratford-on-Avon District Council as follows:-
CATTLE BUILDING
Cattle building with Class Q consent for 7 detached single-storey dwellings, located within the former agricultural unit at Hurdiss Farm, with the creation of parking to serve the proposed dwellings, and associated hard and soft landscaping works. The units are placed along the perimeter
of the building, utilising all the existing structure. Reference 26/01092/COUQ granted on 19 June 2026 (1 x 3 bed; 6 x 4 bed units).
CLOCK COURTYARD
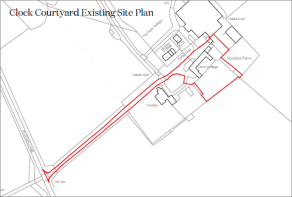
Clock Courtyard consists of the existing Clock Cottage with consent for rear extension and change of use and extension of adjoining farm buildings to provide 3 new dwellings (4 x 3 bed units).
THE DAIRY COTTAGE
The Dairy Cottage, a detached cottage standing in its own garden with an open outlook across parkland, has consent to be extended to the South East with a mixed 1 and 2-storey extension to create an enlarged 4 bed dwelling. Reference 24/01413/FUL granted on 18 November 2024.
STORAGE BUILDING
Conversion of the ancillary domestic storage building to 2 x 3 bed dwellings with open views, with associated works to access, landscape and parking reference 24/01438/FUL granted on 13 April 2026.
HURDISS COTTAGE
Hurdiss Cottage, a detached cottage with views over the parkland, has consent for an extension to the North East at first-floor level and a rear single-storey extension to create enlarged 4 bed dwelling, reference 24/01415/FUL granted on 6 August 2024.
GARDENS AND GROUNDS
Set in mature landscaped parkland and in a rural location, the properties will have private parking and gardens, and some units will have additional acreage of grassland/paddockland. It is proposed that the purchaser will retain a central area of 5.4 acres in a management company to provide space for BNG and for communal access and enjoyment for the occupiers of the proposed properties and/or paddocks. This area includes a well established landscaped pond and fine mature trees. There are tarmac estate roads to the site, and there is an attractive stone bridge on the main drive from Bush Hill Lane.
The Hurdiss Farm Development site is situated down long estate drives, in a rural location between the villages of Harbury, Chesterton and Bishops Itchington, in a parkland setting.
Harbury nearby is well served with amenities, including All Saints Church, primary school, a range of shops, public houses, chemist, garage, library and doctor’s surgery. There is a cricket, tennis and rugby club, Amateur Dramatic Society and an Historical and Conservation Society.
There is good access to the motorway network, including the M40, M45, M1 and the M6, which allows access to much of the country within 2 hours driving time. Major cities and towns, including Northampton, Oxford and Milton Keynes, are all easily accessible.
Stratford-upon-Avon, with its theatres and Shakespearean heritage, is the region’s cultural centre. The Fosse Way, a short distance from the village, gives ready access to the Cotswolds to the south. There is a range of state, grammar and private schools in the area to suit most requirements, including Warwick Prep and Public Schools, Kings High
School for Girls in Warwick, Arnold Lodge School and Kingsley School for Girls in Leamington Spa. There is racing at Warwick, Stratford-upon-Avon and Cheltenham and a number of golf courses in the area.
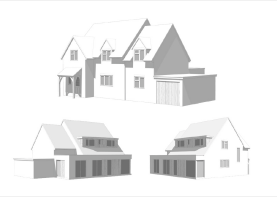
Lot 1 - Hurdiss Farm House, to the south side of the development, is a substantial detached farmhouse with planning consent to extend to provide a 5178 square foot, six bedroom property including annexe and four car garage with about 12.8 acres.
Brochures
Hurdiss Farm DevelopMore DetailsEnergy Performance Certificates
Generated EPC Graph.Hurdiss Estate, Harbury, Leamington Spa, Warwickshire CV33

NEAREST STATIONS
Distances are straight line measurements from the centre of the postcode- Leamington Spa Station5.5 miles

About Knight Frank, Stratford Upon Avon
Bridgeway, Stratford upon Avon, Warwickshire, CV37 6YX


Notes
Disclaimer - Property reference STR012671649. The information displayed about this property comprises a property advertisement. Rightmove.co.uk makes no warranty as to the accuracy or completeness of the advertisement or any linked or associated information, and Rightmove has no control over the content. This property advertisement does not constitute property particulars. The information is provided and maintained by Knight Frank, Stratford Upon Avon. Please contact the selling agent or developer directly to obtain any information which may be available under the terms of The Energy Performance of Buildings (Certificates and Inspections) (England and Wales) Regulations 2007 or the Home Report if in relation to a residential property in Scotland.