
Westbridge Road, Trewoon, PL25

- PROPERTY TYPE
Detached Bungalow
- BEDROOMS
3
- BATHROOMS
2
- SIZE
1,292 sq ft
120 sq m
- TENUREDescribes how you own a property. There are different types of tenure - freehold, leasehold, and commonhold.Read more about tenure in our glossary page.
Freehold
Description
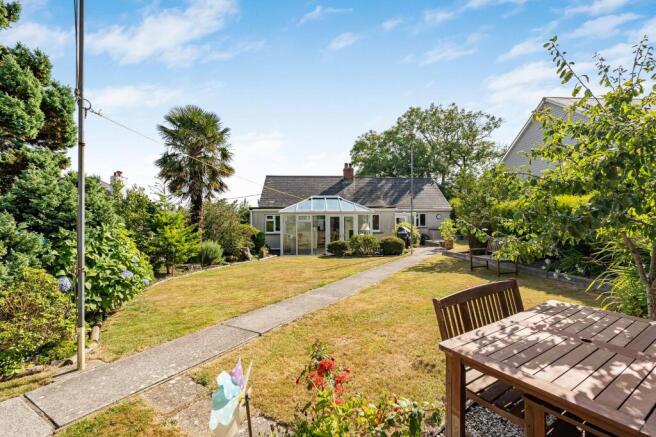
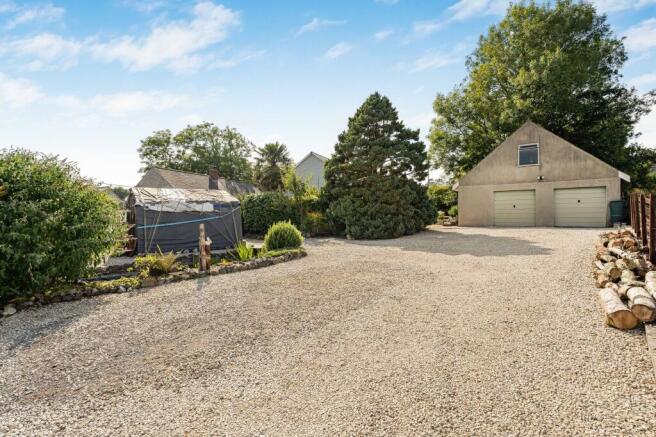
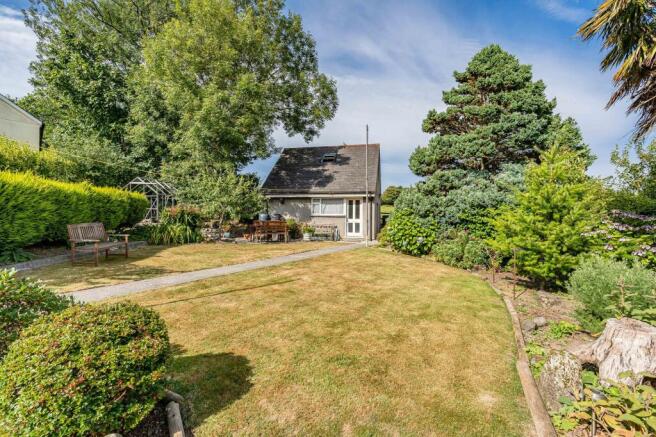
FANTASTIC BUNGALOW, set within a LARGE PLOT, with BEAUTIFULLY LANDSCAPED GARDENS, LONG DRIVEWAY with PARKING FOR NUMEROUS VEHICLES, a DETACHED SPACIOUS DOUBLE GARAGE, WITH LOFT ROOM ABOVE, situated in the POPULAR & CONVENIENTLY PLACED VILLAGE OF TREWOON, lying to the WESTERN SIDE OF ST AUSTELL TOWN.
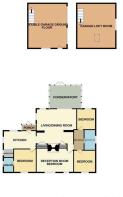
The property boasts a FLEXIBLE LAYOUT, a wonderful conservatory/sun lounge TAKING IN THE VIEWS OF THE GARDEN, FAMILY ROOM AREA, KITCHEN, THREE BEDROOMS WITH ONE EN-SUITE, BATHROOM AND A FORMAL LOUNGE WHICH COULD ALSO BE UTILISED AS A FOURTH BEDROOM.
POTENTAL FOR LOFT CONVERSION, as it has a large loft area or GARAGE CONVERSION (subject to the relevant consents). The property also benefits from SOLAR PANELS OWNED OUTRIGHT.
Viewing is highly essential to appreciate the SPACE ON OFFER & PLOT SIZE!
PROPERTY:
You enter to the rear, into an entrance porch which then leads into the kitchen.
The kitchen offers a comprehensive range of wall and base units complimented with speckled roll top laminated work surface and tiled splashback. One and half bowl stainless steel sink and drainer with mixer tap with double glazed window above enjoying an outlook over the gardens. There is an additional double-glazed window to the side. Open door arch into useful larder store with shelving, power and light and additional obscure double-glazed window. Part obscure door into side entrance porch also with floor to ceiling double glazed panels and door out onto the garden.
You have a lounge/diner/family room, with two double glazed windows, one with radiator beneath and further wide arch into additional living space. There is a log burner set onto a raised slate hearth within the chimney breast with wood mantle surround with storage cupboards to both sides. Access into loft. Doors lead into further living accommodation. Arch through into kitchen.
The conservatory/sunroom overlooks the formal gardens lead to double glazed doors into the conservatory which benefits from floor to ceiling glass, making the most of the outlook over the garden and natural light. Finished carpeted flooring. Power sockets and radiator. Arch into family room.
The formal lounge has central focal point of a log burner set onto a slate hearth with wood mantle surround and display cabinets and shelving to both sides. Two double glazed windows, bi-fold door into inner hallway, this could be a fourth bedroom if required given you have the family room.
You have 3 bedrooms, all double bedrooms, with the master bedroom enjoying an en-suite, comprising low level WC, hand basin and curved glazed doors into one and half size shower cubicle with a tiled wall surround. Wall mounted radiator. Obscure double-glazed window.
To complete this home the spacious family bathroom comprising a coloured suite of low-level WC, hand basin and panelled bath. One and half size shower cubicle with wall mounted electric shower. Fully tiled wall surround with wall mounted radiator. Obscure double-glazed window with roller blind to the side.
EXTERNALLY:
The wonderful selling point of this property is the fabulous position and outside space, formal gardens and detached garage.
A granite stone chipping driveway sweeps up with parking for numerous vehicles. In front of you there is a large double garage.
The double garage has two single up and over doors leading into one spacious area. With both power and light and staircase to a first floor with a window enjoying the wonderful views and additional opening roof window.
A pathway with expanse of open lawns to both sides bordered by an array of colourful shrubs, planting and trees. A further raised lawned area and tucked away seating.
To the far left there is a kitchen garden, a greenhouse and large nature pond. Here can also be found the oil tank and outside boiler.
Wrought iron latch gate gives access back to the original frontage of the property where there are steps down to wrought iron pedestrian gateway onto Westbridge Road.
To the side an array of raised lawn area with further planting and pathway that sweeps across where there is also a large timber storage shed, this leads back around to the main formal garden.
LOCATION:
The village of Trewoon is situated approximately one mile to the west of St Austell and has a number of facilities including village shop/post office, fish and chip shop, general stores, hairdressers and public house. St Mewan Community Primary School is a two-minute drive or 15-minute walk from the cottage. There are beautiful, traffic-free rural walks accessible from the top of Trevanion Hill, into the Gover Valley
St Austell town centre is within walking distance of the property and offers a wide range of shopping, educational and recreational facilities. There is a mainline railway station and leisure centre together with primary and secondary schools and supermarkets.
The picturesque port of Charlestown and the award-winning Eden Project are within a short drive. The town of Fowey is approximately 8 miles away and is well known for its restaurants and coastal walks. The Cathedral city of Truro is approximately 13 miles from the property.
ROOM SIZES:
Kitchen - 4.73 x 2.63(15 ft 6 in × 8 ft 7’’)
Bedroom - 3.34 x 3.14 (10'11" x 10'3")
En-Suite - 1.44 x 2.05 (4'8" x 6'8")
Reception Room - 3.21 x 4.71 (10'6" x 15'5")
Bedroom - 3.06 x 3.33 (10'0" x 10'11")
Bathroom - 1.72 x 3.05 - maximum (5'7" x 10'0")
Bedroom - 2.71 x 2.74 - maximum (8'10" x 8'11")
Double Garage - 6.79 x 5.81 (22'3" x 19'0")
SERVICES: Mains electric, water & drainage.
HEATING & GLAZING: Oil fired central heating & UPVC double glazing.
COUNCIL TAX BAND: C
EPC RATING: D
SOLAR PANELS: There are solar panels to the original front elevation and currently offers a rate of 2185 and Export .0764 as of 17/07/2026.. Currently through Scottish Power Energy Retail Ltd and the solar panels are owned and can be transferred to a new vendor.
EPC Rating: D
- COUNCIL TAXA payment made to your local authority in order to pay for local services like schools, libraries, and refuse collection. The amount you pay depends on the value of the property.Read more about council Tax in our glossary page.
- Band: C
- PARKINGDetails of how and where vehicles can be parked, and any associated costs.Read more about parking in our glossary page.
- Yes
- GARDENA property has access to an outdoor space, which could be private or shared.
- Private garden
- ACCESSIBILITYHow a property has been adapted to meet the needs of vulnerable or disabled individuals.Read more about accessibility in our glossary page.
- Ask agent
Westbridge Road, Trewoon, PL25

Add an important place to see how long it'd take to get there from our property listings.
__mins driving to your place
Affordability



Notes
Staying secure when looking for property
Ensure you're up to date with our latest advice on how to avoid fraud or scams when looking for property online.
Visit our security centre to find out moreDisclaimer - Property reference 2ca69724-5448-48aa-b1ff-b9881334154c. The information displayed about this property comprises a property advertisement. Rightmove.co.uk makes no warranty as to the accuracy or completeness of the advertisement or any linked or associated information, and Rightmove has no control over the content. This property advertisement does not constitute property particulars. The information is provided and maintained by Cornish Bricks, Truro. Please contact the selling agent or developer directly to obtain any information which may be available under the terms of The Energy Performance of Buildings (Certificates and Inspections) (England and Wales) Regulations 2007 or the Home Report if in relation to a residential property in Scotland.
*This is the average speed from the provider with the fastest broadband package available at this postcode. The average speed displayed is based on the download speeds of at least 50% of customers at peak time (8pm to 10pm). Fibre/cable services at the postcode are subject to availability and may differ between properties within a postcode. Speeds can be affected by a range of technical and environmental factors. The speed at the property may be lower than that listed above. You can check the estimated speed and confirm availability to a property prior to purchasing on the broadband provider's website. Providers may increase charges. The information is provided and maintained by Decision Technologies Limited. **This is indicative only and based on a 2-person household with multiple devices and simultaneous usage. Broadband performance is affected by multiple factors including number of occupants and devices, simultaneous usage, router range etc. For more information speak to your broadband provider.