
Eccleshall Road, Brooklands House, ST16

- PROPERTY TYPE
Flat
- BEDROOMS
3
- BATHROOMS
2
- SIZE
1,012 sq ft
94 sq m
Key features
- Three Bedroom Retirement Apartment
- Large Lounge/Diner
- Master Bedroom En-Suite
- Contemporary Fitted Kitchen
- Fantastic Communal Facilities
- Close To Stafford Town Centre
Description
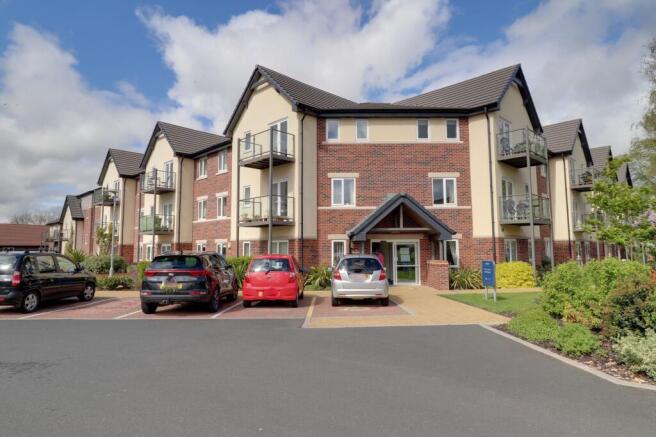
Are you looking for a spacious and secure retirement apartment but don't want to sacrifice on the space of your current home? Then this truly stunning and substantial luxury three bedroom en-suite first floor apartment with walk on balcony overlooking Eccleshall Road will be perfect. The accommodation comprises an entrance hall with utility cupboard and store off, a large lounge diner with balcony off and a stunning kitchen with appliances. There are three good sized bedrooms with the master having built in wardrobes and an en-suite wet room, whilst there is also a wonderful bathroom. With discreet 24-hour on site care available. Located within the highly desirable Brooklands House development, for aged for 65's and over, all residents have access to the beautifully landscaped and maintained gardens as well as a residents lounge, restaurant, activity room, Spa and Therapy Suite, Hairdressing Salon, mobility scooter/cycle store and a guest suite for visitors.
Shared Areas
-- Elegant table service restaurant
-- Stylishly appointed lounge
-- Activities and crafts room
-- Spa suite
-- Hairdressing salon
-- Internal mobility scooter store with electric charging facilities
-- Family guest suite with en-suite shower room, television and tea/coffee making facilities
-- Two lifts to all floors
-- Private residents’ parking
-- Complimentary minibus shuttle service
(until the development is at least 85% occupied, when
homeowners can then decide to retain the service at cost, or not)
-- Fully landscaped gardens
Entrance Hall
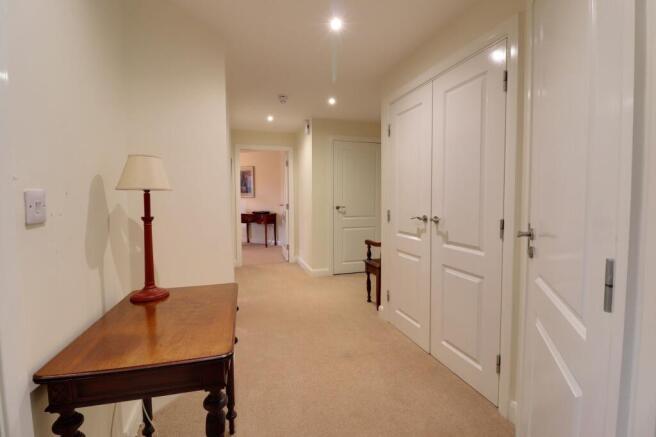
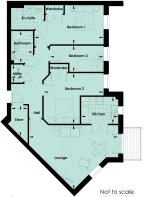
A door opens from the communal hallway to a spacious entrance hall with an abundance of storage, including a large walk-in cupboard housing the pressurised water system and a separate cupboard housing space for both a washing machine and tumble dryer with shelving above. The entrance hall is fitted with recessed ceiling spotlights and also has the video intercom system.
Lounge/Diner
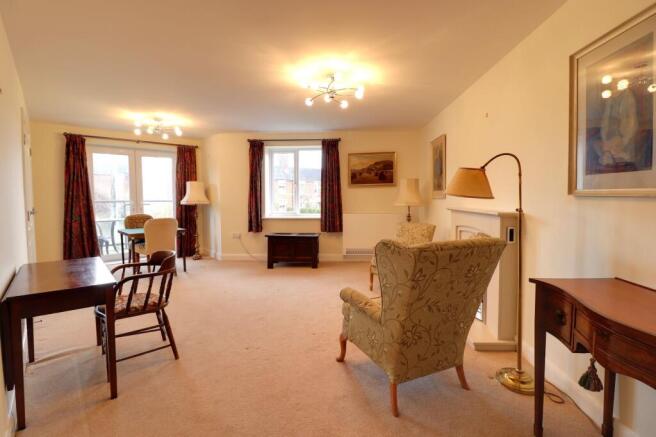
Dimensions: 22' 11'' x 16' 4'' Maximum (6.98m x 4.99m maximum). A large and bright lounge/diner benefits from having a contemporary electric fire adding an attractive focal point to the room, whilst there are both TV and telephone points. There is also a wall mounted electric heater, UPVC double glazed window and UPVC double glazed doors opening out to a balcony with glass balustrades.
Kitchen
Dimensions: 9' 5'' x 6' 11'' (2.87m x 2.1m). The superbly appointed contemporary kitchen is fitted with a range of matching base cabinets and wall units, whilst a one and a half bowl stainless steel sink is set into a solid granite work surface with matching splash back and has a chrome mixer tap. The kitchen benefits from having integrated appliances including a dishwasher, cooker, eye level microwave Combi oven and a fridge/freezer. There is also a four ring electric hob set into the work surface, with stainless steel splash back and extractor hood above. The kitchen is fitted with under cabinet lights, vinyl tile effect flooring, recessed ceiling spotlights and a UPVC double glazed window.
Master Bedroom
Dimensions: 17' 7'' (Max into robes) x 10' 0'' (5.37m x 3.05m)(Max into robes). A good sized master bedroom is fitted with a TV point, wall mounted electric heater and UPVC double glazed window, whilst there is a built-in double wardrobe.
En-Suite
Dimensions: 8' 4'' x 6' 3'' (2.55m x 1.9m). The master bedroom benefits from having its own en-suite/wet room, which is fitted with a contemporary white suite, including an integrated low level flush wc, pedestal wash hand basin with chrome mixer tap and walk in wet room area with chrome mixer tap and shower head attachment. A chrome heated towel rail sits upon the fully tiled walls, whilst there are recessed ceiling spotlights and an extractor fan.
Bedroom 2
Dimensions: 13' 0'' x 15' 3'' (Max) (3.96m x 4.65m) (Max). This spacious L shaped double bedroom is fitted with a wall mounted electric heater, double wardrobe and a UPVC double glazed window.
Bedroom 3
Dimensions: 13' 8'' x 6' 9'' (Max) (4.17m x 2.06m) (Max). A very good size for the smallest bedroom, bedroom three is fitted with a wall mounted electric heater and a UPVC double glazed window.
Family Bathroom
Dimensions: 8' 3'' x 5' 7'' (2.51m x 1.71m). The stunning family bathroom is fitted with a contemporary white suite, which includes an integrated low level flush wc, vanity unit with wash hand basin with chrome mixer tap and pull out drawer store facility below, and a panelled bath with chrome mixer tap and shower head attachment. A chrome heated towel rail sits on the fully tiled walls, whilst there is a vinyl wood effect flooring, recessed ceiling spotlights and an extractor fan.
Anti-Money Laundering & ID Checks
Once an offer is accepted on a property marketed by Dourish & Day estate agents we are required to complete ID verification checks on all buyers and to apply ongoing monitoring until the transaction ends. Whilst this is the responsibility of Dourish & Day we may use the services of MoveButler or Guild365, to verify Clients’ identity. This is not a credit check and therefore will have no effect on your credit history. You agree for us to complete these checks, and the cost of these checks is £30.00 inc. VAT per buyer. This is paid in advance, when an offer is agreed and prior to a sales memorandum being issued. This charge is non-refundable.
Parking - Off street
- COUNCIL TAXA payment made to your local authority in order to pay for local services like schools, libraries, and refuse collection. The amount you pay depends on the value of the property.Read more about council Tax in our glossary page.
- Ask agent
- PARKINGDetails of how and where vehicles can be parked, and any associated costs.Read more about parking in our glossary page.
- Off street
- GARDENA property has access to an outdoor space, which could be private or shared.
- Yes
- ACCESSIBILITYHow a property has been adapted to meet the needs of vulnerable or disabled individuals.Read more about accessibility in our glossary page.
- Lift access,Step-free access
Energy performance certificate - ask agent
Eccleshall Road, Brooklands House, ST16

Add an important place to see how long it'd take to get there from our property listings.
__mins driving to your place


Notes
Staying secure when looking for property
Ensure you're up to date with our latest advice on how to avoid fraud or scams when looking for property online.
Visit our security centre to find out moreDisclaimer - Property reference 3466bf18-1a2b-4751-95f3-948c7a927859. The information displayed about this property comprises a property advertisement. Rightmove.co.uk makes no warranty as to the accuracy or completeness of the advertisement or any linked or associated information, and Rightmove has no control over the content. This property advertisement does not constitute property particulars. The information is provided and maintained by Dourish & Day, Stafford. Please contact the selling agent or developer directly to obtain any information which may be available under the terms of The Energy Performance of Buildings (Certificates and Inspections) (England and Wales) Regulations 2007 or the Home Report if in relation to a residential property in Scotland.
*This is the average speed from the provider with the fastest broadband package available at this postcode. The average speed displayed is based on the download speeds of at least 50% of customers at peak time (8pm to 10pm). Fibre/cable services at the postcode are subject to availability and may differ between properties within a postcode. Speeds can be affected by a range of technical and environmental factors. The speed at the property may be lower than that listed above. You can check the estimated speed and confirm availability to a property prior to purchasing on the broadband provider's website. Providers may increase charges. The information is provided and maintained by Decision Technologies Limited. **This is indicative only and based on a 2-person household with multiple devices and simultaneous usage. Broadband performance is affected by multiple factors including number of occupants and devices, simultaneous usage, router range etc. For more information speak to your broadband provider.