
Holden Way, Lancaster, LA1

- PROPERTY TYPE
End of Terrace
- BEDROOMS
2
- BATHROOMS
1
- SIZE
624 sq ft
58 sq m
- TENUREDescribes how you own a property. There are different types of tenure - freehold, leasehold, and commonhold.Read more about tenure in our glossary page.
Freehold
Key features
- A quiet cul-de-sac setting that feels removed from through traffic while remaining close to central Lancaster.
- A long dual-aspect living room with space to relax, dine and welcome friends.
- French doors that make summer meals and time outdoors part of the everyday routine.
- Two proper double bedrooms, giving flexibility for guests, home working or shared living.
- A low-maintenance garden that offers private outdoor space without demanding every weekend.
- Allocated driveway parking, making arrivals home simple and convenient.
- No onward chain, helping buyers plan a more straightforward move.
- Strong access to the hospital, universities and public transport, supporting both owner-occupation and rental demand.
Description
Holden Way, Greaves, Lancaster
The Location
Tucked into a quiet modern cul-de-sac in Greaves, 2 Holden Way is well placed for the parts of Lancaster that matter day to day. The University of Cumbria and Royal Lancaster Infirmary are both within easy reach, while Lancaster University is readily accessible by car, bicycle or bus. Local shops, regular public transport and well-regarded primary schools are close by, with nearby green spaces offering somewhere to walk, exercise or simply step away from the bustle. Greaves has long appealed to first-time buyers, professionals, hospital and university staff, downsizers and landlords thanks to its balance of convenience and residential calm. Lancaster city centre is also within straightforward reach, bringing its independent shops, cafés, restaurants, railway station and cultural venues comfortably into everyday life.
The Property
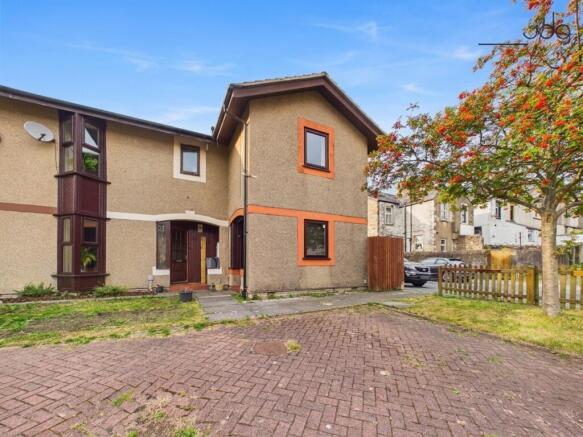
A light-filled two-bedroom home with two genuine double bedrooms, private parking and a garden that opens directly from the main living space. Offered with no onward chain, this modern semi-detached property provides approximately 567 sq ft of well-balanced accommodation, making it an appealing first home, manageable downsize or ready-made investment.
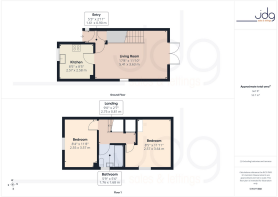
An open porch leads into the entrance hall, where a useful understairs cupboard keeps coats, shoes and household essentials neatly out of sight. From here, the accommodation opens into a generous dual-aspect living room measuring approximately 17'8" by 11'10". Its length creates natural areas for both relaxing and dining, while French doors bring in plenty of light and make the garden feel like an extension of the room during warmer weather. A granite-style fireplace with a remote-controlled electric fire forms the focal point, and the open staircase adds to the room’s sense of space.
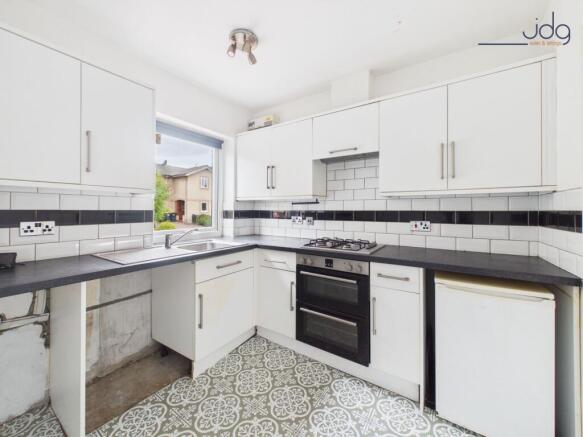
The separate kitchen is fitted with white units, dark granite-effect worktops and black-and-white metro tiling. A gas hob and built-in double oven are already in place, with plumbing for a washing machine and space for an undercounter fridge. There is scope here for a future owner to refresh or adapt the room to their own taste.
Upstairs, both bedrooms are well-proportioned doubles. The front bedroom enjoys an outlook towards the mature tree outside, while the second bedroom looks across the rear and side of the property. The bathroom is fitted with a white three-piece suite, vanity wash basin and rain-style shower over the bath, finished with matching metro tiling. A cupboard on the landing houses the gas combination boiler, with access also provided to the unboarded loft.
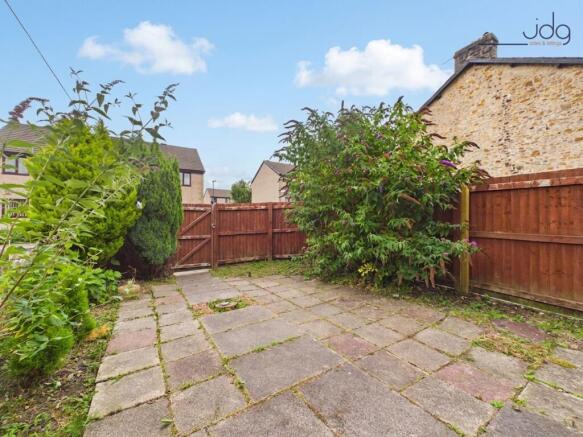
Outside, an allocated driveway space sits to the front. The enclosed, north-facing rear garden is predominantly paved for easy upkeep, with established planting adding greenery and privacy. French doors connect it directly to the living room, while a gated entrance provides useful external access.
Property Tenure
The property is freehold and is being offered for sale with no onward chain.
Material Information
Council tax: Band B.
Tenure: Freehold.
Heating: Gas central heating from a five-year-old combination boiler.
Boiler servicing: Serviced during 2026 and maintained under an annual service contract.
Safety checks: Five years of electrical and gas safety checks have been completed during the ownership
Roof and loft: Ridge tiles were repointed in 2025; the loft is not boarded.
Parking, glazing and connectivity: Allocated driveway parking, uPVC double glazing throughout and fibre to the premises.
EPC Rating: D
Parking - Driveway
- COUNCIL TAXA payment made to your local authority in order to pay for local services like schools, libraries, and refuse collection. The amount you pay depends on the value of the property.Read more about council Tax in our glossary page.
- Band: B
- PARKINGDetails of how and where vehicles can be parked, and any associated costs.Read more about parking in our glossary page.
- Driveway
- GARDENA property has access to an outdoor space, which could be private or shared.
- Private garden
- ACCESSIBILITYHow a property has been adapted to meet the needs of vulnerable or disabled individuals.Read more about accessibility in our glossary page.
- Ask agent

Add an important place to see how long it'd take to get there from our property listings.
__mins driving to your place
Affordability

About JD Gallagher Estate Agents, Lancaster
66 Market Street, Lancaster, LA1 1HP


Notes
Staying secure when looking for property
Ensure you're up to date with our latest advice on how to avoid fraud or scams when looking for property online.
Visit our security centre to find out moreDisclaimer - Property reference 374be167-bde4-45fa-8c1b-9ef0b862465a. The information displayed about this property comprises a property advertisement. Rightmove.co.uk makes no warranty as to the accuracy or completeness of the advertisement or any linked or associated information, and Rightmove has no control over the content. This property advertisement does not constitute property particulars. The information is provided and maintained by JD Gallagher Estate Agents, Lancaster. Please contact the selling agent or developer directly to obtain any information which may be available under the terms of The Energy Performance of Buildings (Certificates and Inspections) (England and Wales) Regulations 2007 or the Home Report if in relation to a residential property in Scotland.
*This is the average speed from the provider with the fastest broadband package available at this postcode. The average speed displayed is based on the download speeds of at least 50% of customers at peak time (8pm to 10pm). Fibre/cable services at the postcode are subject to availability and may differ between properties within a postcode. Speeds can be affected by a range of technical and environmental factors. The speed at the property may be lower than that listed above. You can check the estimated speed and confirm availability to a property prior to purchasing on the broadband provider's website. Providers may increase charges. The information is provided and maintained by Decision Technologies Limited. **This is indicative only and based on a 2-person household with multiple devices and simultaneous usage. Broadband performance is affected by multiple factors including number of occupants and devices, simultaneous usage, router range etc. For more information speak to your broadband provider.