Common Lane, Mappleborough Green, B80

- PROPERTY TYPE
Detached
- BEDROOMS
5
- BATHROOMS
4
- SIZE
1,845 sq ft
171 sq m
- TENUREDescribes how you own a property. There are different types of tenure - freehold, leasehold, and commonhold.Read more about tenure in our glossary page.
Freehold
Key features
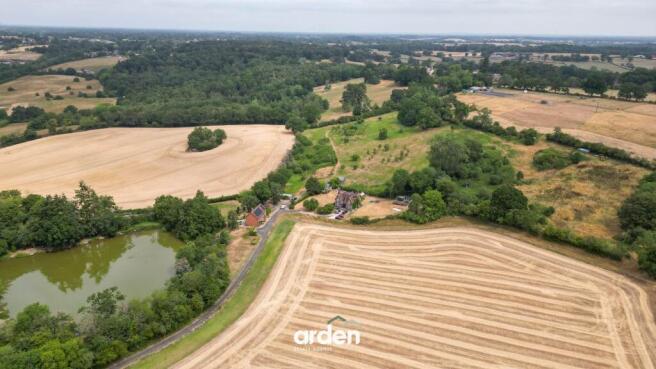
- Beautifully appointed detached family home set within approximately 7.02 acres
- Private rural setting with views over a neighbouring private fishing lake
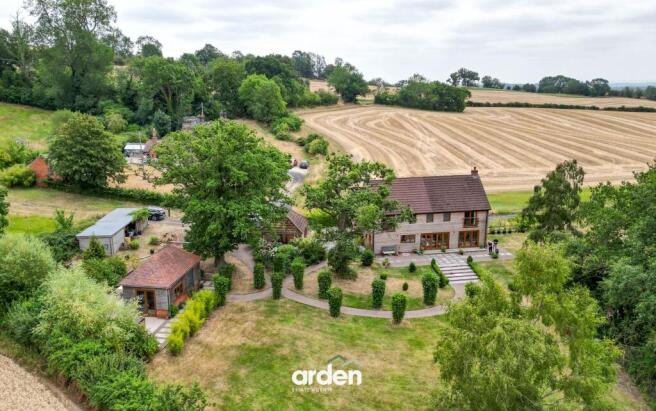
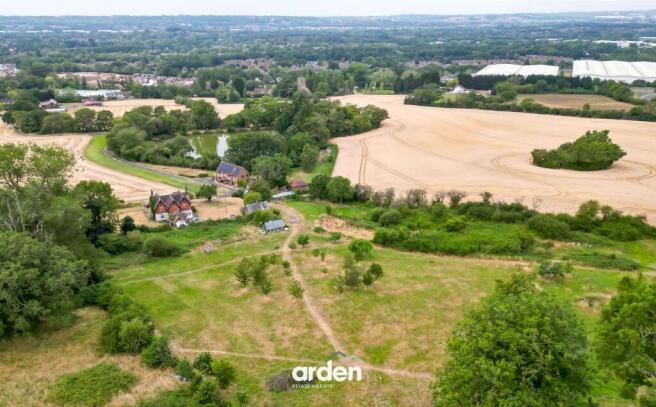
- Extensive grounds including formal gardens, pasture, orchard and young woodland plantation
- Range of useful outbuildings including detached garage with battery storage and timber storage building
- Ideal for those seeking an equestrian, smallholding or lifestyle property with versatile land and excellent potential (subject to the necessary consents)
- Detached Victorian Pump house, offering potential for an annexe or holiday let (subject to the necessary consents)
- Designed for eco-friendly and sustainable living, annual running costs of approximately £2000
Description
Welcome to Lakeside
Occupying a distinct private setting approached via a private gated driveway, set within approximately 7 acres of wonderfully preserved private grounds, Lakeside presents a truly unique opportunity for those seeking privacy, space, and an off-grid lifestyle surrounded by nature. This beautifully appointed home enjoys wonderful views over a neighbouring private fishing lake and has been thoughtfully designed to promote eco-friendly, sustainable living in a peaceful rural setting, while remaining conveniently located for Stratford-upon-Avon, Alcester, Redditch, and Birmingham.
Vendors Thoughts
‘Lakeside has provided us with a fantastic playground for children with its streams and trees and dens as well as a wonderful place to exercise our dogs. Both children and animals have been able to safely roam free in this setting.
It is a great entertainment venue for parties and barbeques, including our own wedding reception as well as a perfect place to enjoy a glass of wine, in peace after a hectic day at work.’
The Home
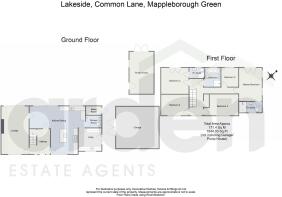
The main accommodation is well presented throughout and finished to a high standard. A spacious entrance hall, with stairs to the first floor and useful understairs storage, leads through to a dual-aspect sitting room with an open fireplace and bi-folding doors opening onto the gardens. The heart of the home is undoubtedly the impressive kitchen/ diner, wonderfully appointed with a comprehensive range of bespoke Neptune wall and base units, with complementary granite worktops, a large central island with breakfast bar seating, integrated appliances and an original Esse wood-burning range cooker. Offering ample space for formal dining and enjoying bi-folding doors to the rear garden, this space is ideal for everyday living and entertaining. Leading off the kitchen is a ground floor wet room with WC and wash basin, together with a generous utility/boot room providing access to a garden terrace.
To the first floor are five well-proportioned bedrooms arranged around a central landing with built-in storage. The master and second bedroom both enjoy Juliet balconies overlooking the beautiful grounds and each benefit from its own en-suite shower room. A stylish family bathroom completes the accommodation, featuring a freestanding roll-top bath and separate walk-in shower.
The Grounds
Externally, the property land extends to approximately 7.02 acres of beautifully maintained grounds, enjoying views towards a neighbouring private fishing lake. The land offers considerable versatility, lending itself to a variety of uses including equestrian, hobby farming, leisure or retreat-style living, subject to the necessary consents.
The grounds comprise wrap-around formal gardens, open pastureland, orchard areas with a variety of apple, pear and damson trees, a young woodland plantation, together with many mature trees and established natural features, creating a private and peaceful setting with far reaching views.
Future Potential
Further to the property are a range of useful outbuildings, including a detached garage incorporating the battery storage system, a timber storage building suitable for equipment or livestock use, and a detached late Victorian pump house with power and water connected. The pump house offers excellent potential for conversion into an annexe, holiday let/Airbnb, home office or studio, subject to the necessary planning permissions and consents.
Sustainable Living
The current owners have thoughtfully designed this home to support a low cost and energy efficient living with advances eco infrastructure. These include solar panels, sewage treatment plant, a ground source heat pump, heat exchanger, substantial water tank and a 10kW battery storage system, keeping the total annual energy costs for the whole property to just over £2,000.
In Summary
Lakeside is more than a home—it's a lifestyle. Offering a perfect balance of privacy, natural beauty and sustainable living, this is a rare opportunity to own a truly special countryside home in a beautiful rural setting.
Additional information
Broadband and mobile - supported by Superfast broadband, with a predicted highest available download speed of 80Mbps and a predicated highest available upload speed of 20Mbps.
Mains electricity and water are connected to the property
Drainage is to a Klargester BioDisc drainage plant, with the outfall gong into the stream
Water charges are approximately £158 per half year
Energy performance rating - B
Owned panels
Local authority - Stratford-on-Avon District Council - Band E
EPC Rating: B
Lounge
6.44m x 3.7m
Kitchen/Dining
6.33m x 7.7m
Utility
3.03m x 3.09m
Shower Room
2.1m x 1.6m
Master Bedroom
4.47m x 3.09m
En Suite
1.46m x 3.09m
Bedroom 2
3.53m x 3.71m
En Suite
2.04m x 1.4m
Bedroom 3
4.66m x 2.85m
Bedroom 4
2.81m x 3.71m
Bedroom 5
2.56m x 2.3m
Bathroom
2.25m x 2.56m
Disclaimer
These particulars are for guidance only and based on information approved by the seller. Accuracy cannot be guaranteed and details may contain errors or omissions. They do not form part of any contract. We are not surveyors or legal experts and cannot advise on condition, title, or other legal matters. Buyers should instruct their own professionals before making decisions. Photos are illustrative only and items shown are not necessarily included. Fixtures, fittings and appliances are not tested and may not be in working order. All measurements are approximate. No liability is accepted for loss from use of these details.
By law we must carry out ID and AML checks and review buyers’ financial circumstances before a property can be marked sold subject to contract. This due diligence is required by trading standards. Checks start once a provisional offer is agreed. The cost is £50 incl. VAT per property, payable in advance via our onboarding system.
- COUNCIL TAXA payment made to your local authority in order to pay for local services like schools, libraries, and refuse collection. The amount you pay depends on the value of the property.Read more about council Tax in our glossary page.
- Band: E
- PARKINGDetails of how and where vehicles can be parked, and any associated costs.Read more about parking in our glossary page.
- Yes
- GARDENA property has access to an outdoor space, which could be private or shared.
- Private garden
- ACCESSIBILITYHow a property has been adapted to meet the needs of vulnerable or disabled individuals.Read more about accessibility in our glossary page.
- Ask agent

Add an important place to see how long it'd take to get there from our property listings.
__mins driving to your place
Affordability


Notes
Staying secure when looking for property
Ensure you're up to date with our latest advice on how to avoid fraud or scams when looking for property online.
Visit our security centre to find out moreDisclaimer - Property reference 57ae9cde-a6d6-44be-ab4a-47d5918f323d. The information displayed about this property comprises a property advertisement. Rightmove.co.uk makes no warranty as to the accuracy or completeness of the advertisement or any linked or associated information, and Rightmove has no control over the content. This property advertisement does not constitute property particulars. The information is provided and maintained by Arden Estates, Redditch. Please contact the selling agent or developer directly to obtain any information which may be available under the terms of The Energy Performance of Buildings (Certificates and Inspections) (England and Wales) Regulations 2007 or the Home Report if in relation to a residential property in Scotland.
*This is the average speed from the provider with the fastest broadband package available at this postcode. The average speed displayed is based on the download speeds of at least 50% of customers at peak time (8pm to 10pm). Fibre/cable services at the postcode are subject to availability and may differ between properties within a postcode. Speeds can be affected by a range of technical and environmental factors. The speed at the property may be lower than that listed above. You can check the estimated speed and confirm availability to a property prior to purchasing on the broadband provider's website. Providers may increase charges. The information is provided and maintained by Decision Technologies Limited. **This is indicative only and based on a 2-person household with multiple devices and simultaneous usage. Broadband performance is affected by multiple factors including number of occupants and devices, simultaneous usage, router range etc. For more information speak to your broadband provider.